Check Availability
Thousand Oaks 91320
5218 Via Capote
$1,825,000
● House - For Sale

5218 Via Capote

Newbury Park, CA 91320
bedrooms
4 Beds
bathrooms
3 Baths, 1 Half Bath
square feet
3,631 Ft²
Upcoming Open House
1PM - 4PM, Sat, Nov 7 -
Book now
$9,274
Est. Monthly
$312
HOA / Fees

About This Property

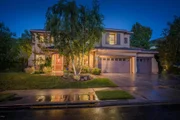
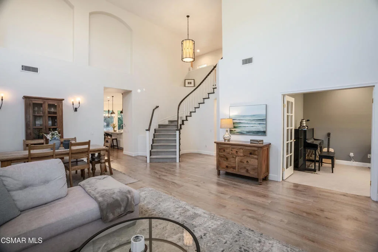
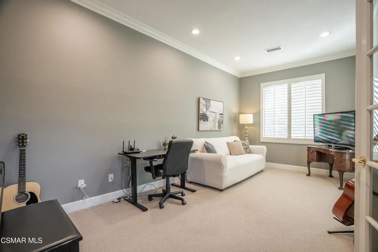
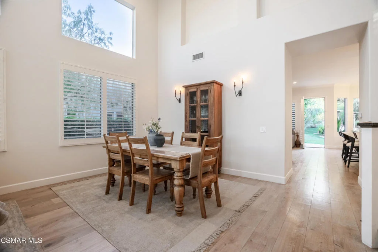
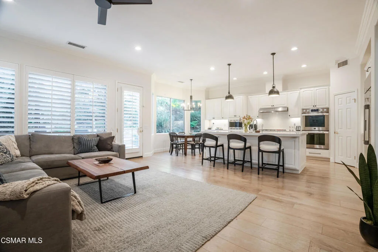
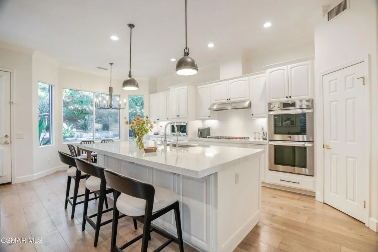
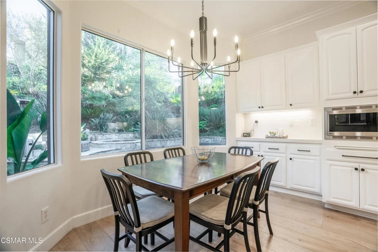
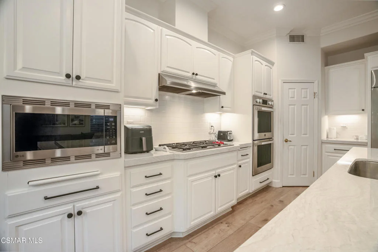
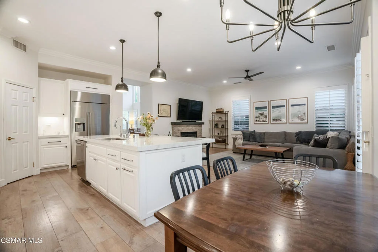
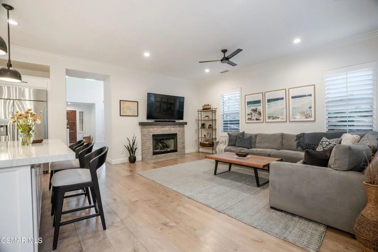
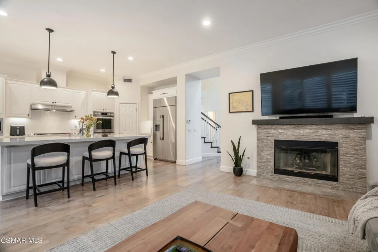
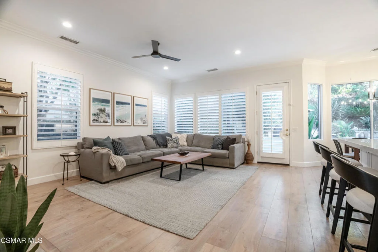
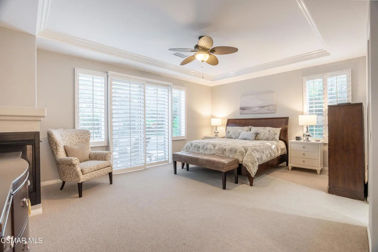
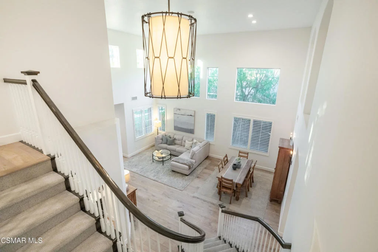
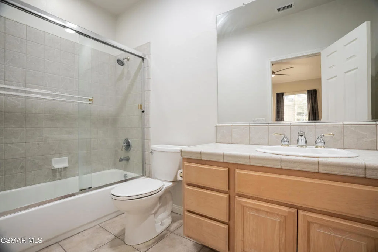
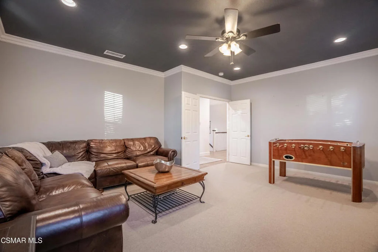
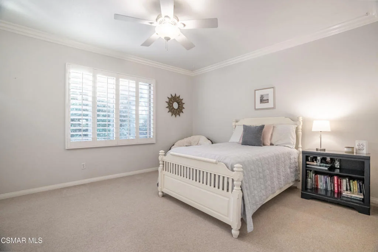
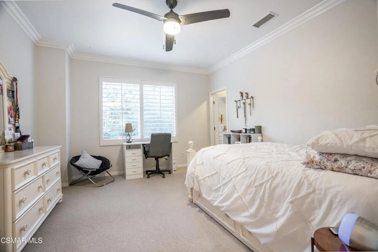
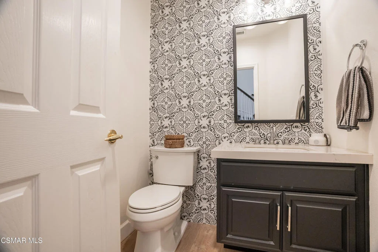
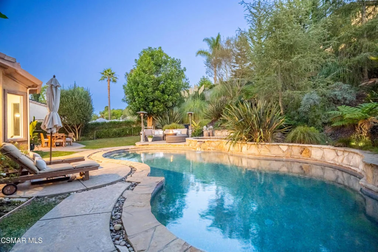
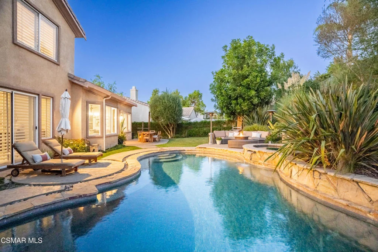
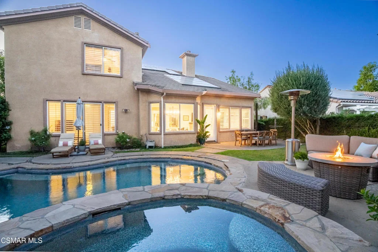
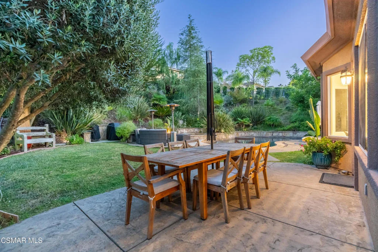
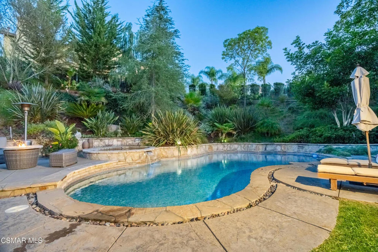
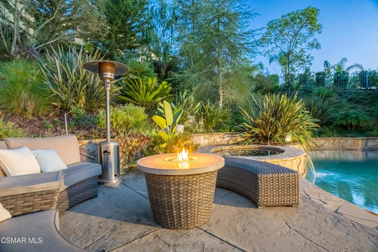
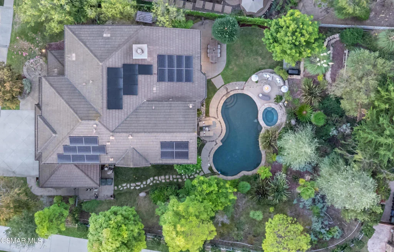
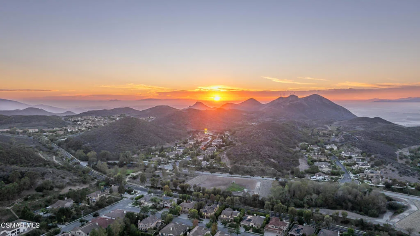
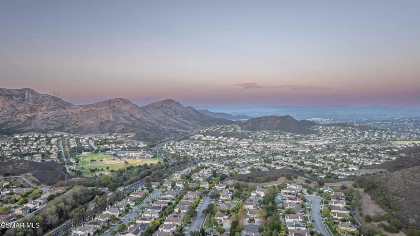
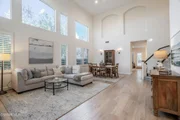
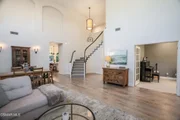
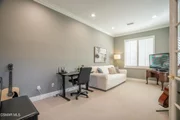
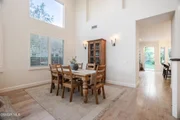
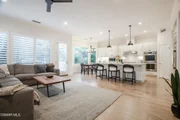
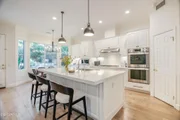
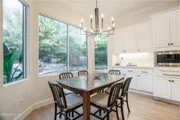
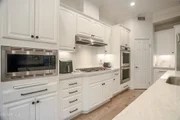
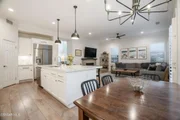
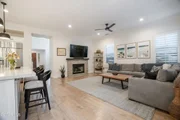
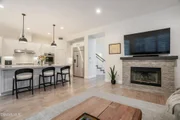
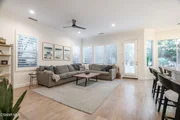
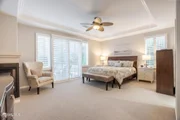
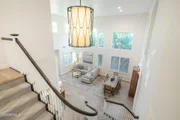
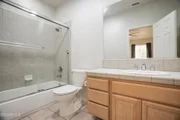
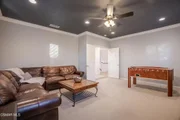
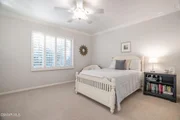
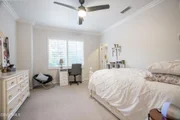
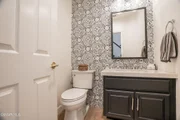
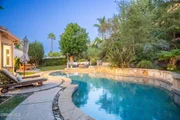
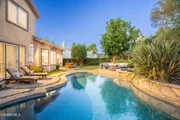
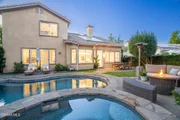
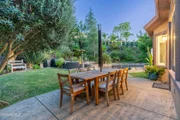
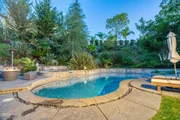
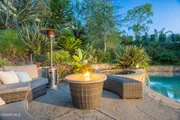
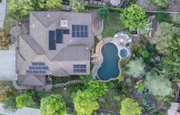
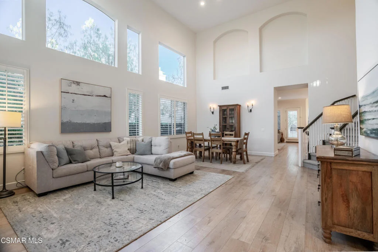
Stunning Upgraded 4 Bed 4 Bath + Bonus Room/5th Bedroom + Office with Pool and RARE Downstairs Primary in Dos Vientos! This highly Sought After Floor plan has been Extensively Remodeled. Gorgeous New French Oak Floors throughout, High Ceilings, Huge Windows with lots of Natural Light, Recessed Lighting, Built-Ins, Ceiling Fans, Crown Molding, and Plantation Shutters. Office with Glass Doors off of Grand Living Room. Completely Redone Gourmet Kitchen features newer Top of the Line Stainless Steel Appliances - LG Double Oven, Wolf Stovetop - plus Huge Island w/ Breakfast Bar, Quartz Countertops Tile Backsplash, Hanging Lights, and Walk in Pantry. Kitchen opens to Spacious Family Room with Gorgeous Stone Tile Fireplace. Coveted Downstairs Primary with Plush Carpet, Cozy Fireplace, Walk In Closet, and Double Doors to Backyard with amazing Lush View. Primary Bath is Spacious with Stone Tile floor, Huge Tub and Shower, and Double Vanity. Downstairs Hall Bath Redone with Gorgeous Tile Pattern Wall. 3 Secondary Bedrooms upstairs including one En-Suite. Huge Bonus Room perfect for a Game Room or even able to use as 5th Bedroom. Extra storage room upstairs. Full hallway Bath remodeled with sparkling Granite Countertops, Double Vanity, and tile Shower. Private Dream Backyard with Lush Foliage features Grassy Area, Ample Patio Space, Fire Pit, and Large Pool with Jacuzzi. Perfect for Entertaining. Solar. 3 Car Garage, Fantastic Curb Appeal. Short Walk or Drive away from Local Parks, Sports Courts, Trails, Shops, Restaurants, and Views, plus one of the Best K-8 Schools in the District. A Home like this only comes up For Sale every so often - a Terrific Offering!
Unit Size
3,631 Ft²
Days on Market
33 days
Land Size
0.31 acres
Price per sqft
$503
Property Type
House
Property Taxes
-
HOA Dues
$312
Year Built
2003

Listed By

Mary McQueen
Better Homes and Gardens Real Estate McQueen
Michael Miller
Michael Miller
Realty ONE Group Summit

Payment Calculator

Cap Rate Calculator

Last updated: 24 hours ago (CRMLS #226004734)

Price History

Date / Event Date Event Price
Oct 5, 2026 Listed by Better Homes and Gardens Real Estate McQueen $1,825,000
Listed by Better Homes and Gardens Real Estate McQueen
Aug 24, 2017 Sold
Sold
Jul 8, 2017 Listed $1,175,000
Listed
Spectacular 4+4, plus office, plus 3 car garage pool home. Great curb appeal leads into this incredible two story pool home with the master bedroom located downstairs. Walk into vaulted ceiling living room and formal dining room, with a separate office located at the front of the home. The large kitchen features center island, granite counter tops, dual ovens, walk-in pantry,breakfast bar and opens to a spacious family room with fireplace and built in cabinetry. The yard features pool/spa/ lush landscaping and usable side yards. The master suite features a fireplace, large bed chamber and stunning master bath.The upstairs features 3 additional bedrooms with 2 baths (on on-suite bedroom) and attic storage. Throughout the home are French doors, Plantation shutters and a 3-car garageThe manager has listed the unit size as 3631 square feet.
Jun 20, 2017 Listed by Berkshire Hathaway HomeServices California Realty $1,175,000
Listed by Berkshire Hathaway HomeServices California Realty
Spectacular 4+4, plus office, plus 3 car garage pool home. Great curb appeal leads into this incredible two story pool home with the master bedroom located downstairs. Walk into vaulted ceiling living room and formal dining room, with a separate office located at the front of the home. The large kitchen features center island, granite counter tops, dual ovens, walk-in pantry,breakfast bar and opens to a spacious family room with fireplace and built in cabinetry. The yard features pool/spa/ lush landscaping and usable side yards. The master suite features a fireplace, large bed chamber and stunning master bath.The upstairs features 3 additional bedrooms with 2 baths (on on-suite bedroom) and attic storage. Throughout the home are French doors, Plantation shutters and a 3-car garage

Property Highlights

Garage
Air Conditioning
Fireplace
With View
Parking Details
Has Garage
Attached Garage
Has Open Parking
Parking Features: Driveway, Garage, Private, DoorMulti
Garage Spaces: 3
Interior Details
Half Bathrooms: 1
Full Bathrooms: 3
Interior Features: Breakfast Bar, Built-in Features, Crown Molding, Coffered Ceiling(s), High Ceilings, Open Floorplan, Pantry, Recessed Lighting, Storage, Walk-In Closet(s), SeparateFormalDiningRoom, TwoStoryCeilings, BedroomOnMainLevel, MainLevelPrimary, WalkInPantry
Appliances: Double Oven, Dishwasher, Freezer, Disposal, Refrigerator, Range Hood, GasCooking
Flooring Type: Carpet
Laundry Features: Laundry Room
Has Fireplace
Fireplace Features: Family Room, Gas, Bedroom
Exterior Details
Square Footage: 3631
Square Footage Source: $0
Property Condition: Updated/Remodeled
Year Built Source: Assessor
Year Built: 2003
Levels: Two
Window Features: Double Pane Windows, Plantation Shutters
Construction Materials: Stucco
Patio and Porch Features: Stone
Pool Features: In Ground, Private
Pool is Private
Lot Features: Back Yard, Landscaped, Lawn, NearPark, SprinklerSystem
Lot Size Area: 13609
Lot Size Units: Square Feet
Lot Size Acres: 0.3124
Lot Size Square Feet: 13609
Utilities Details
Cooling Type: Central Air
Heating Type: Central
Sewer : Public Sewer
Location Details
HOA/Condo/Coop Amenities: Sport Court, Other, Barbecue, Picnic Area, Playground, Tennis Court(s), Trail(s), HorseTrails
HOA Fee: $312
HOA Fee Frequency: Quarterly

Building Info

Overview

    General

  • Year Built: 2003
  • Effective Year Built: 2003
  • Building Count: 1
  • Total Rooms: 9
  • Bedroom Count: 4
  • Bathroom Count: 4
  • Full Bathrooms: 3
  • Partial Bathrooms: 4
  • Building Condition: 0
  • Building Quality: 0
  • Construction Type: 0
  • Building Style: 0
  • Exterior Walls Type: 0
  • Interior Walls Type: 0
  • Roof Shape Type: 0
  • Roof Cover Type: 0
  • Floor Count: 200
  • Living Units: 1
  • Floor Cover: 0
  • Basement Type: 0
  • Basement Area: 0
  • Garage Type: 7
  • Garage Square Area: 608
  • Parking Space Count: 2
  • Patio Type: 20
  • Porch Type: 8
  • Pool Type: 8

    Dimensions

  • Lot Size Square Feet: 13,609
  • Total Building Area: 3,631
  • Gross Building Area: 3,631
  • Building Area: 3,631
  • Building Area Measurement: L

    Heating and Cooling

  • Fireplace Count: 1
  • Air Conditioning: 0
  • Heating: 0
  • Heated Square Feet: 3,631
  • Heating Fuel Type: 0

    Utilities

  • Sewer System: 0
  • Water Service: 0

Building

  • Building Type: 0
  • Property Class: R
  • Subdivision: 4963-1 THOUSAND OAKS
  • Land Acres: 0000000312
  • Standard Land Use Code: 1001
  • County Land Use Code: 1111
  • Legal Description 1: TRACT: 496301 LOT: 28 REF: 135MR 3

Neighborhood

  • School District Name: Conejo Valley Unified School District
  • Census Tract: 005804

Zoning

  • Zoning: RPD1

Geography

  • Assessors Map Reference: 135MR 3
  • District: 08
  • Subdivision Tract Number: 496301
  • Parcel: 236-0-266-065
  • Block: 266
  • Lot: 28
  • Municipality: THOUSAND OAKS
  • Latitude: 34.169
  • Longitude: -118.986

    Address

  • Full Address: 5218 Via Capote
  • Address - House Number: 5218
  • Address - Street Name: Via Capote
  • State: CA
  • City Name: Newbury Park
  • Carrier Code: R009
  • 4-Digit Zip Code: 6910
  • Zip Code: 91320

Valuation

    Tax

  • Tax Year: 2022
  • Tax Amount: $1,389,238
  • Tax Rate Code Area: 08-402

    Appraisal Valuation

  • Standard Deviation: 0.1758
  • Valuation Date: Jul 26, 2023
  • Confidence Score: 77
  • Final Value: 1,577,226
  • High Value: 1,854,570
  • Low Value: 1,299,883

    Assessments Valuation

  • Assessed Year: 2023
  • Assessed Total Value: $1,257,691
  • Assessed Land Value: $817,500
  • Assessed Improvements Value: $440,191

    Exemptions

  • Homeowner Exemption: Yes

    Sales

  • Current Sale Contract Date: Jul 27, 2017
  • Current Sale Recording Date: Aug 24, 2017
  • Current Sale Price:
  • Current Sale Document Type: 36
  • Current Sale Input Document Number: 20170824-00109504
  • Previous Sale Recording Date: Jul 28, 2005
  • Previous Sale Contract Date: Jul 19, 2005
  • Previous Sale Amount: $1,250,000
  • Previous Sale Document Type: 36
Data used for valuation calculations is provided by RealtyHop, and other third party sources

Comparables

Unit
Status
Type
Beds
Baths
ft²
Price/ft²
Asking Price
Listed On
Closing Price
Sold On
HOA + Taxes

About Thousand Oaks


Similar Homes for Sale

Currently no similar homes around

Nearby Rentals

Unit for rent at 1091 Via Rafael, NEWBURY PARK, CA, 91320

$8,750 /mo

  • 4 Beds
  • 3 Baths
  • 3,062 ft²
1091 Via Rafael, NEWBURY PARK, CA, 91320 Listing by Mary McQueen
Unit for rent at 36 Irena Avenue, CAMARILLO, CA, 93012

$2,850 /mo

  • 2 Beds
  • 2 Baths
  • 1,440 ft²
36 Irena Avenue #133, CAMARILLO, CA, 93012 Listing by Becky Duarte
Unit for rent at 5314 Via Dolores, NEWBURY PARK, CA, 91320

$6,950 /mo

  • 5 Beds
  • 3 Baths
  • 3,621 ft²
5314 Via Dolores, NEWBURY PARK, CA, 91320 Listing by Mary McQueen


Frequently Asked Questions

When was property at 5218 Via Capote built and last sold?
The property at 5218 Via Capote was built in 2003 and last sold on Jul 27, 2017 for $1,150,000.
How much is this home worth?
The estimated value of the home located at 5218 Via Capote is $1,852,183.
What are some comparable homes to 5218 Via Capote?
There are currently no comparable homes to 5218 Via Capote.