Check Availability
Thousand Oaks 91320
5207 Via Capote
$1,850,000
● House - For Sale

5207 Via Capote

Newbury Park, CA 91320
bedrooms
5 Beds
bathrooms
4 Baths, 1 Half Bath
square feet
3,672 Ft²
$9,214
Est. Monthly
$130
HOA / Fees

About This Property

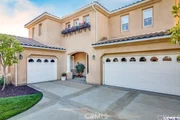
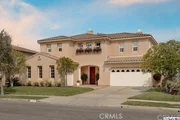
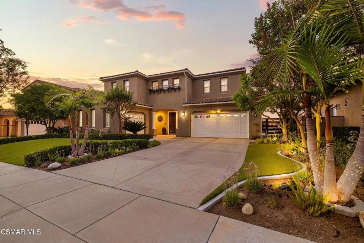
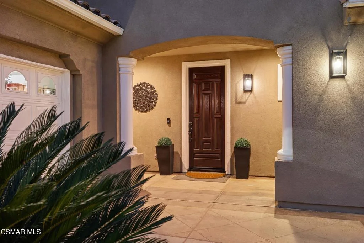
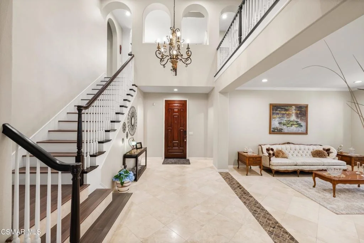
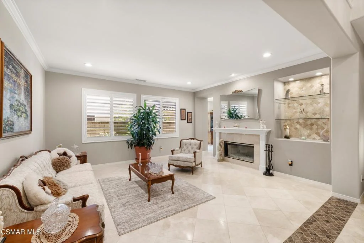
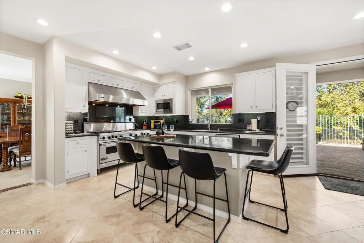
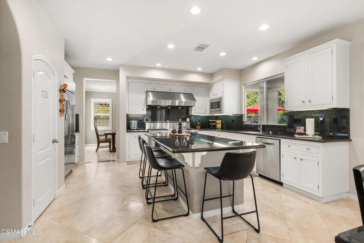
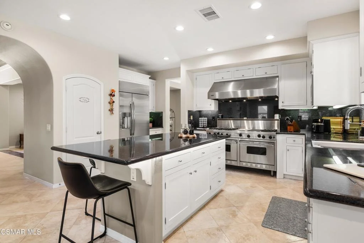
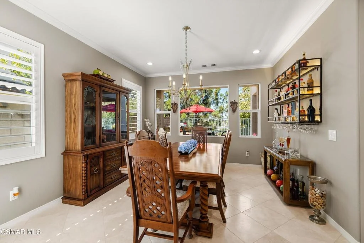
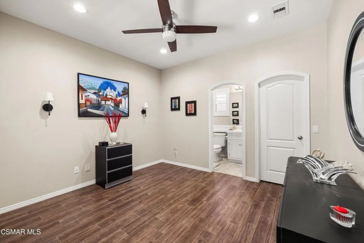
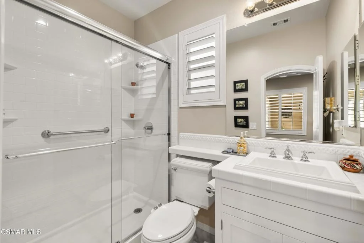
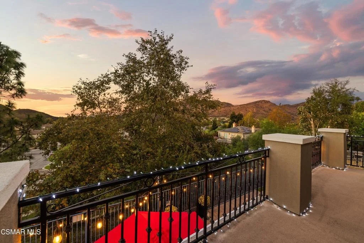
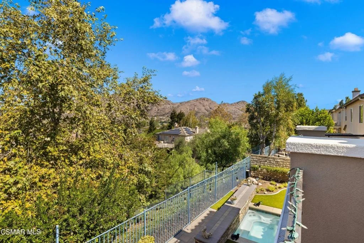
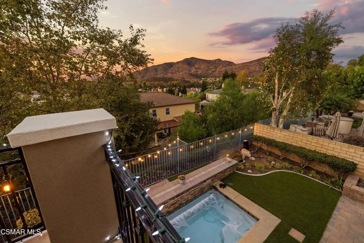
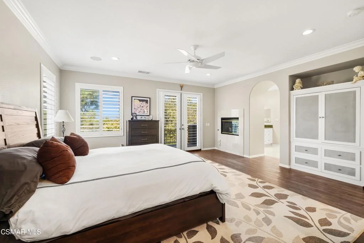
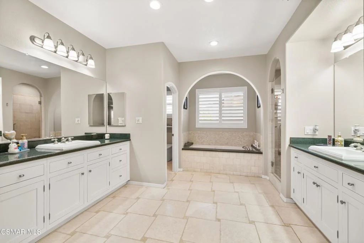
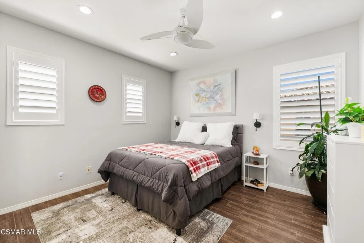
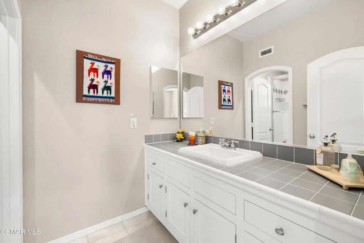
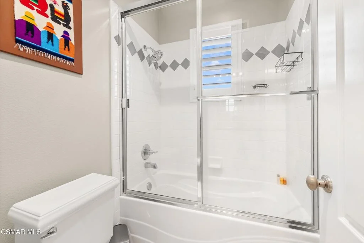
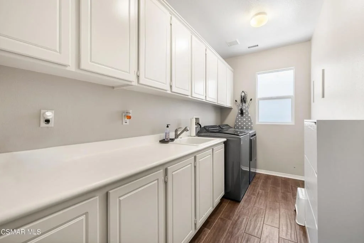
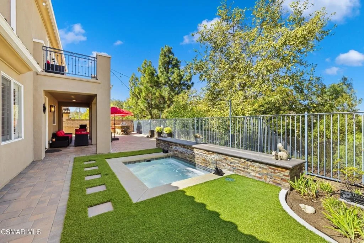
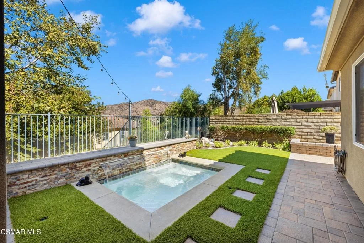
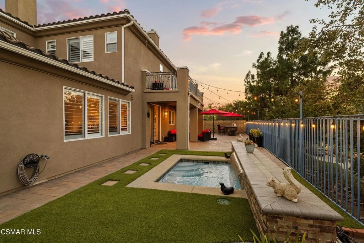
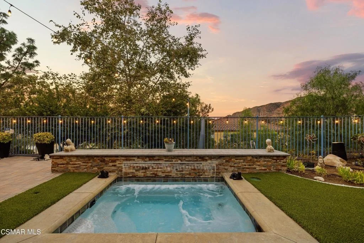
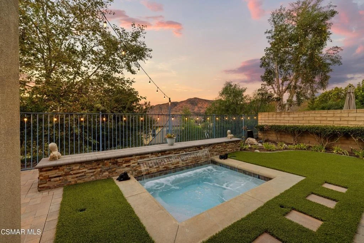
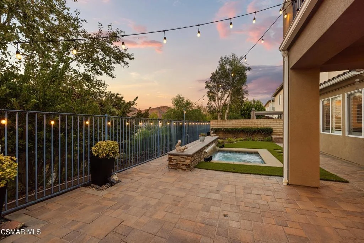
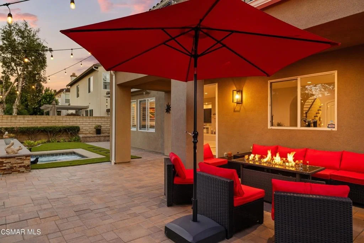
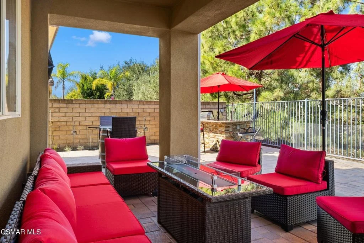
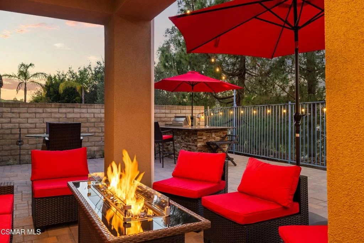
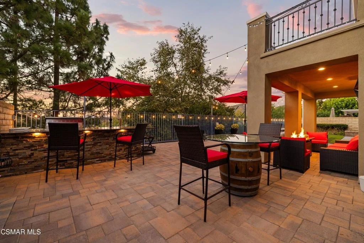
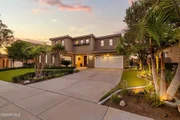
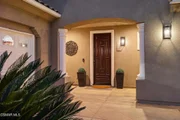
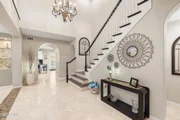
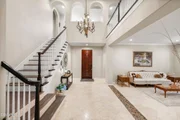
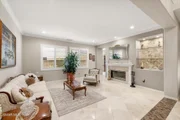
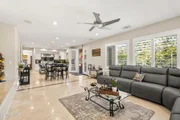
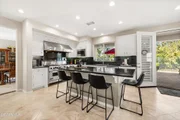
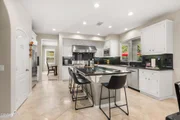
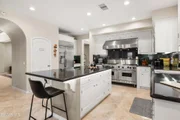
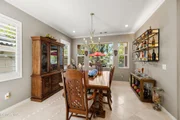
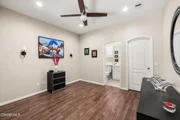
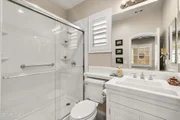
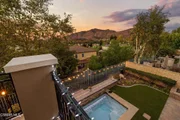
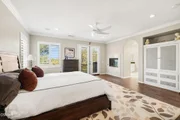
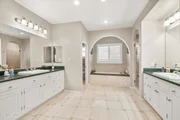
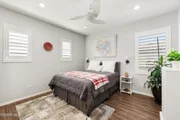
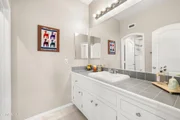
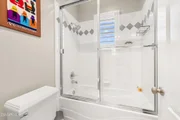
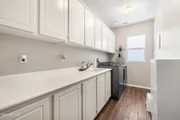
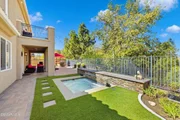
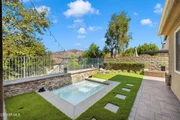
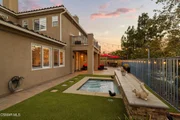
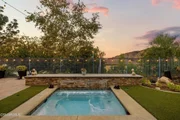
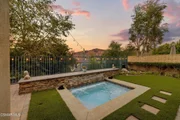
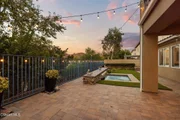
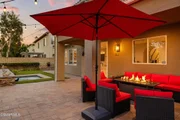
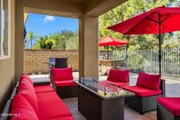
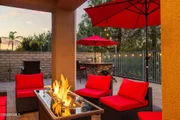
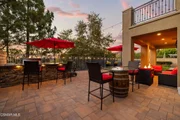
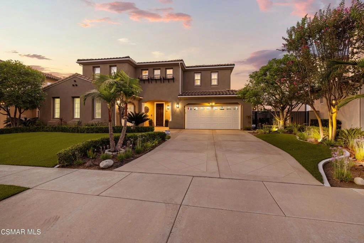
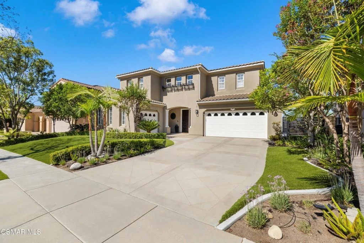
Welcome home to this gorgeous Dos Vientos view home! Offering 5 bedrooms, 4.5 bathrooms, and approximately 3,672 square feet of interior living space, this beautifully appointed residence offers an exceptional combination of space, views, comfort, and versatility.  As you enter, you'll appreciate the thoughtfully designed floor plan and abundance of amenities. The downstairs bedroom features its own en-suite bathroom with a full shower, perfect for guests or extended family. A downstairs powder room, spacious laundry room with sink and tons of storage, and convenient access to the garages add to the functionality of the home.  Upstairs, the spacious primary suite is a true retreat, complete with a fireplace, surround sound, private balcony, and stunning views. The luxurious primary bathroom features updated dual sinks, a smart toilet, separate Jacuzzi tub, and beautiful stone-and-tile shower. The oversized walk-in closet includes a skylight, bringing in an abundance of natural light. Two additional upstairs bedrooms each feature their own en-suite bathrooms with shower/tub combinations. A versatile loft/office area provides the perfect space for workstations, a home office, or gaming stations. The fifth bedroom is currently being used as a sitting room off the primary suite and can easily be converted back to a bedroom.  The heart of the home is the spacious kitchen, featuring a center island, walk-in pantry, updated cabinetry, granite countertops, and an impressive Viking Professional dual oven with six burners, griddle, and grill. The family room offers a fireplace and surround sound, while the living room features another fireplace. The dining room provides convenient access to the side yard.  Step outside to your private backyard oasis and enjoy breathtaking views! The backyard is designed for year-round entertaining with a relaxing spa featuring a waterfall, covered patio, built-in BBQ, beer tap, pavers, and string lights for enjoying those beautiful evenings. Newer turf in both the front and back yards provides easy-care landscaping.  Additional amenities include owned Tesla battery and solar panels, dual compressors, ceiling fans, recessed lighting, plantation shutters, house alarm, whole-house fan, Phantom screens, Moen leak detection, custom wrought iron gates, Leaf Guard gutter screens, fire/ember resistant attic/house vents, and convenient keypads for the doors and garages. The attached two-car garage offers direct access and overhead storage, while the separate one-car garage provides additional space for toys, storage, or hobbies.  Ideally located near award-winning schools, community parks, hiking trails, and shopping, this spectacular Dos Vientos home offers the views, space, amenities, and lifestyle you've been waiting for. Come make this exceptional home yours today!
Unit Size
3,672 Ft²
Days on Market
25 days
Land Size
0.16 acres
Price per sqft
$504
Property Type
House
Property Taxes
-
HOA Dues
$130
Year Built
2002

Listed By

Payment Calculator

Cap Rate Calculator

Last updated: 8 days ago (CRMLS #226004789)

Price History

Date / Event Date Event Price
Oct 7, 2026 Listed by Keller Williams Westlake Village $1,850,000
Listed by Keller Williams Westlake Village
Sep 15, 2023 No longer available -
No longer available
Aug 12, 2023 In contract -
In contract
Jul 13, 2023 Listed by Aviara Real Estate $1,675,000
Listed by Aviara Real Estate
Welcome to this stunning, highly upgraded Dos Vientos home! Located in the highly sought after Quintana tract, this 4 bedroom, 4.5 bath, 3 car garage with nearly 3,700 sq. ft. is an entertainer's dream home with no detail overlooked. Contemporary open floorplan has tons of natural light flooding every room. The gourmet kitchen features a 6 burner Viking Stove/double oven/convection complete with a griddle and grill, granite counters, stainless steel appliances including a built-in refrigerator, newer top of the line Bosch dishwasher, large center island, walk-in pantry, eat-in dining area and tons of storage. The large family room off the kitchen features a beautiful fireplace, recessed lighting, and surround sound audio system. Downstairs you will also find a formal dining room, large living room with fireplace, a bedroom and ensuite bathroom, perfect for guests, and a laundry room. The enormous master suite has a cozy fireplace and separate office/gym area, a giant walk-in closet, and access to a private balcony overlooking the gorgeous backyard with amazing panoramic views! Also upstairs are two more large bedrooms with en-suite baths, a large bonus area with built-in shelves and desk, perfect for a study area for the kids. Everything in this home is top notch. Gorgeous, remodeled staircase, elegant flooring, and designer paint throughout, plantation shutters in every room. The beautiful backyard is peaceful and serene. Complete with built-in BBQ w/refrigerator, beer taps, gas grill and stove, a beautiful in ground spa with waterfall feature, raised planters, and grassy areas. Community amenities include parks, tennis and picklelball courts, basketball court; outdoor volleyball, soccer playfields and more! Close to equestrian and hiking trails, award winning schools and great restaurants and shopping. The manager has listed the unit size as 3672 square feet.
Oct 4, 2019 Sold
Sold
Show More

Property Highlights

Garage
Air Conditioning
Fireplace
Parking Details
Has Garage
Has Open Parking
Parking Features: Direct Access, Driveway, Garage, DoorMulti
Garage Spaces: 3
Interior Details
Half Bathrooms: 1
Full Bathrooms: 4
Interior Features: Breakfast Bar, Eat-in Kitchen, Balcony, SeparateFormalDiningRoom, BedroomOnMainLevel
Appliances: Double Oven, Disposal, Microwave, Refrigerator
Flooring Type: Wood
Laundry Features: Laundry Room
Has Fireplace
Fireplace Features: Decorative, Family Room, Living Room, Bedroom
Exterior Details
Square Footage: 3672
Square Footage Source: $0
Property Condition: Updated/Remodeled
Architectural Style: Contemporary
Year Built Source: Assessor
Year Built: 2002
Levels: Two
Window Features: Double Pane Windows
Construction Materials: Stucco
Lot Size Area: 7114
Lot Size Units: Square Feet
Lot Size Acres: 0.1633
Lot Size Square Feet: 7114
Utilities Details
Cooling Type: Central Air, Zoned
Heating Type: Central, Natural Gas
Sewer : Public Sewer
Location Details
HOA Fee: $130
HOA Fee Frequency: Monthly

Building Info

Overview

    General

  • Year Built: 2002
  • Effective Year Built: 2002
  • Building Count: 1
  • Total Rooms: 9
  • Bedroom Count: 4
  • Bathroom Count: 5
  • Full Bathrooms: 4
  • Partial Bathrooms: 5
  • Building Condition: 0
  • Building Quality: 0
  • Construction Type: 0
  • Building Style: 0
  • Exterior Walls Type: 0
  • Interior Walls Type: 0
  • Roof Shape Type: 0
  • Roof Cover Type: 0
  • Floor Count: 200
  • Living Units: 1
  • Floor Cover: 0
  • Basement Type: 0
  • Basement Area: 0
  • Garage Type: 7
  • Garage Square Area: 664
  • Parking Space Count: 2
  • Patio Type: 20
  • Porch Type: 8
  • Pool Type: 0

    Dimensions

  • Lot Size Square Feet: 7,114
  • Total Building Area: 3,672
  • Gross Building Area: 3,672
  • Building Area: 3,672
  • Building Area Measurement: L

    Heating and Cooling

  • Fireplace Count: 1
  • Air Conditioning: 0
  • Heating: 0
  • Heated Square Feet: 3,672
  • Heating Fuel Type: 0

    Utilities

  • Sewer System: 0
  • Water Service: 0

Building

  • Building Type: 0
  • Property Class: R
  • Subdivision: TRACT NO 4963-1
  • Land Acres: 0000000163
  • Standard Land Use Code: 1001
  • County Land Use Code: 1111
  • Legal Description 1: TRACT: 496301 LOT: 50 REF: 135MR 3

Neighborhood

  • School District Name: Conejo Valley Unified School District
  • Census Tract: 005804

Zoning

  • Zoning: RPD1

Geography

  • Assessors Map Reference: 135MR 3
  • District: 08
  • Subdivision Tract Number: 496301
  • Parcel: 236-0-264-065
  • Block: 264
  • Lot: 50
  • Municipality: THOUSAND OAKS
  • Latitude: 34.1698
  • Longitude: -118.986

    Address

  • Full Address: 5207 Via Capote
  • Address - House Number: 5207
  • Address - Street Name: Via Capote
  • State: CA
  • City Name: Newbury Park
  • Carrier Code: R009
  • 4-Digit Zip Code: 6908
  • Zip Code: 91320

Valuation

    Tax

  • Tax Year: 2022
  • Tax Amount: $1,393,156
  • Tax Rate Code Area: 08-402

    Appraisal Valuation

  • Standard Deviation: 0.0486
  • Valuation Date: Sep 21, 2023
  • Confidence Score: 99
  • Final Value: 1,640,061
  • High Value: 1,719,792
  • Low Value: 1,560,330

    Assessments Valuation

  • Assessed Year: 2023
  • Assessed Total Value: $1,255,105
  • Assessed Land Value: $815,714
  • Assessed Improvements Value: $439,391

    Sales

  • Current Sale Contract Date: Aug 14, 2023
  • Current Sale Recording Date: Sep 14, 2023
  • Current Sale Price:
  • Current Sale Document Type: 36
  • Current Sale Input Document Number: 61440
  • Previous Sale Recording Date: Oct 04, 2019
  • Previous Sale Contract Date: Sep 04, 2019
  • Previous Sale Amount: $1,194,000
  • Previous Sale Document Type: 36
Data used for valuation calculations is provided by RealtyHop, and other third party sources

Comparables

Unit
Status
Type
Beds
Baths
ft²
Price/ft²
Asking Price
Listed On
Closing Price
Sold On
HOA + Taxes

About Thousand Oaks


Similar Homes for Sale

Currently no similar homes around

Nearby Rentals

Unit for rent at 36 Irena Avenue, CAMARILLO, CA, 93012

$2,850 /mo

  • 2 Beds
  • 2 Baths
  • 1,440 ft²
36 Irena Avenue #133, CAMARILLO, CA, 93012 Listing by Becky Duarte
Unit for rent at 1091 Via Rafael, NEWBURY PARK, CA, 91320

$8,750 /mo

  • 4 Beds
  • 3 Baths
  • 3,062 ft²
1091 Via Rafael, NEWBURY PARK, CA, 91320 Listing by Mary McQueen
Unit for rent at 5314 Via Dolores, NEWBURY PARK, CA, 91320

$6,950 /mo

  • 5 Beds
  • 3 Baths
  • 3,621 ft²
5314 Via Dolores, NEWBURY PARK, CA, 91320 Listing by Mary McQueen


Frequently Asked Questions

When was property at 5207 Via Capote built and last sold?
The property at 5207 Via Capote was built in 2002 and last sold on Aug 14, 2023 for $1,615,000.
How much is this home worth?
The estimated value of the home located at 5207 Via Capote is $1,868,500.
What are some comparable homes to 5207 Via Capote?
There are currently no comparable homes to 5207 Via Capote.