


5095 Dodson Street


About This Property
Payment Calculator
Your Estimated Monthly Payment
Cap Rate Calculator
What does this mean?
Based on our analysis, the cap rate of this property is 1.25%. A negative cap rate indicates that the property might not be feasible as an income-producing asset. The median cap rate for a near zip code 11238 is 4.23%.
How much can I actually make?
Actual monthly rental income may vary between $4,760 and $7,140 depending on unit-specific characteristics. You can change the amount using the slider to further explore.
How is cap rate calculated?
Cap Rate = Net Operating Income (NOI) / Property Asset Value.
When calculating the cap rate, we assume 100% occupancy. Leverage (mortgage) is not considered.
Cap Rate provided by RealtyHop and RentHop, learn more about cap rate here.
Price History
| Date / Event | Date | Event | Price |
|---|---|---|---|
| Dec 31, 2024 | Sold | ||
| Sold | |||
| Oct 8, 2024 | In contract | - | |
| In contract | |||
| Jun 18, 2024 | Listed by RE/MAX Gold Coast REALTORS | $949,000 | |
| Listed by RE/MAX Gold Coast REALTORS | |||
| Dec 29, 2022 | No longer available | - | |
| No longer available | |||
| Oct 15, 2022 | Listed by RE/MAX Gold Coast | $899,000 | |
| Listed by RE/MAX Gold Coast | |||
| | |||
|
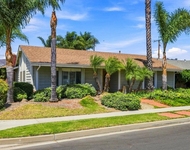
Discover the perfect house to call home in this rare single-story gem with pool nestled in Somis. This is the opportunity you have been waiting for to live in this amazing community! Accented with beautiful gable dormers, the front of the home welcomes you in. The entry, with vaulted ceiling, leads you into the large open living space. The living room features recessed lighting, crown molding, custom stone fireplace and spacious dining area. Gather together in the family room with views of the backyard or retreat through the French doors to the enclosed garden room full of natural light. A private ensuite on one side of the home has separate entrance, office area, access to full bathroom with laundry, and a private courtyard. On the other side you will find 2 more bedrooms & updated bathrooms including the primary bedroom with private bath that boasts a soaking tub & custom tiled floors and shower. Enjoy entertaining in the private & expansive backyard complete with a pool, spa, outdoor fireplace/firepit, BBQ area with cornhole court, gazebo & a pool house with workshop. Plenty of space to garden and create your own private oasis. Relax inside during hot summer days with the central air conditioning and enjoy the warm summer nights in the peaceful backyard. Additional amenities include Milgard windows, new block wall in back, newer roof, multiple workshop areas, fruit trees, crown molding and so much more. With 2,328 square feet of living space on a 10,005 square foot lot, there is space for everyone. Conveniently located close to school, parks & shopping. The manager has listed the unit size as 2328 square feet.
| |||
Property Highlights
Building Info
Comparables
Status
Price/ft²
Listed On
Sold On
About Ventura
Similar Homes for Sale
Currently no similar homes aroundNearby Rentals

Last Updated: 2 years ago
Data Source: CRMLS, MLS# V1-24238
 Your Privacy Choices
Phone: 425-283-2930
Address: 335 Madison Avenue, New York, NY 10017