


5 Danforth St #B


About This Property
Payment Calculator
Your Estimated Monthly Payment
Cap Rate Calculator
What does this mean?
Based on our analysis, the cap rate of this property is 1.25%. A negative cap rate indicates that the property might not be feasible as an income-producing asset. The median cap rate for a near zip code 11238 is 4.23%.
How much can I actually make?
Actual monthly rental income may vary between $4,760 and $7,140 depending on unit-specific characteristics. You can change the amount using the slider to further explore.
How is cap rate calculated?
Cap Rate = Net Operating Income (NOI) / Property Asset Value.
When calculating the cap rate, we assume 100% occupancy. Leverage (mortgage) is not considered.
Cap Rate provided by RealtyHop and RentHop, learn more about cap rate here.
Price History
| Date / Event | Date | Event | Price |
|---|---|---|---|
| May 27, 2021 | Sold | ||
| Sold | |||
| Apr 7, 2021 | Listed by Gibson Sotheby's International Realty | $1,175,000 | |
| Listed by Gibson Sotheby's International Realty | |||
| | |||
|
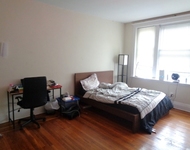
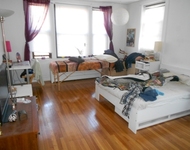
A contemporary architectural gem, this 3rd floor penthouse unit floats in the trees overlooking the Southwest Corridor with floor-to-ceiling windows and open, airy living and dining. Built in 2014, with every modern consideration installed, from Nest thermostat to whole house audio and a heated 2 car garage with electric car pre-wiring. Laid out as 3 bedrooms and 2 full baths, the master bedroom suite has a spa-like bathroom and dressing room. The kitchen is bright and open, and offsets the rich, warm walnut hardwood floors. With private outdoor space in a covered porch off the living room and sun deck off the master bedroom, this unit also has exclusive roof rights. Off the garage is a private office/suite with separate heating and cooling. Direct access to fenced outdoor dog run from unit; additional shared outdoor yard for grilling and gathering. One block from bike path to downtown and short distance to Stony Brook T; close to the Arboretum and Jamaica Pond, restaurants and cafes.
| |||
| Nov 25, 2014 | Sold | ||
| Sold | |||
| Jul 28, 2014 | Listed by Arborview Realty Inc. | $929,000 | |
| Listed by Arborview Realty Inc. | |||
Property Highlights
Comparables
Status
Price/ft²
Listed On
Sold On
Past Sales
| Date | Unit | Beds | Baths | Sqft | Price | Closed | Listed By |
|---|---|---|---|---|---|---|---|
|
04/07/2021
|
3 Bed
|
2 Bath
|
1865 ft²
|
$1,175,000
3 Bed
2 Bath
1865 ft²
|
$1,240,000
+5.53%
05/27/2021
|
Lauren Holleran Team
Gibson Sotheby's International Realty
| |
|
07/15/2020
|
3 Bed
|
2 Bath
|
1450 ft²
|
$995,000
3 Bed
2 Bath
1450 ft²
|
$1,052,000
+5.73%
09/14/2020
|
Christian Iantosca Team
Arborview Realty Inc.
| |
|
07/28/2014
|
3 Bed
|
2 Bath
|
1615 ft²
|
$929,000
3 Bed
2 Bath
1615 ft²
|
$929,000
11/25/2014
|
Christian Iantosca
Arborview Realty Inc.
| |
|
07/21/2014
|
3 Bed
|
2 Bath
|
1450 ft²
|
$819,000
3 Bed
2 Bath
1450 ft²
|
$819,000
08/29/2014
|
Christian Iantosca
Arborview Realty Inc.
|
Building Info


 Your Privacy Choices
Phone: 425-283-2930
Address: 335 Madison Avenue, New York, NY 10017