See Home Value
Moorpark 93021
4935 Maureen Lane
$719,000
● House - Off Market

4935 Maureen Lane

Moorpark, CA 93021
bedrooms
3 Beds
bathrooms
2 Baths
square feet
1,300 Ft²
$1,078,797
RealtyHop Estimate
46.38%
Since Dec 1, 2019
National-US
Primary Model

About This Property

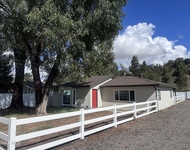
Welcome to this adorable, completely remodeled 3 bedroom, 2 bath, ranch on a nearly 1/2 acre lot zoned for horses. This home is conveniently located on a quiet cul-de-sac and is minutes from shops and restaurants. The covered front porch is a lovely place to read and relax. A gorgeous dark wood barn door opens to the living area which includes original hardwood floors and tongue & groove ceilings.  A large stone fireplace completes the cozy living area. The large, remodeled kitchen has tons of storage,  ample counter space and opens to the dining and living area.  The master suite is very open and bright.  There are two additional bedrooms and a second full bath.  Not only can you entertain in the expansive backyard, it's also equipped for your horses with a large open breezeway barn, tack room and 4 stalls. This property also has a long driveway, two car garage and RV Parking.
Unit Size
1,300 Ft²
Days on Market
66 days
Land Size
0.46 acres
Price per sqft
$567
Property Type
House
Property Taxes
-
HOA Dues
-
Year Built
1956

Payment Calculator

Cap Rate Calculator

Last updated: 2 days ago (CRMLS #219011458)

Price History

Date / Event Date Event Price
Oct 13, 2026 Sold
Sold
Aug 21, 2026 In contract -
In contract
Jul 28, 2026 Price Decreased $1,549,999
↓ $50K (3.1%)
Price Decreased
Jul 12, 2026 Price Decreased $1,599,999
↓ $50K (3%)
Price Decreased
May 31, 2026 Listed by RE/MAX Gateway $1,649,999
Listed by RE/MAX Gateway
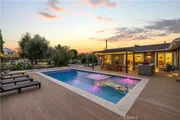
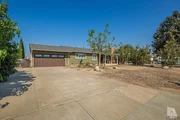
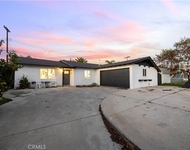
Welcome to one of the best kept secrets in Moorpark, a single story estate that has been taken to an entirely new level with over $1 million in recent upgrades, creating a home that feels more like a private resort than a house. From the front, the stunning curb appeal sets the tone with a Craftsman vibe, highlighted by an elegant wooden style garage door on the two car garage, tasteful hardscape, and a stacked stone chimney that makes a lasting first impression. Inside, soaring vaulted ceilings with exposed beams and wide plank flooring create an inviting sense of scale, while the living room is anchored by an elegant stone fireplace with a wooden mantle that adds warmth and character to the open design. The living and dining areas flow into the chef’s kitchen, which features quartz counters, custom cabinetry, an elegant tile backsplash with pot filler, and professional grade Monogram appliances that make both daily living and entertaining a pleasure. A major addition completed in 2024 created the luxurious primary suite with direct backyard access, a spacious walk in closet, and a spa inspired bathroom featuring dual vanities, a freestanding soaking tub, and a designer glass shower, along with two additional bedrooms, an extra bathroom, and a versatile flex room that can be used as a media retreat or family lounge. One of the guest bedrooms enjoys its own private bathroom, while another guest bath supports the remaining bedrooms. The dedicated office offers flexibility and could easily serve as a fifth bedroom if desired. Outside, the backyard is a true showpiece with amazing landscaping, layered hardscape, and a pool and spa completed in 2025 with a luxury porcelain tiled deck, wireless phone controls, color changing lights, and the safety and convenience of an electric cover. An electric cabana with remote controlled roof slats and built in lighting anchors the entertaining space alongside a full outdoor kitchen, while a separate flagstone patio with gazebo near the sport court and turf play area provides another shaded spot to relax or gather. Mature olive trees, lush hedges, and custom perimeter lighting complete the outdoor setting. With equestrian zoning, RV parking, and every major improvement complete, this home is turnkey, beautifully landscaped, and designed to impress, all while being in close proximity to restaurants, shops, award winning schools, and the 118 and 23 freeways.
Show More

Property Highlights

Garage
Air Conditioning
Fireplace

Building Info

Overview

    General

  • Year Built: 1956
  • Effective Year Built: 1956
  • Building Count: 1
  • Total Rooms: 5
  • Bedroom Count: 3
  • Bathroom Count: 2
  • Full Bathrooms: 2
  • Partial Bathrooms: 2
  • Building Condition: 0
  • Building Quality: 0
  • Construction Type: 0
  • Building Style: 0
  • Exterior Walls Type: 0
  • Interior Walls Type: 0
  • Roof Shape Type: 0
  • Roof Cover Type: 0
  • Floor Count: 100
  • Living Units: 1
  • Floor Cover: 0
  • Basement Type: 0
  • Basement Area: 0
  • Garage Type: 7
  • Garage Square Area: 400
  • Parking Space Count: 2
  • Patio Type: 20
  • Porch Type: 8
  • Pool Type: 0

    Dimensions

  • Lot Size Square Feet: 20,211
  • Lot Size Depth Feet: 2,270
  • Lot Size Frontage Feet: 890
  • Total Building Area: 1,300
  • Gross Building Area: 1,300
  • Building Area: 1,300
  • Building Area Measurement: L

    Heating and Cooling

  • Fireplace Count: 1
  • Air Conditioning: 0
  • Heating: 0
  • Heated Square Feet: 1,300
  • Heating Fuel Type: 0

    Utilities

  • Sewer System: 0
  • Water Service: 0

Building

  • Building Type: 0
  • Property Class: R
  • Subdivision: BROWN LIVINGSTON SUBDIVISION
  • Land Acres: 0000000464
  • Standard Land Use Code: 1001
  • County Land Use Code: 1110
  • Legal Description 1: LOT: 22 REF: 022MR 087

Neighborhood

  • School District Name: Moorpark Unified School District
  • Census Tract: 007612

Zoning

  • Zoning: RO

Geography

  • Assessors Map Reference: 022MR 087
  • District: 10
  • Parcel: 506-0-042-035
  • Block: 42
  • Lot: 22
  • Municipality: MOORPARK
  • Latitude: 34.2782
  • Longitude: -118.896

    Address

  • Full Address: 4935 Maureen Ln
  • Address - House Number: 4935
  • Address - Street Name: Maureen
  • Address - Suffix Type: Ln
  • State: CA
  • City Name: Moorpark
  • Carrier Code: C005
  • 4-Digit Zip Code: 7127
  • Zip Code: 93021

Valuation

    Tax

  • Tax Year: 2022
  • Tax Amount: $790,694
  • Initial Tax Delinquent Year: 2019
  • Tax Rate Code Area: 10-067

    Appraisal Valuation

  • Standard Deviation: 0.1641
  • Valuation Date: Jul 26, 2023
  • Confidence Score: 79
  • Final Value: 924,254
  • High Value: 1,076,002
  • Low Value: 772,506

    Assessments Valuation

  • Assessed Year: 2023
  • Assessed Total Value: $755,795
  • Assessed Land Value: $491,425
  • Assessed Improvements Value: $264,370

    Exemptions

  • Homeowner Exemption: Yes

    Sales

  • Current Sale Contract Date: Oct 25, 2019
  • Current Sale Recording Date: Nov 18, 2019
  • Current Sale Price:
  • Current Sale Document Type: 36
  • Current Sale Input Document Number: 20191118-00142828
  • Previous Sale Recording Date: Sep 26, 2016
  • Previous Sale Contract Date: Aug 25, 2016
  • Previous Sale Amount: $650,000
  • Previous Sale Document Type: 36
Data used for valuation calculations is provided by RealtyHop, and other third party sources

Comparables

Unit
Status
Type
Beds
Baths
ft²
Price/ft²
Asking Price
Listed On
Closing Price
Sold On
HOA + Taxes

About Moorpark


Similar Homes for Sale

Currently no similar homes around

Nearby Rentals

Unit for rent at 4080 Hitch Boulevard, MOORPARK, CA, 93021

$3,200 /mo

  • 1 Bed
  • 1 Bath
  • 1,100 ft²
4080 Hitch Boulevard #UNITB, MOORPARK, CA, 93021 Listing by Nancy Manning
Unit for rent at 467 Susan Ave, MOORPARK, CA, 93021

$4,300 /mo

  • 3 Beds
  • 2 Baths
  • 1,064 ft²
467 Susan Ave, MOORPARK, CA, 93021 Listing by Eric Edwards
Unit for rent at 97 Everett Street, MOORPARK, CA, 93021

$2,800 /mo

  • 1 Bed
  • 800 ft²
97 Everett Street #B, MOORPARK, CA, 93021 Listing by Eva Reber


Frequently Asked Questions

When was property at 4935 Maureen Lane built and last sold?
The property at 4935 Maureen Lane was built in 1956 and last sold on Oct 25, 2019 for $719,000.
How much is this home worth?
The estimated value of the home located at 4935 Maureen Lane is $1,565,499.
What are some comparable homes to 4935 Maureen Lane?
There are currently no comparable homes to 4935 Maureen Lane.