Check Availability
Simi Valley 93063
4920 Westwood Street
$2,325,000
↓ $15K (0.6%)
● House - For Sale

4920 Westwood Street

Simi Valley, CA 93063
bedrooms
5 Beds
bathrooms
5 Baths, 1 Half Bath
square feet
5,454 Ft²
$11,666
Est. Monthly
$249
HOA / Fees

About This Property

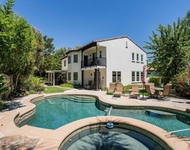
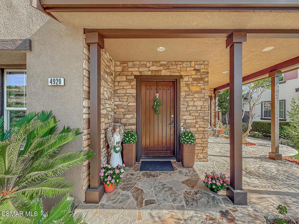
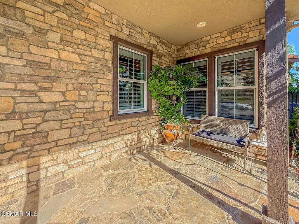
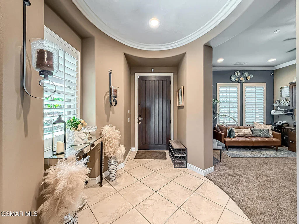
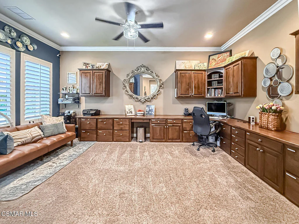
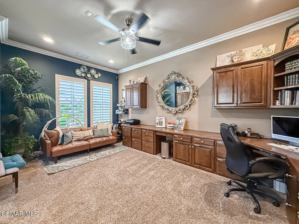
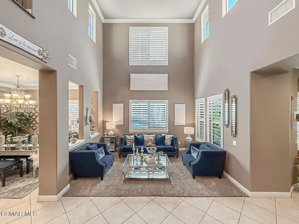
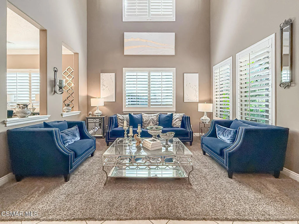
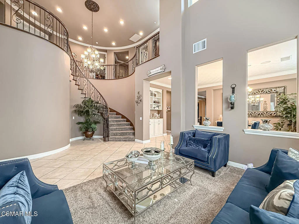
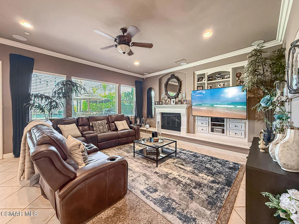
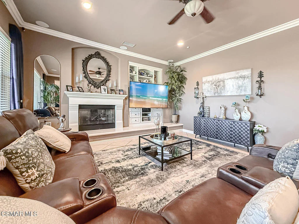
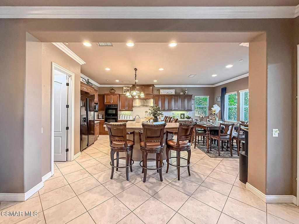
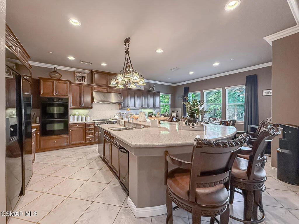
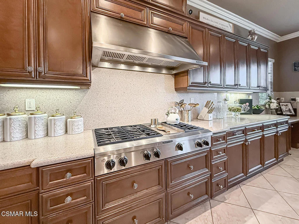
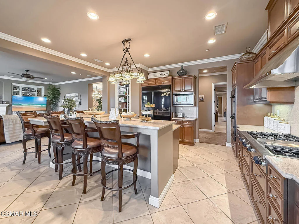
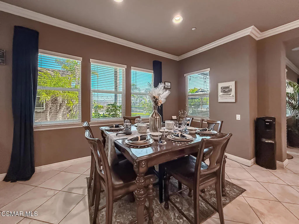
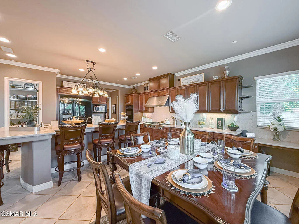
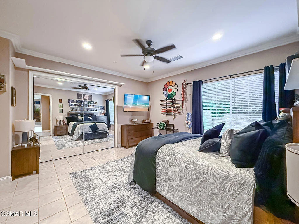
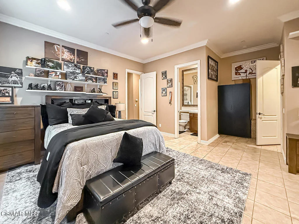
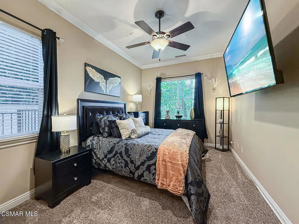
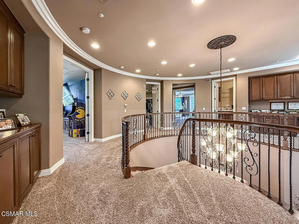
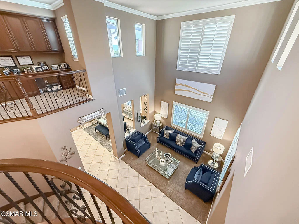
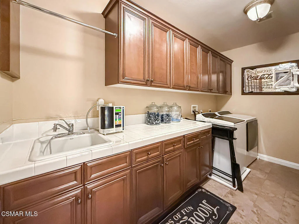
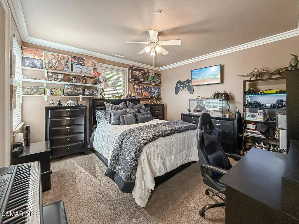
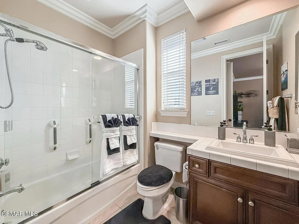
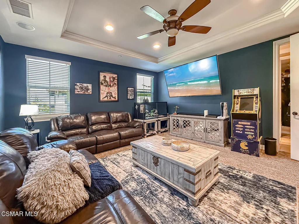
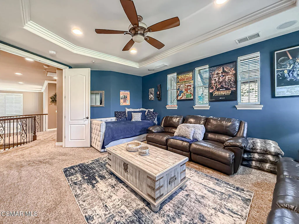
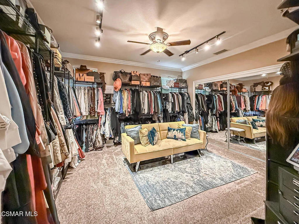
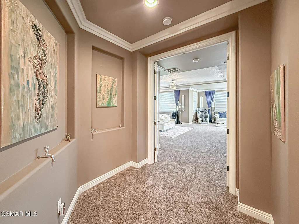
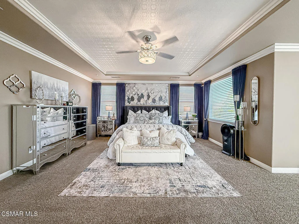
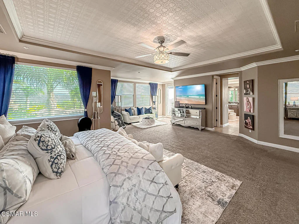
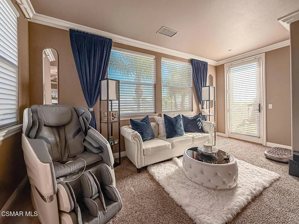
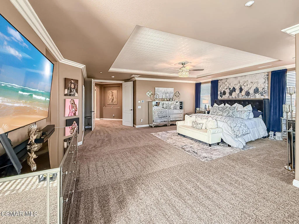
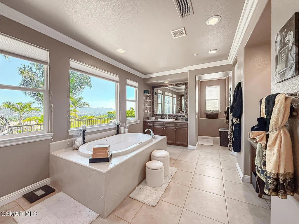
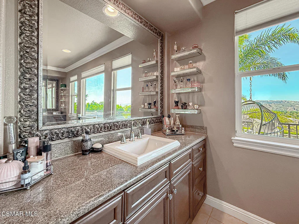
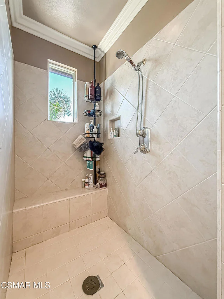
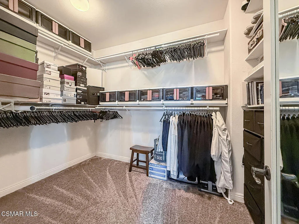
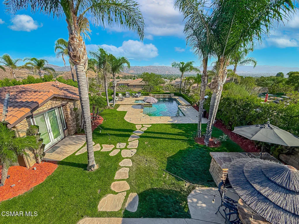
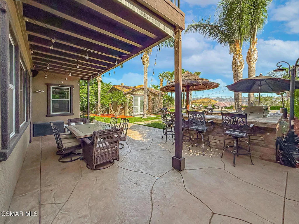
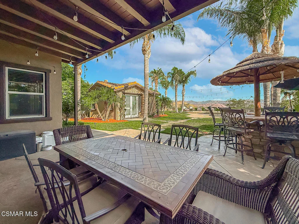
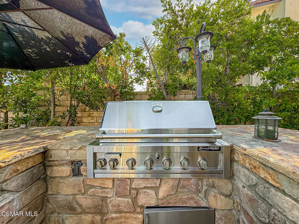
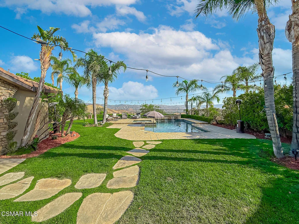
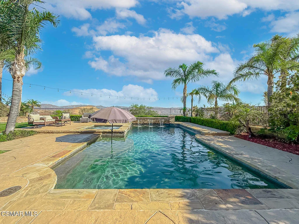
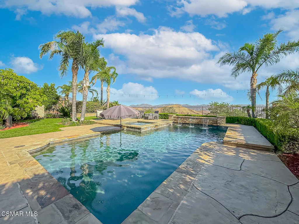
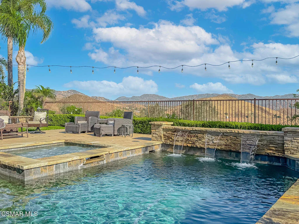
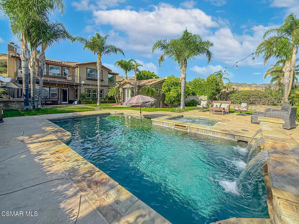
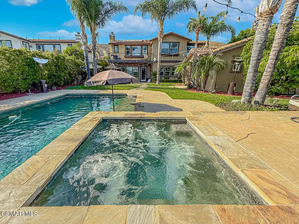
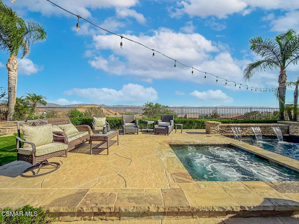
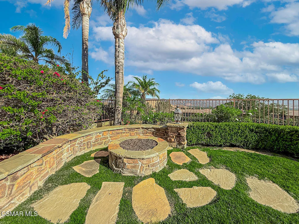
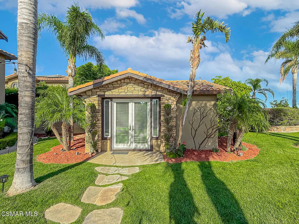
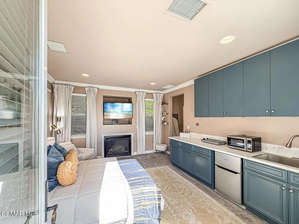
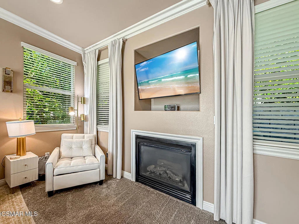
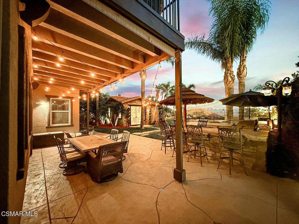
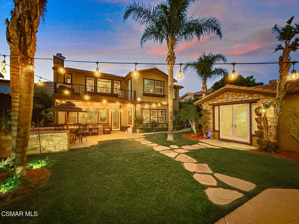
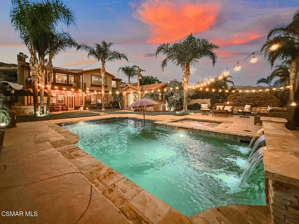
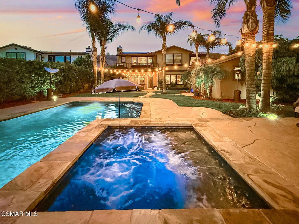
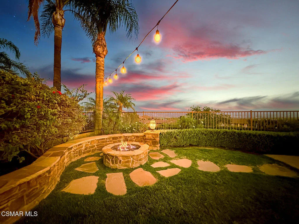
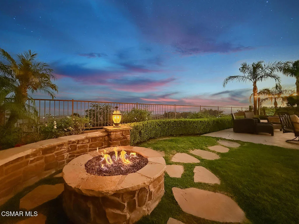
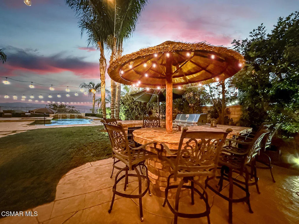
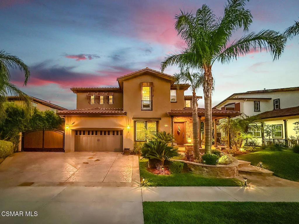
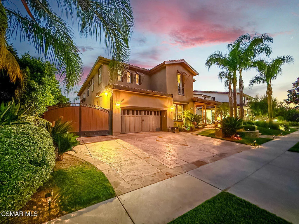
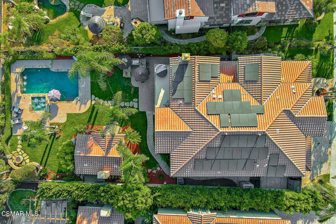
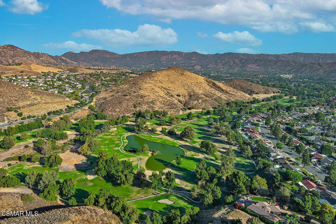
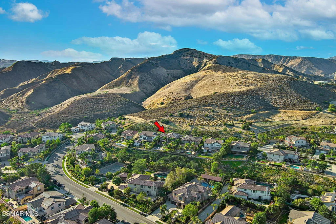
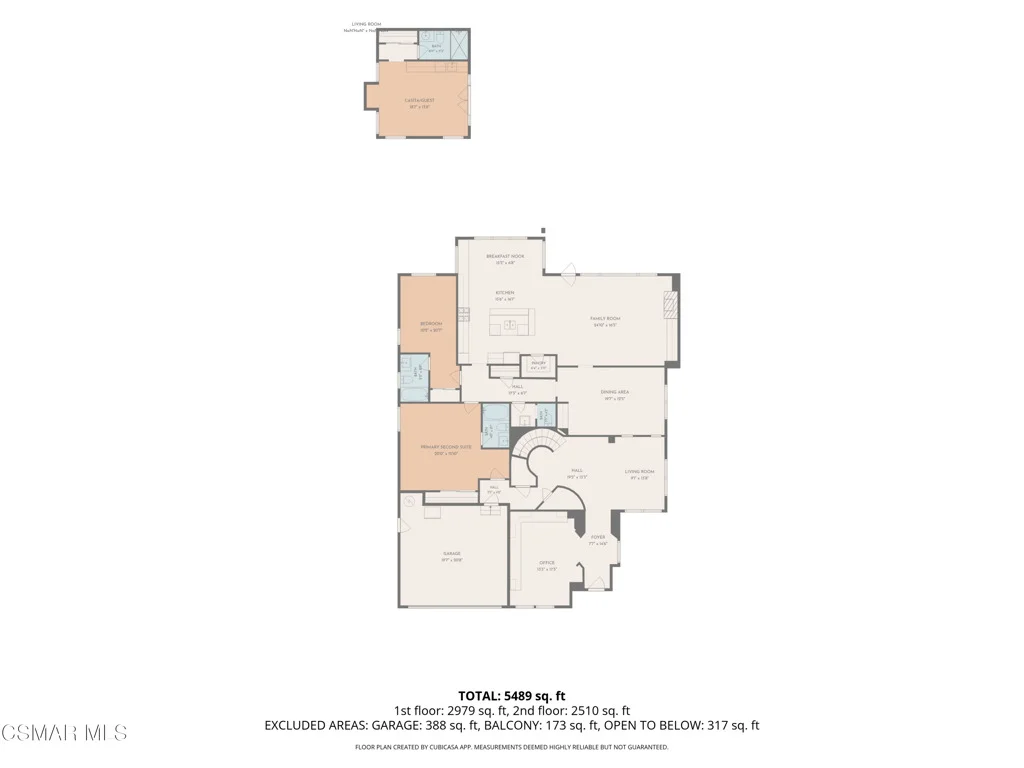
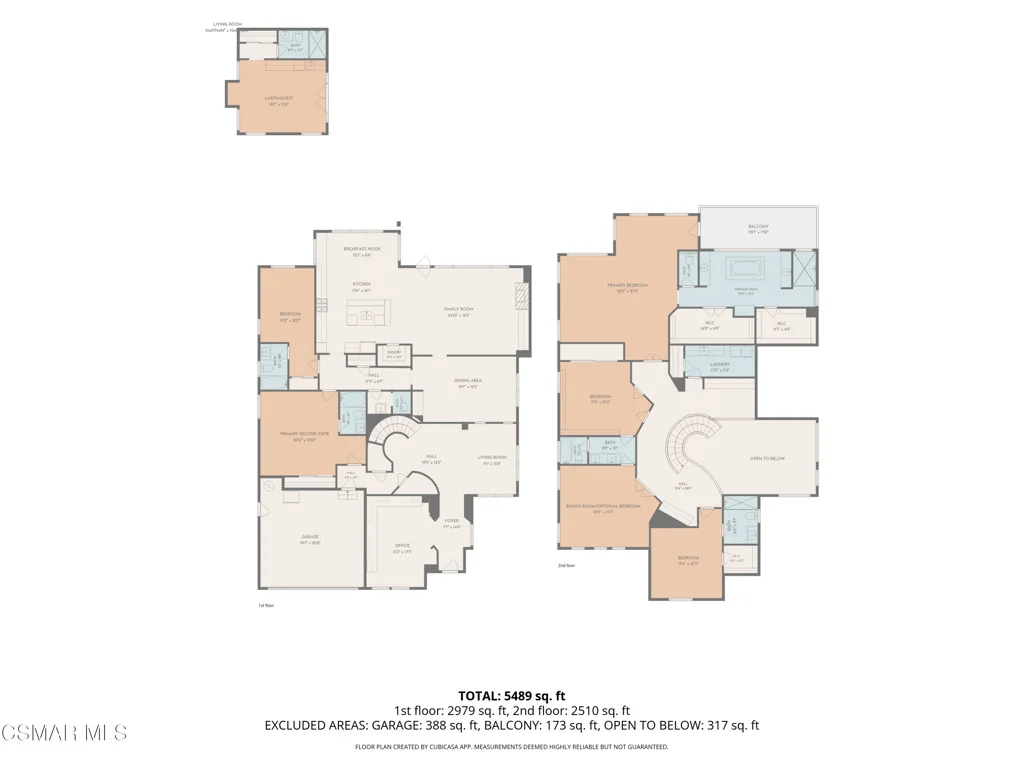
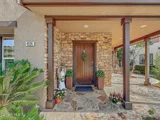
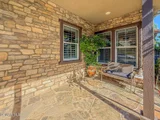
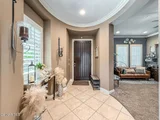
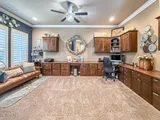
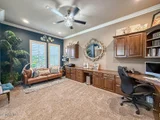
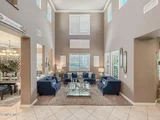
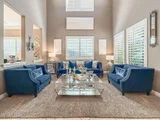
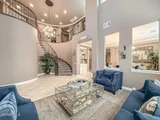
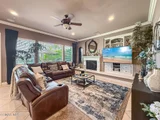
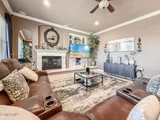
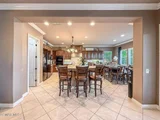
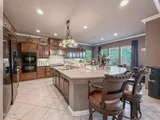
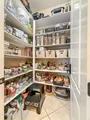
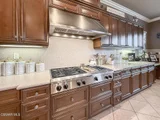
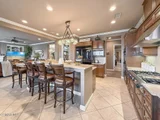
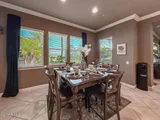
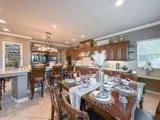
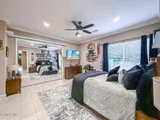
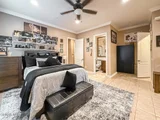
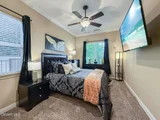
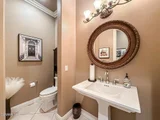
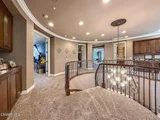
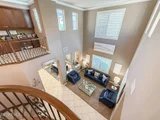
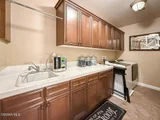
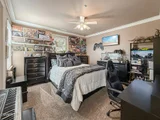
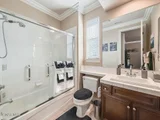
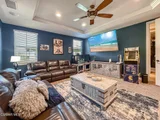
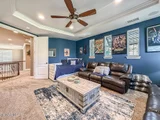
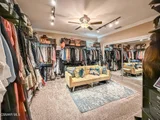
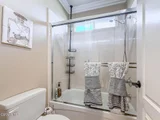
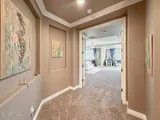
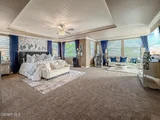
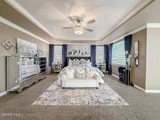
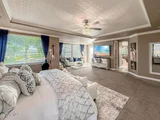
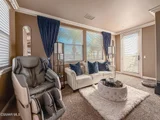
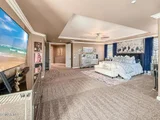
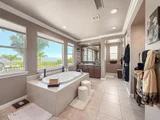
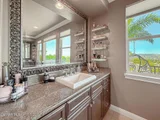
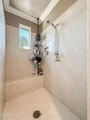
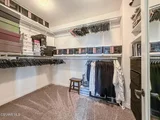
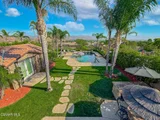
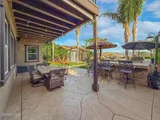
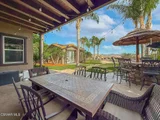
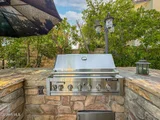
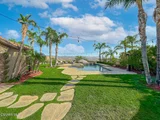
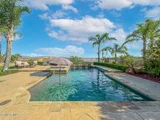
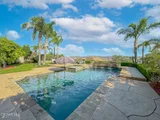
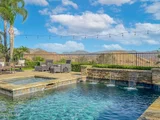
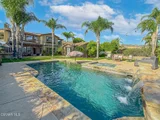
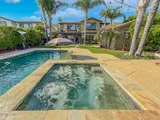
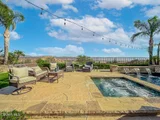
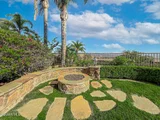
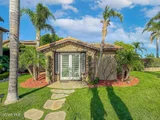
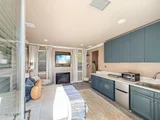
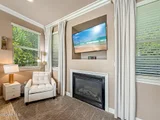
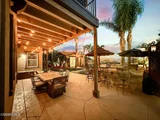
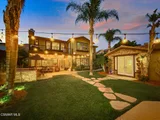
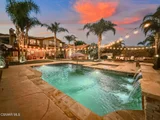
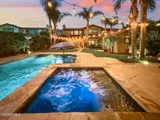
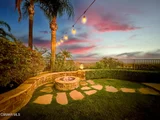
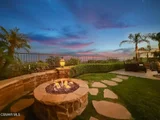
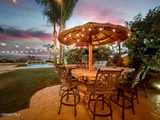
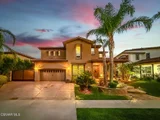
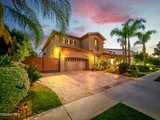
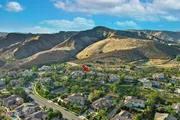
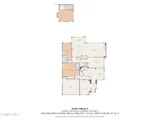
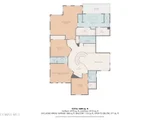
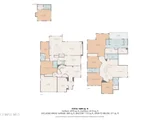
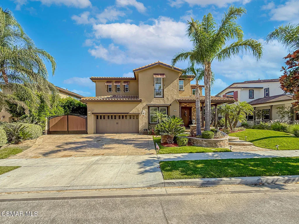
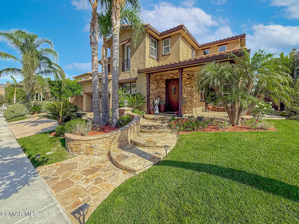
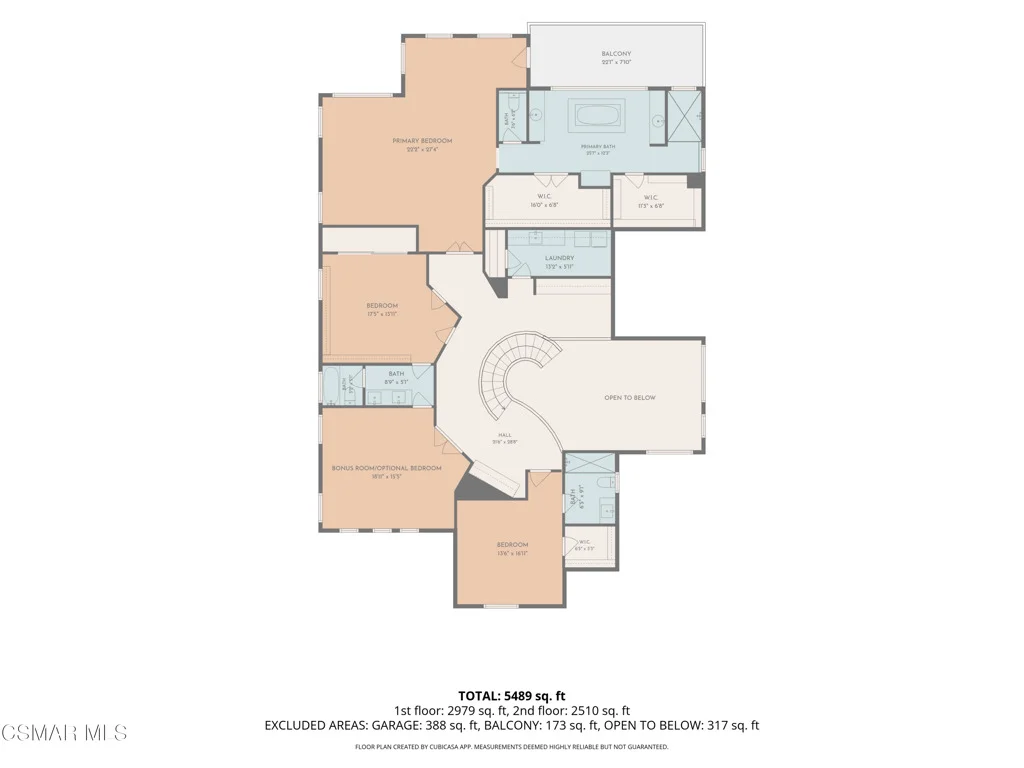
We welcome you to ''The Miramonte Model'' This Luxurious Tuscan Villa Executive Home with breathtaking Views of the Valley! In Encantada at Wild Horse Canyon. Step into the dramatic oval entryway. This home is a combination of space and grandeur. The graceful curve of the wrought iron staircase is highlighted by elegant formal living and dining rooms with striking architectural openings. Professionally appointed kitchen with built-in appliances, oversized refrigerator, cook top with hood, dishwasher, double ovens, microwave, trash compactor. Large family room with fireplace and hearth, built-in entertainment center for your relaxation and entertaining. Downstairs features second large primary ensuite with private bath as well as another bedroom with private bath. Downstairs also features an office /den with built-in custom cabinetry and desk areas. Upstairs features four rooms; two bedrooms with closets, a bonus room that can be another bedroom, plus primary ensuite with sitting area with French door to balcony with an amazing view. Primary bath has dual sinks, vanity, two spacious walk-in closets, jacuzzi tub and separate stall shower. Upstairs also features a tech area/office center, linen closet, extra-large laundry room with counter folding area, built-in ironing board, sink, closet, and an abundance of cabinetry. Entertainers dream & delightful backyard with covered patio, bar area with built-in BBQ, sink, refrigerator, lighting, thatch umbrella and seating for plenty. Amazing sparkling pebble tech pool/spa with waterfalls. Other back yard features include fire-pit, lots of custom lighting, and large grassy areas. The house and guest home totals to approximately 5454 square foot home on an approximate 12,547 square foot lot. House is approximately 5134 sq. feet and Guest Unit is 320 approximately sq. feet. 5 bedrooms 5.5 baths plus guest house, this property can be 7 Bedrooms, plus office, and an additional tech center: 2 bedrooms and 2. 5 bedrooms down, 3 room upstairs plus (Bonus room can be a bedroom has no closet) Separate guest house/ADU has a bedroom-great room and one bath, with quartz counter tops, with stainless steel sink, under counter refrigerator and fireplace. A true Showplace!
Unit Size
5,454 Ft²
Days on Market
92 days
Land Size
0.29 acres
Price per sqft
$426
Property Type
House
Property Taxes
-
HOA Dues
$249
Year Built
2006

Listed By

Rebecca Baumgartner
Rebecca Baumgartner
Real Estate and Mortgage

Payment Calculator

Cap Rate Calculator

Last updated: 3 days ago (CRMLS #226003478)

Price History

Date / Event Date Event Price
Oct 16, 2026 Price Decreased $2,325,000
↓ $15K (0.6%)
Price Decreased
Sep 26, 2026 Price Decreased $2,340,000
↓ $10K (0.4%)
Price Decreased
Sep 17, 2026 Price Decreased $2,350,000
↓ $18K (0.8%)
Price Decreased
Sep 3, 2026 Price Decreased $2,367,700
↓ $10K (0.4%)
Price Decreased
Aug 25, 2026 Price Decreased $2,377,700
↓ $22K (0.9%)
Price Decreased
Show More

Property Highlights

Garage
Air Conditioning
Fireplace
With View
Parking Details
Has Garage
Attached Garage
Has Open Parking
Parking Features: Concrete, Direct Access, Driveway, Garage, Garage Door Opener, Oversized, RV Gated, DoorMulti
Garage Spaces: 2
Interior Details
Half Bathrooms: 1
Full Bathrooms: 5
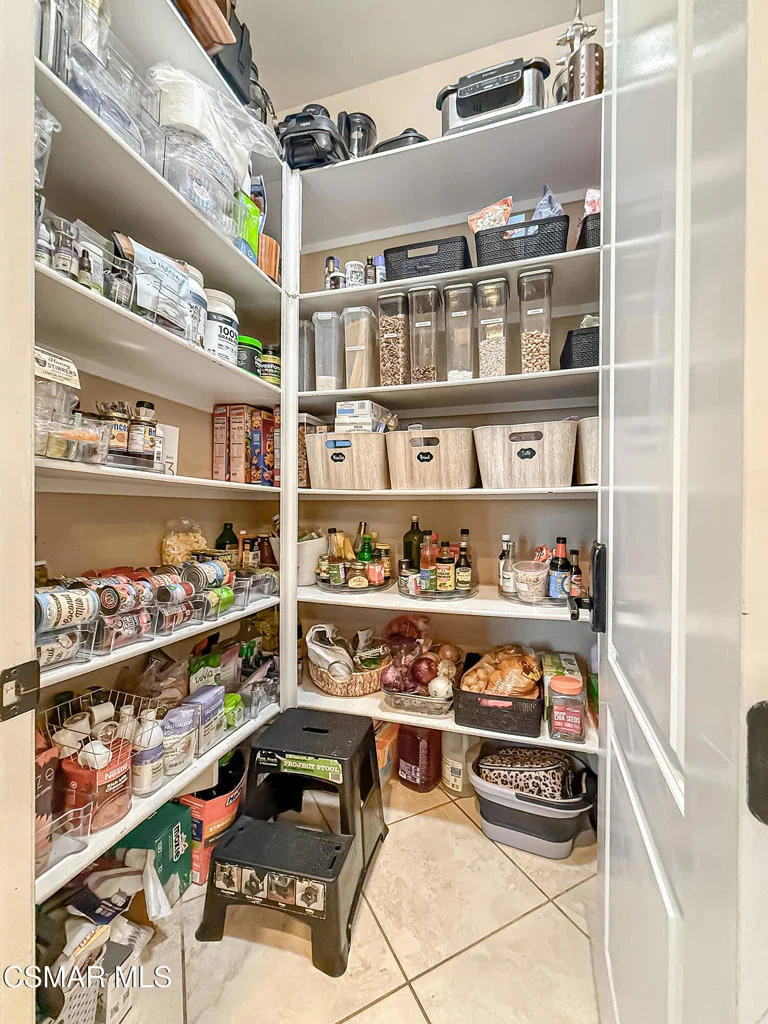
Interior Features: Breakfast Bar, Crown Molding, Cathedral Ceiling(s), Pantry, Recessed Lighting, Wired for Sound, Walk-In Closet(s), Balcony, SeparateFormalDiningRoom, BedroomOnMainLevel, Loft, MainLevelPrimary, MultiplePrimarySuites, PrimarySuite, WalkInPantry
Appliances: Double Oven, Dishwasher, Disposal, Ice Maker, Microwave, Refrigerator, Range Hood, Trash Compactor, GasCooking
Flooring Type: Carpet
Laundry Features: Inside, Laundry Room, Upper Level
Has Fireplace
Fireplace Features: Electric, Family Room, Gas, GuestAccommodations
Exterior Details
Square Footage: 5454
Square Footage Source: $0
Security Features: Prewired, Carbon Monoxide Detector(s), Fire Sprinkler System, Smoke Detector(s), FireDetectionSystem
Property Condition: Updated/Remodeled
Architectural Style: Mediterranean
Year Built Source: Assessor
Year Built: 2006
Builder Name: Davidon Homes
Builder Model: Miramonte, Tuscan
Levels: Two
Other Structures: Guest House, Shed(s), Cabana
Window Features: Plantation Shutters, Tinted Windows
Construction Materials: Frame, CopperPlumbing
Patio and Porch Features: Covered, Deck, Front Porch, Concrete, Stone
Pool Features: Gas Heat, Heated, In Ground, Private, Waterfall, Pebble
Pool is Private
Lot Features: Back Yard, Sprinklers In Rear, Sprinklers In Front, Paved, Rectangular Lot, SprinklerSystem
Lot Size Area: 12632
Lot Size Units: Square Feet
Lot Size Acres: 0.29
Lot Size Square Feet: 12632
Water Source: Public
Utilities Details
Cooling Type: Central Air, Dual, Zoned
Heating Type: Central, Natural Gas
Sewer : Public Sewer
Location Details
HOA/Condo/Coop Amenities: Other
HOA Fee: $249
HOA Fee Frequency: Monthly

Building Info

Overview

    General

  • Year Built: 2006
  • Effective Year Built: 2006
  • Building Count: 1
  • Total Rooms: 10
  • Bedroom Count: 5
  • Bathroom Count: 6
  • Full Bathrooms: 5
  • Partial Bathrooms: 6
  • Building Condition: 0
  • Building Quality: 0
  • Construction Type: 0
  • Building Style: 0
  • Exterior Walls Type: 0
  • Interior Walls Type: 0
  • Roof Shape Type: 0
  • Roof Cover Type: 0
  • Floor Count: 200
  • Floor Cover: 0
  • Basement Type: 0
  • Basement Area: 0
  • Garage Type: 7
  • Garage Square Area: 809
  • Parking Space Count: 3
  • Patio Type: 20
  • Porch Type: 8
  • Pool Type: 8
    Dimensions

  • Lot Size Square Feet: 12,547
  • Total Building Area: 4,715
  • Gross Building Area: 4,715
  • Building Area: 4,715
  • Building Area Measurement: L

    Heating and Cooling

  • Fireplace Count: 1
  • Air Conditioning: 0
  • Heating: 0
  • Heated Square Feet: 4,715
  • Heating Fuel Type: 0

    Utilities

  • Sewer System: 0
  • Water Service: 0

Building

  • Building Type: 0
  • Property Class: R
  • Subdivision: TRACT NO. 5207
  • Land Acres: 0000000288
  • Standard Land Use Code: 1001
  • County Land Use Code: 1111
  • Legal Description 1: TRACT: 520700 LOT: 151 REF: 149MR 79

Neighborhood

  • School District Name: Simi Valley Unified School District
  • Census Tract: 008402

Geography

  • Assessors Map Reference: 149MR 79
  • District: 09
  • Subdivision Tract Number: 520700
  • Parcel: 614-0-200-125
  • Block: 200
  • Lot: 151
  • Municipality: SIMI VALLEY
  • Latitude: 34.3036
  • Longitude: -118.698

    Address

  • Full Address: 4920 Westwood St
  • Address - House Number: 4920
  • Address - Street Name: Westwood
  • Address - Suffix Type: St
  • State: CA
  • City Name: Simi Valley
  • Carrier Code: R005
  • 4-Digit Zip Code: 0227
  • Zip Code: 93063

Valuation

    Tax

  • Tax Year: 2022
  • Tax Amount: $1,141,300
  • Tax Rate Code Area: 09-123

    Appraisal Valuation

  • Standard Deviation: 0.1761
  • Valuation Date: Jul 26, 2023
  • Confidence Score: 77
  • Final Value: 1,643,559
  • High Value: 1,933,000
  • Low Value: 1,354,118

    Assessments Valuation

  • Assessed Year: 2023
  • Assessed Total Value: $2,025,000
  • Assessed Land Value: $1,316,000
  • Assessed Improvements Value: $709,000

    Sales

  • Current Sale Contract Date: Oct 18, 2022
  • Current Sale Recording Date: Dec 22, 2022
  • Current Sale Price:
  • Current Sale Document Type: 36
  • Current Sale Input Document Number: 117923
  • Previous Sale Recording Date: Mar 16, 2012
  • Previous Sale Contract Date: Feb 09, 2012
  • Previous Sale Amount: $840,000
  • Previous Sale Document Type: 36
Data used for valuation calculations is provided by RealtyHop, and other third party sources

Comparables

Unit
Status
Type
Beds
Baths
ft²
Price/ft²
Asking Price
Listed On
Closing Price
Sold On
HOA + Taxes

About Simi Valley


Similar Homes for Sale

Currently no similar homes around

Nearby Rentals

Unit for rent at 5405 Sunlight Street, SIMI VALLEY, CA, 93063

$10,000 /mo

  • 5 Beds
  • 4 Baths
  • 3,182 ft²
5405 Sunlight Street, SIMI VALLEY, CA, 93063 Listing by Darren Humphrey
Unit for rent at 4563 Hempstead St, SIMI VALLEY, CA, 93063

$4,700 /mo

  • 3 Beds
  • 2 Baths
  • 1,427 ft²
4563 Hempstead St, SIMI VALLEY, CA, 93063 Listing by Tade Keshishyan
Unit for rent at 4553 Alamo Street, SIMI VALLEY, CA, 93063

$2,400 /mo

  • 1 Bed
  • 1 Bath
  • 531 ft²
4553 Alamo Street #G, SIMI VALLEY, CA, 93063 Listing by Scott Petto


Frequently Asked Questions

When was property at 4920 Westwood Street built and last sold?
The property at 4920 Westwood Street was built in 2006 and last sold on Oct 18, 2022 for $2,025,000.
How much is this home worth?
The estimated value of the home located at 4920 Westwood Street is $2,348,250.
What are some comparable homes to 4920 Westwood Street?
There are currently no comparable homes to 4920 Westwood Street.