See Home Value
$463,500
● House - Off Market

49 Huron Circle

Boston, MA 02124
bedrooms
2 Beds
bathrooms
1 Bath
square feet
888 Ft²
$737,923
RealtyHop Estimate
64.35%
Since Jan 1, 2017
MA-Boston
Primary Model

About This Property

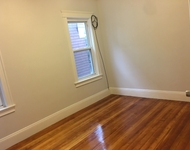
Character abounds in this MUST see single family in a quiet cul-de-sac in Dorchester's hot Ashmont/Adams Village neighborhood.  For the price of a condo this home offers an open-concept dining and living room featuring a wood fireplace. An extra 400 approx. sq. ft in the partially finished walk-out basement includes room for a 3rd bedroom, a home office or children's playroom. Sit on the covered front porch or entertain friends out back on the shady, newly landscaped yard with a 100 sq. ft. paved patio. Recent improvements include new living room & dining room ceilings, refinished hardwood floors, slate floor in lower level & insulation in attic. Direct access to garage. Walk up attic has plenty of space for storage. Short walk to the Ashmont T stop, Lucy's American Tavern, shops in Lower Mills & Dorchester Park. Launch your kayak from the Neponset River Boat Launch! First showings this weekend, Open House 10/1 & 10/2 from 11:00-1:00. All offers to be reviewed Monday night at 7:00PM.
Unit Size
888 Ft²
Days on Market
-
Land Size
0.08 acres
Price per sqft
$506
Property Type
House
Property Taxes
$261
HOA Dues
-
Year Built
1930

Payment Calculator

Cap Rate Calculator

Last updated: 5 months ago (MLSPIN #72073786)

Price History

Date / Event Date Event Price
May 13, 2024 Sold
Sold
Apr 10, 2024 In contract -
In contract
Apr 2, 2024 Listed by Coldwell Banker Realty - Dorchester $649,000
Listed by Coldwell Banker Realty - Dorchester
We promise love at first sight in this charming bungalow located on Huron Circle, a cloistered neighborhood with no through traffic and access to Ashmont Station via a secret passageway. Well maintained with many updates including new exterior paint, newly rebuilt enclosed front porch, new kitchen appliances, and 2019 heating system with central air! The main level features a great layout with fireplaced living room, dining room with original built-in, eat in kitchen as well as 2 bedrooms, full bath, and stairs to the walk up attic. Additionally, this level has hardwoods throughout, natural woodwork, and direct access to the back patio and terraced gardens. The partially finished lower level works well as a rec room, guest space, or home office. This level also includes washer and dryer with laundry sink, utility room, and direct access to the garage. Truly a great location with all city amenities yet tucked away in a quiet neighborhood of similarly attractive single family homes.
Dec 1, 2016 Sold
Sold
Sep 27, 2016 Listed by Gibson Sotheby's International Realty $449,000
Listed by Gibson Sotheby's International Realty

Property Highlights

Garage
Parking Available
Air Conditioning
Fireplace

Building Info

Overview

    General

  • Year Built: 1930
  • Effective Year Built: 1980
  • Building Count: 1
  • Total Rooms: 5
  • Bedroom Count: 2
  • Bathroom Count: 1
  • Full Bathrooms: 1
  • Partial Bathrooms: 1
  • Building Condition: 3
  • Building Quality: 0
  • Construction Type: 0
  • Building Style: 3
  • Exterior Walls Type: 18
  • Interior Walls Type: 0
  • Roof Shape Type: 1
  • Roof Cover Type: 15
  • Floor Count: 100
  • Living Units: 1
  • Floor Cover: 0
  • Basement Type: 9
  • Basement Area: 0
  • Garage Type: 7
  • Parking Space Count: 2
  • Patio Type: 0
  • Porch Type: 0
  • Pool Type: 0

    Dimensions

  • Lot Size Square Feet: 3,604
  • Total Building Area: 888
  • Gross Building Area: 1,864
  • Building Area: 888
  • Building Area Measurement: L

    Heating and Cooling

  • Fireplace Count: 1
  • Air Conditioning: 0
  • Heating: 4
  • Heated Square Feet: 888
  • Heating Fuel Type: 0

    Utilities

  • Sewer System: 0
  • Water Service: 0

Building

  • Building Type: 0
  • Property Class: R
  • Subdivision: PLAN 14651-A2
  • Land Acres: 0000000083
  • Standard Land Use Code: 1001
  • County Land Use Code: 101

Neighborhood

  • School District Name: Boston School District
  • Census Tract: 100800

Zoning

  • Zoning: R1

Geography

  • Parcel: DORC W:16 P:04780 S:000
  • Municipality: BOSTON-DORCHESTER
  • Latitude: 42.2821
  • Longitude: -71.0629

    Address

  • Full Address: 49 Huron Cir
  • Address - House Number: 49
  • Address - Street Name: Huron
  • Address - Suffix Type: Cir
  • State: MA
  • City Name: Dorchester Center
  • Carrier Code: C020
  • 4-Digit Zip Code: 4816
  • Zip Code: 02124

Valuation

    Tax

  • Tax Year: 2023
  • Tax Amount: $562,200

    Appraisal Valuation

  • Standard Deviation: 0.1664
  • Valuation Date: Mar 27, 2024
  • Confidence Score: 78
  • Final Value: 647,962
  • High Value: 755,840
  • Low Value: 540,085

    Assessments Valuation

  • Assessed Year: 2023
  • Assessed Total Value: $523,500
  • Assessed Land Value: $164,400
  • Assessed Improvements Value: $359,100

    Sales

  • Current Sale Recording Date: Mar 14, 2018
  • Current Sale Document Type: 27
  • Current Sale Input Document Number: 880709
  • Previous Sale Recording Date: Dec 01, 2016
  • Previous Sale Amount: $463,500
  • Previous Sale Document Type: O
Data used for valuation calculations is provided by RealtyHop, and other third party sources

Comparables

Unit
Status
Type
Beds
Baths
ft²
Price/ft²
Asking Price
Listed On
Closing Price
Sold On
HOA + Taxes

About Dorchester


Similar Homes for Sale

Currently no similar homes around

Nearby Rentals

Unit for rent at 50 Lithgow St, Dorchester, 02124

$2,850 /mo

  • 3 Beds
  • 1 Bath
50 Lithgow St, Dorchester, 02124 Listing by Inbound Real Estate


Frequently Asked Questions

When was property at 49 Huron Circle built and last sold?
The property at 49 Huron Circle was built in 1930 and last sold on Jan 1, 1970 for $0.
How much is this home worth?
The estimated value of the home located at 49 Huron Circle is $653,062.
What are some comparable homes to 49 Huron Circle?
There are currently no comparable homes to 49 Huron Circle.