Check Availability
Simi Valley 93063
4732 Westwood Street
$1,399,950
● House - For Sale

4732 Westwood Street

Simi Valley, CA 93063
bedrooms
4 Beds
bathrooms
3 Baths
square feet
2,955 Ft²
$7,123
Est. Monthly
$249
HOA / Fees

About This Property

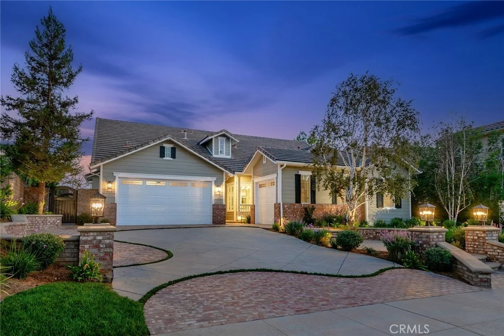
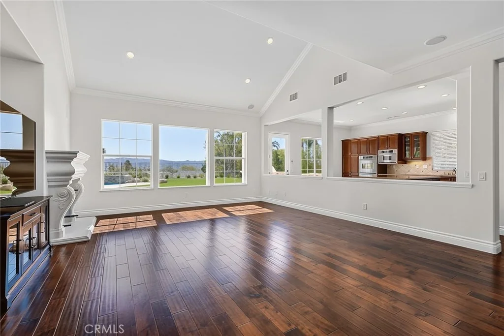
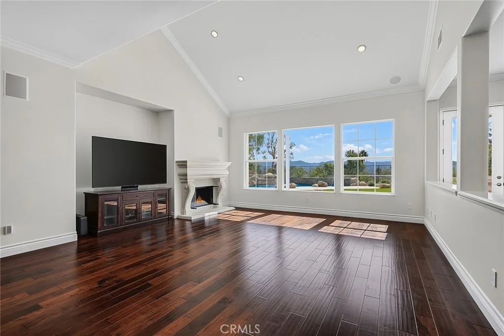
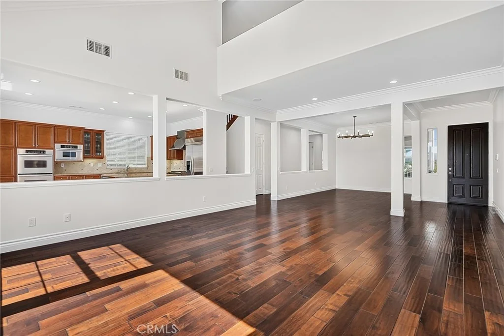
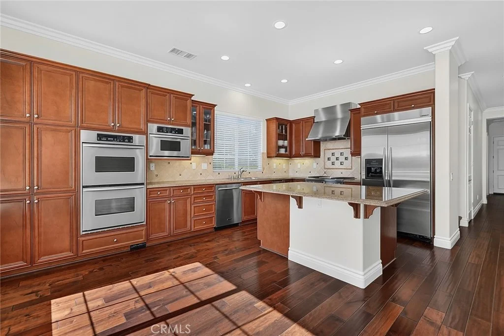
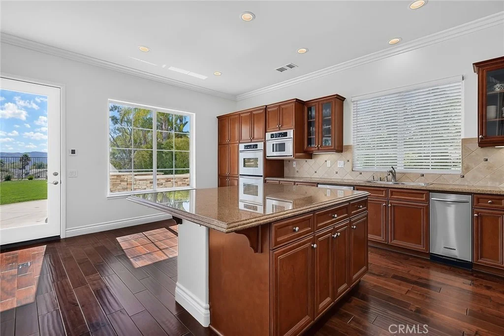
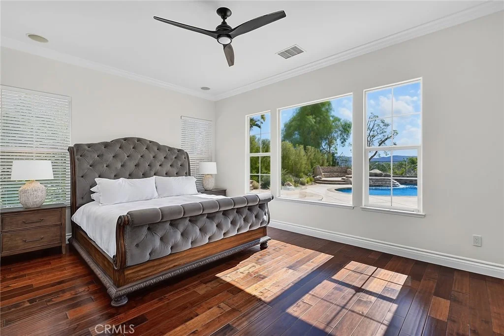
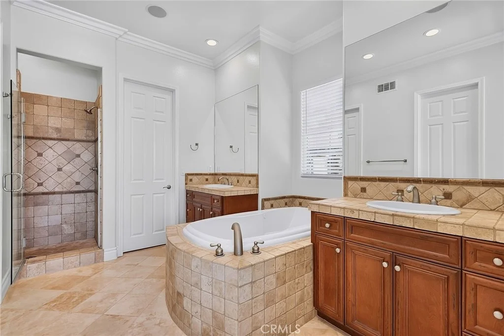
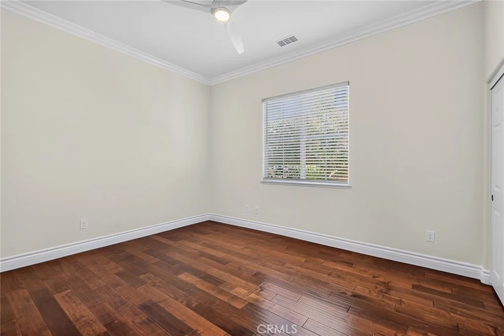
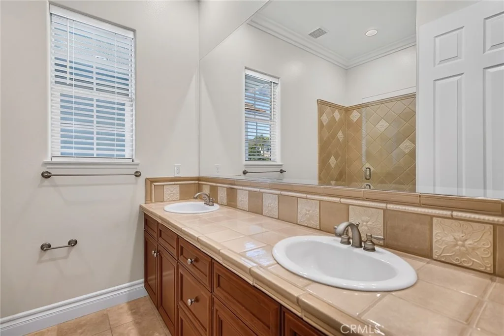
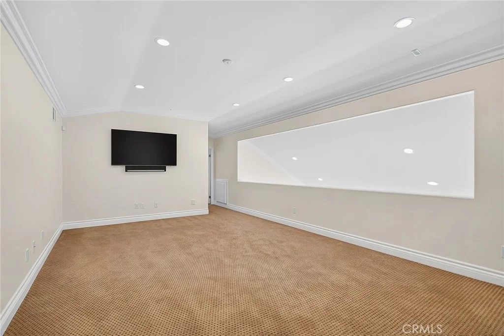
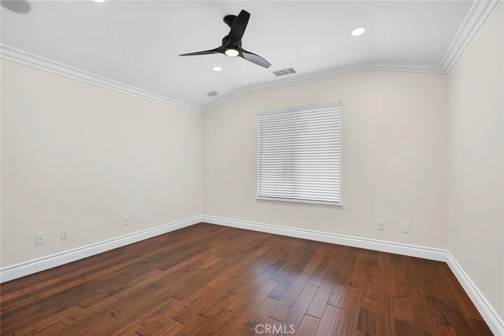
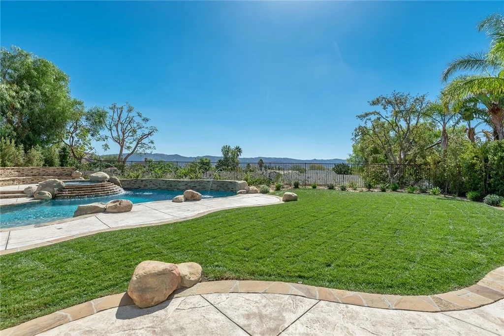
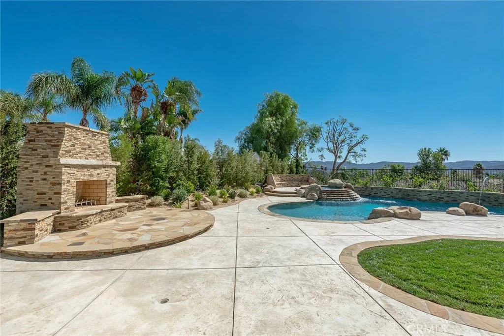
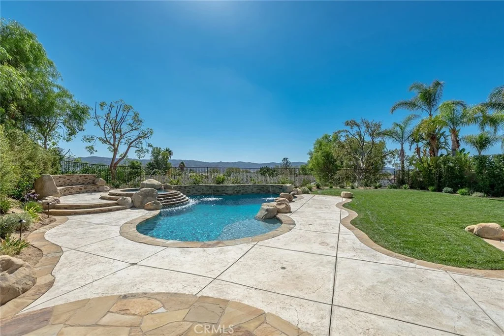
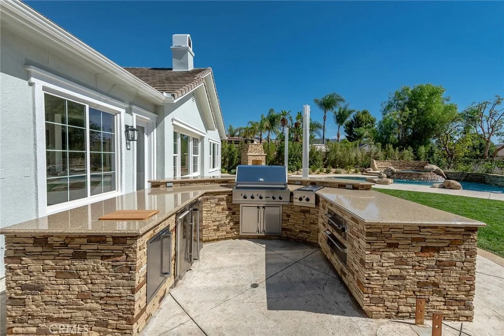
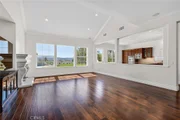
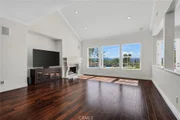
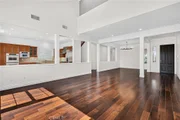
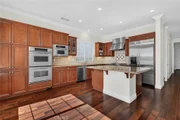
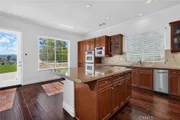
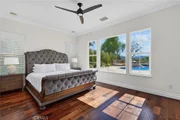
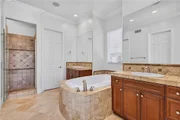
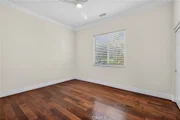
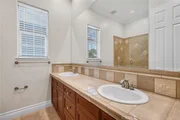
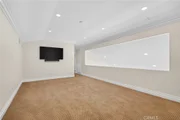
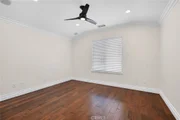
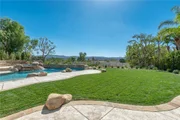
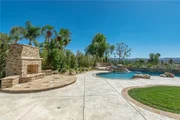
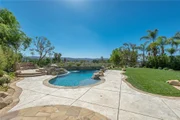
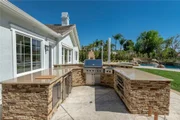
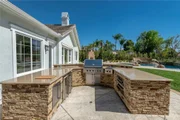
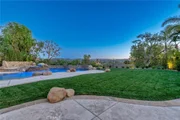
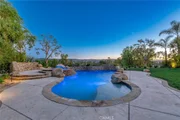
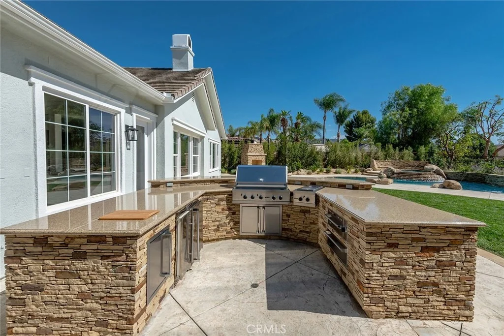
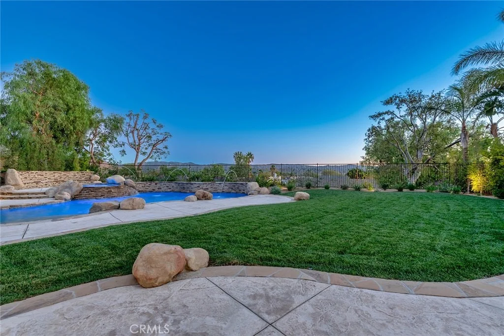
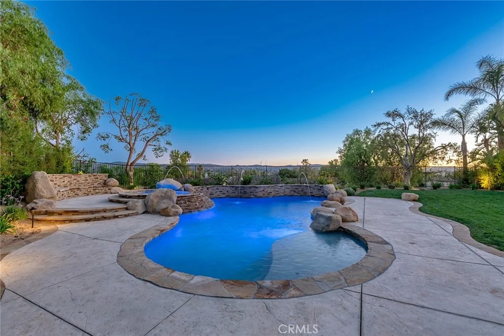
SINGLE-STORY Convenience Meets Two Story Elegance With Panoramic Views. Discover this exceptional home in prestigious The Crest at Wild Horse Canyon, thoughtfully designed with a main-level primary suite, two additional downstairs bedrooms with a main level full hall bathroom as well. Nearly 3,000 square feet nestled on a premium flat & usable 14,000+ square foot lot in one of Simi Valley's most coveted neighborhoods, this stunning 4 bedroom, 3 bathroom residence offers beautifully designed living spaces with exceptional indoor-outdoor appeal. Boasting immaculate curb appeal with custom hardscape, fresh interior and exterior paint, and an abundance of natural light, this home is truly special! The fabulous open floor plan features a spacious main level great room with soaring ceilings and a cozy fireplace, an elegant main level formal dining area, and a beautifully appointed center-island kitchen with built-in stainless steel KitchenAid appliances and abundant cabinetry. The main-level primary retreat offers incredible views, a walk-in closet and private ensuite bath with walk-in shower, dual sinks and a relaxing spa tub. Upstairs, discover a versatile 4th bedroom, ideal for a home office or gym, plus a generous bonus room perfect for a media room or game room. Step outside to an extraordinary resort-inspired backyard designed for grand entertaining and everyday relaxation. Recently refreshed with lush landscaping, new exterior lighting and irrigation, this spectacular outdoor oasis showcases a beautifully refinished PebbleSheen saltwater pool and spa with fiber-optic lighting water features, a custom 9-foot outdoor fireplace, and an impressive Viking BBQ center with granite countertops complete with refrigerator, ice maker, side burners, warming drawer & storage drawer. The expansive grounds offer privacy and an exceptional setting for gatherings with family and friends. Additional highlights include rich engineered hardwood flooring, crown molding, LED recessed lighting, integrated speaker system, security system, dual-zone HVAC, indoor laundry room, attached 3-car garage with direct access and Tesla Charger. A rare opportunity to enjoy luxury, space and resort-style living on a premium lot in coveted Wild Horse Canyon!
Unit Size
2,955 Ft²
Days on Market
5 days
Land Size
0.32 acres
Price per sqft
$474
Property Type
House
Property Taxes
-
HOA Dues
$249
Year Built
2004

Payment Calculator

Cap Rate Calculator

Last updated: 4 days ago (CRMLS #SR26224086)

Price History

Date / Event Date Event Price
Oct 15, 2026 Listed by RE/MAX One $1,399,950
Listed by RE/MAX One

Property Highlights

Garage
Air Conditioning
Fireplace
With View
Parking Details
Has Garage
Attached Garage
Has Open Parking
Parking Features: Direct Access, Driveway, Garage, Garage Door Opener, DoorMulti, DoorSingle
Garage Spaces: 3
Interior Details
Full Bathrooms: 3
Interior Features: Breakfast Bar, Ceiling Fan(s), Crown Molding, Granite Counters, High Ceilings, Open Floorplan, Recessed Lighting, Walk-In Closet(s), SeparateFormalDiningRoom, BedroomOnMainLevel, MainLevelPrimary, PrimarySuite
Appliances: Double Oven, Dishwasher, Gas Cooktop, Disposal, Microwave, Refrigerator, Range Hood, Trash Compactor
Flooring Type: Tile, Wood
Door Features: Sliding Doors
Laundry Features: Inside, Laundry Room
Has Fireplace
Fireplace Features: Living Room
Exterior Details
Square Footage: 2955
Square Footage Source: $0
Security Features: Security System, Smoke Detector(s), FireDetectionSystem
Property Condition: Updated/Remodeled, Turnkey
Year Built Source: Assessor
Year Built: 2004
Levels: Two
Window Features: Double Pane Windows
Patio and Porch Features: Patio, Concrete
Pool Features: In Ground, Private, See Remarks, Salt Water, Pebble
Pool is Private
Lot Features: Back Yard, Front Yard, Landscaped, Lawn
Lot Size Area: 14081
Lot Size Units: Square Feet
Lot Size Acres: 0.3233
Lot Size Square Feet: 14081
Tax Lot: 33
Water Source: Public
Utilities Details
Cooling Type: Central Air, Zoned
Heating Type: Central, Zoned
Sewer : Public Sewer
Location Details
HOA/Condo/Coop Amenities: Other
HOA Fee: $249
HOA Fee Frequency: Monthly

Building Info

Overview

    General

  • Year Built: 2004
  • Effective Year Built: 2004
  • Building Count: 1
  • Total Rooms: 7
  • Bedroom Count: 4
  • Bathroom Count: 3
  • Full Bathrooms: 3
  • Partial Bathrooms: 3
  • Building Condition: 0
  • Building Quality: 0
  • Construction Type: 0
  • Building Style: 0
  • Exterior Walls Type: 0
  • Interior Walls Type: 0
  • Roof Shape Type: 0
  • Roof Cover Type: 0
  • Floor Count: 200
  • Floor Cover: 0
  • Basement Type: 0
  • Basement Area: 0
  • Garage Type: 7
  • Garage Square Area: 614
  • Parking Space Count: 2
  • Patio Type: 0
  • Porch Type: 8
  • Pool Type: 8

    Dimensions

  • Lot Size Square Feet: 14,081
  • Total Building Area: 2,955
  • Gross Building Area: 2,955
  • Building Area: 2,955
  • Building Area Measurement: L

    Heating and Cooling

  • Fireplace Count: 1
  • Air Conditioning: 0
  • Heating: 0
  • Heated Square Feet: 2,955
  • Heating Fuel Type: 0

    Utilities

  • Sewer System: 0
  • Water Service: 0

Building

  • Building Type: 0
  • Property Class: R
  • Land Acres: 0000000323
  • Standard Land Use Code: 1001
  • County Land Use Code: 1111
  • Legal Description 1: TRACT: 520700 LOT: 33 REF: 149MR 79

Neighborhood

  • School District Name: Simi Valley Unified School District
  • Census Tract: 008402

Geography

  • Assessors Map Reference: 149MR 79
  • District: 09
  • Subdivision Tract Number: 520700
  • Parcel: 614-0-170-485
  • Block: 170
  • Lot: 33
  • Municipality: SIMI VALLEY
  • Latitude: 34.301
  • Longitude: -118.702

    Address

  • Full Address: 4732 Westwood St
  • Address - House Number: 4732
  • Address - Street Name: Westwood
  • Address - Suffix Type: St
  • State: CA
  • City Name: Simi Valley
  • Carrier Code: R021
  • 4-Digit Zip Code: 0222
  • Zip Code: 93063

Valuation

    Tax

  • Tax Year: 2022
  • Tax Amount: $1,273,812
  • Tax Rate Code Area: 09-123

    Appraisal Valuation

  • Standard Deviation: 0.1807
  • Valuation Date: Jul 26, 2023
  • Confidence Score: 76
  • Final Value: 1,158,088
  • High Value: 1,367,391
  • Low Value: 948,785

    Assessments Valuation

  • Assessed Year: 2023
  • Assessed Total Value: $1,211,959
  • Assessed Land Value: $570,832
  • Assessed Improvements Value: $641,127

    Sales

  • Current Sale Contract Date: Jun 03, 2004
  • Current Sale Recording Date: Sep 03, 2004
  • Current Sale Price:
  • Current Sale Document Type: 36
  • Current Sale Input Document Number: 20040903-0243100

    Financing

  • First Mortgage Financing Type: FIX
Data used for valuation calculations is provided by RealtyHop, and other third party sources

Comparables

Unit
Status
Type
Beds
Baths
ft²
Price/ft²
Asking Price
Listed On
Closing Price
Sold On
HOA + Taxes

About Simi Valley


Similar Homes for Sale

Currently no similar homes around

Nearby Rentals

Unit for rent at 5920 E Malton Avenue, SIMI VALLEY, CA, 93063

$4,995 /mo

  • 4 Beds
  • 2 Baths
  • 1,891 ft²
5920 E Malton Avenue, SIMI VALLEY, CA, 93063 Listing by Charles Williams
Unit for rent at 3587 Sweetwood Street, SIMI VALLEY, CA, 93063

$3,500 /mo

  • 3 Beds
  • 2 Baths
  • 1,450 ft²
3587 Sweetwood Street, SIMI VALLEY, CA, 93063 Listing by Yeisy Vasquez Nielson
Unit for rent at 5233 Huntley Street, SIMI VALLEY, CA, 93063

$3,000 /mo

  • 2 Beds
  • 1 Bath
  • 1,156 ft²
5233 Huntley Street #16, SIMI VALLEY, CA, 93063 Listing by Allan Mann


Frequently Asked Questions

When was property at 4732 Westwood Street built and last sold?
The property at 4732 Westwood Street was built in 2004 and last sold on Jun 3, 2004 for $852,500.
How much is this home worth?
The estimated value of the home located at 4732 Westwood Street is $1,413,693.
What are some comparable homes to 4732 Westwood Street?
There are currently no comparable homes to 4732 Westwood Street.