


47 Oldfields Rd #2


About This Property
Payment Calculator
Your Estimated Monthly Payment
Cap Rate Calculator
What does this mean?
Based on our analysis, the cap rate of this property is 1.25%. A negative cap rate indicates that the property might not be feasible as an income-producing asset. The median cap rate for a near zip code 11238 is 4.23%.
How much can I actually make?
Actual monthly rental income may vary between $4,760 and $7,140 depending on unit-specific characteristics. You can change the amount using the slider to further explore.
How is cap rate calculated?
Cap Rate = Net Operating Income (NOI) / Property Asset Value.
When calculating the cap rate, we assume 100% occupancy. Leverage (mortgage) is not considered.
Cap Rate provided by RealtyHop and RentHop, learn more about cap rate here.
Price History
| Date / Event | Date | Event | Price |
|---|---|---|---|
| Nov 10, 2025 | Withdrawn | - | |
| Withdrawn | |||
| Sep 30, 2025 | Price Decreased |
$660,000
↓ $5K
(0.8%) | |
| Price Decreased | |||
| Jul 11, 2025 | Listed by Real Broker MA, LLC | $665,000 | |
| Listed by Real Broker MA, LLC | |||
| | |||
|
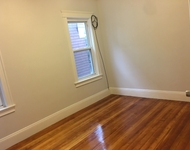
Beautifully updated, oversized 3 bed/2 bath upper duplex in Dorchester’s vibrant Grove Hall that feels more like a single-family home! The open floor plan is enhanced by natural light from all directions and beautiful walnut hardwood floors throughout. The renovated kitchen features an expanse of quartz countertops, abundant cabinetry, Samsung black stainless-steel appliances, a built-in microwave, and a wine cooler. Glass sliders off the dining area lead to a private treetop deck with stairs to the shared backyard—ideal for relaxing or entertaining. Upstairs, find three generous bedrooms, including a large primary suite with a walk-in closet and one of two full baths. Enjoy the comfort of central A/C, your own 3-car driveway, and a quiet dead-end street. Part of a well-maintained 2-unit building built in 2008. Located near the Grove Hall Branch Library, Franklin Park Zoo, local shops, restaurants, and transit—just minutes to downtown Boston.
| |||
| Apr 26, 2024 | Sold | ||
| Sold | |||
| Mar 18, 2024 | In contract | - | |
| In contract | |||

Property Highlights
Comparables
Status
Price/ft²
Listed On
Sold On
Past Sales
| Date | Unit | Beds | Baths | Sqft | Price | Closed | Listed By |
|---|---|---|---|---|---|---|---|
|
07/11/2025
|
3 Bed
|
2 Bath
|
1682 ft²
|
$665,000
3 Bed
2 Bath
1682 ft²
|
-
-
|
Steph Crawford Group
Real Broker MA, LLC
| |
|
10/17/2023
|
3 Bed
|
2 Bath
|
-
|
$649,000
3 Bed
2 Bath
|
-
-
|
Steven Cohen Team
Keller Williams Realty Boston-Metro | Back Bay
| |
|
11/03/2022
|
3 Bed
|
1 Bath
|
958 ft²
|
$429,000
3 Bed
1 Bath
958 ft²
|
$420,000
-2.10%
12/29/2022
|
Lev Borinski
The Agency
| |
|
04/06/2021
|
3 Bed
|
2 Bath
|
1682 ft²
|
$479,000
3 Bed
2 Bath
1682 ft²
|
$510,000
+6.47%
05/28/2021
|
Anne and Craig Galvin
The Galvin Group, LLC
| |
|
03/19/2014
|
3 Bed
|
1 Bath
|
940 ft²
|
$219,900
3 Bed
1 Bath
940 ft²
|
$216,500
-1.55%
08/19/2014
|
Nick Meekins
Exit First Choice Professional Realty
|
Building Info

 Your Privacy Choices
Phone: 425-283-2930
Address: 335 Madison Avenue, New York, NY 10017