See Home Value
Moorpark 93021
4519 Bristlecone Circle
$825,000
● House - Off Market

4519 Bristlecone Circle

Moorpark, CA 93021
bedrooms
5 Beds
bathrooms
4 Baths
square feet
3,307 Ft²
$1,507,822
RealtyHop Estimate
77.50%
Since Jan 1, 2016
National-US
Primary Model

About This Property

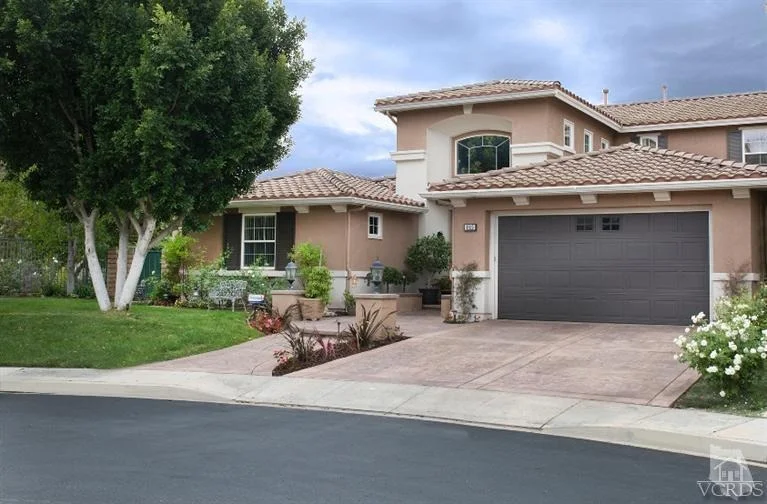
Location, Location! Incredible end of the cul-de-sac home with custom stamped concrete & beautiful front yard entry with 3-car tandem garage. Surrounded with ambiance day or night. Greeted with the openness of high ceilings, wood floors & sweeping staircase with custom window treatments, shutters, recessed lights, alarm & more. Master suite down with walk-in closet, dual vanities & spa tub. One bedroom with private bath down & three bedrooms with baths upstairs with a small loft area. The kitchen features granite counters, walk-in pantry, stainless steel appliances & Viking stovetop. However, it's the wall of glass bringing the outside in that will take your breath away. Custom 12' sliders open to the outdoor patio enclosed with retractible glassine to get cozy on a cold night & watch the outdoor TV rain or shine. With the view of the arroyo, evening comes while you watch hawks soar quietly through the sky by the fire pit. Gorgeous pebble tech pool & spa complete this spectacular home.
Unit Size
3,307 Ft²
Days on Market
72 days
Land Size
0.20 acres
Price per sqft
$257
Property Type
House
Property Taxes
-
HOA Dues
$130
Year Built
2000

Payment Calculator

Cap Rate Calculator

Last updated: 3 days ago (CRMLS #215014626)

Price History

Date / Event Date Event Price
Apr 25, 2022 No longer available -
No longer available
Apr 17, 2022 Listed by The Arch Corporation $1,589,000
Listed by The Arch Corporation
A rare opportunity to own an entertainer’s pool home in Cantara, one of Moorpark's exclusive gated communities. Ideally set on a prime end of cul-de-sac lot to take advantage of sunset views. The highly desirable floor plan offers 5 bedrooms, 5 bathrooms, 3,307 sq. ft. and features high ceilings, hardwood flooring, crown molding, built-ins, custom draperies, security system, and an open floor plan. The kitchen opens to the family room and features stainless steel appliances, a Viking 6-burner stove, walk-in pantry, granite counters and more. The family room has a cozy fireplace and a wall of luxurious stacking glass doors that open to extend your family room into your patio space to enjoy the natural light and fresh air. Entertainer’s dream-come-true in this amazing backyard boasting a sparkling Pebble Tec pool, spa, fountain, and beautifully landscaped yard. The outside patio room, complete with built-in heater, can be enclosed on all sides for enjoying those cool nights when entertaining friends and family. The sophisticated master suite is located on the lower level with ensuite that has his and her vanities, large spa-like jetted tub, separate shower, and walk-in closet. Downstairs, there is an additional bedroom with its own ensuite as well as a formal dining room, living room, laundry room and ½ bath. Upstairs, there are three more bedrooms, one has its own ensuite and the other two share a Jack and Jill. There is also a sitting area at the top of the stairs. Close to great schools, parks, shopping, hiking, and restaurants. The manager has listed the unit size as 3307 square feet.
Dec 16, 2015 Sold
Sold
Oct 5, 2015 Listed by White House Properties $849,500
Listed by White House Properties

Property Highlights

Air Conditioning
Fireplace
Garage
With View

Building Info

Overview

    General

  • Year Built: 2000
  • Effective Year Built: 2000
  • Building Count: 1
  • Total Rooms: 9
  • Bedroom Count: 4
  • Bathroom Count: 4
  • Full Bathrooms: 4
  • Partial Bathrooms: 4
  • Building Condition: 0
  • Building Quality: 0
  • Construction Type: 0
  • Building Style: 0
  • Exterior Walls Type: 0
  • Interior Walls Type: 0
  • Roof Shape Type: 0
  • Roof Cover Type: 0
  • Floor Count: 200
  • Living Units: 1
  • Floor Cover: 0
  • Basement Type: 0
  • Basement Area: 0
  • Garage Type: 7
  • Garage Square Area: 591
  • Parking Space Count: 2
  • Patio Type: 5
  • Porch Type: 36
  • Pool Type: 8

    Dimensions

  • Lot Size Square Feet: 8,841
  • Total Building Area: 3,307
  • Gross Building Area: 2,507
  • Building Area: 3,307
  • Building Area Measurement: L

    Heating and Cooling

  • Fireplace Count: 1
  • Air Conditioning: 0
  • Heating: 0
  • Heated Square Feet: 3,307
  • Heating Fuel Type: 0

    Utilities

  • Sewer System: 0
  • Water Service: 0

Building

  • Building Type: 0
  • Property Class: R
  • Subdivision: 4980
  • Land Acres: 0000000203
  • Standard Land Use Code: 1001
  • County Land Use Code: 1111
  • Legal Description 1: TRACT: 498000 LOT: 47 REF: 140MR 23

Neighborhood

  • School District Name: Moorpark Unified School District
  • Census Tract: 007613

Geography

  • Assessors Map Reference: 140MR 23
  • District: 10
  • Subdivision Tract Number: 498000
  • Parcel: 512-0-310-195
  • Block: 310
  • Lot: 47
  • Municipality: MOORPARK
  • Latitude: 34.2726
  • Longitude: -118.864

    Address

  • Full Address: 4519 Bristlecone Cir
  • Address - House Number: 4519
  • Address - Street Name: Bristlecone
  • Address - Suffix Type: Cir
  • State: CA
  • City Name: Moorpark
  • Carrier Code: R002
  • 4-Digit Zip Code: 3500
  • Zip Code: 93021

Valuation

    Tax

  • Tax Year: 2022
  • Tax Amount: $1,431,498
  • Tax Rate Code Area: 10-009

    Appraisal Valuation

  • Standard Deviation: 0.0485
  • Valuation Date: Apr 03, 2024
  • Confidence Score: 99
  • Final Value: 1,582,416
  • High Value: 1,659,285
  • Low Value: 1,505,547

    Assessments Valuation

  • Assessed Year: 2023
  • Assessed Total Value: $1,326,000
  • Assessed Land Value: $861,900
  • Assessed Improvements Value: $464,100

    Sales

  • Current Sale Contract Date: Jun 21, 2021
  • Current Sale Recording Date: Aug 12, 2021
  • Current Sale Price:
  • Current Sale Document Type: 36
  • Current Sale Input Document Number: 150226
  • Previous Sale Recording Date: Nov 28, 2011
  • Previous Sale Contract Date: Nov 10, 2011
  • Previous Sale Amount: $668,500
  • Previous Sale Document Type: 36
Data used for valuation calculations is provided by RealtyHop, and other third party sources

Comparables

Unit
Status
Type
Beds
Baths
ft²
Price/ft²
Asking Price
Listed On
Closing Price
Sold On
HOA + Taxes

About Moorpark


Similar Homes for Sale

Currently no similar homes around

Nearby Rentals

Unit for rent at 97 Everett Street, MOORPARK, CA, 93021

$2,800 /mo

  • 1 Bed
  • 800 ft²
97 Everett Street #B, MOORPARK, CA, 93021 Listing by Eva Reber
Unit for rent at 15021 Varsity Street, MOORPARK, CA, 93021

$3,700 /mo

  • 3 Beds
  • 1 Bath
  • 1,514 ft²
15021 Varsity Street #C, MOORPARK, CA, 93021 Listing by Margarit Torgomyan
Unit for rent at 15427 Kernvale Avenue, MOORPARK, CA, 93021

$3,800 /mo

  • 3 Beds
  • 2 Baths
  • 1,356 ft²
15427 Kernvale Avenue, MOORPARK, CA, 93021 Listing by Allan Mann


Frequently Asked Questions

When was property at 4519 Bristlecone Circle built and last sold?
The property at 4519 Bristlecone Circle was built in 2000 and last sold on Jun 21, 2021 for $1,300,000.
How much is this home worth?
The estimated value of the home located at 4519 Bristlecone Circle is $1,604,890.
What are some comparable homes to 4519 Bristlecone Circle?
There are currently no comparable homes to 4519 Bristlecone Circle.