


4304 TIMBERDALE Road


About This Property
Payment Calculator
Your Estimated Monthly Payment
Cap Rate Calculator
What does this mean?
Based on our analysis, the cap rate of this property is 1.25%. A negative cap rate indicates that the property might not be feasible as an income-producing asset. The median cap rate for a near zip code 11238 is 4.23%.
How much can I actually make?
Actual monthly rental income may vary between $4,760 and $7,140 depending on unit-specific characteristics. You can change the amount using the slider to further explore.
How is cap rate calculated?
Cap Rate = Net Operating Income (NOI) / Property Asset Value.
When calculating the cap rate, we assume 100% occupancy. Leverage (mortgage) is not considered.
Cap Rate provided by RealtyHop and RentHop, learn more about cap rate here.
Price History
| Date / Event | Date | Event | Price |
|---|---|---|---|
| Oct 17, 2025 | Sold | ||
| Sold | |||
| Sep 26, 2025 | In contract | - | |
| In contract | |||
| Aug 21, 2025 | Listed by Keller Williams Realty World Class | $1,175,000 | |
| Listed by Keller Williams Realty World Class | |||
| | |||
|
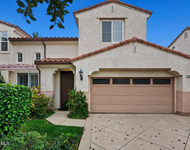
Welcome to a beautifully upgraded home located in Moorpark’s highly sought-after Verona neighborhood—famous for its festive “Candy Cane Lane” holiday spirit. This residence blends timeless charm with modern updates, offering an inviting atmosphere both inside and out. Step inside to soaring ceilings and abundant natural light, creating an open and airy feel. The spacious living room features pristine wood floors, plantation shutters, and an elegant fireplace. The formal dining area is ideal for entertaining, while the remodeled kitchen boasts white cabinetry, quartz countertops, stainless-steel appliances, a center island with breakfast bar, and opens seamlessly to the family room and backyard. The spacious family room features a second fireplace and plenty of space for family gatherings. A sliding door opens to the beautifully landscaped, low-maintenance backyard which boasts a stamped-concrete patio, pergola for shaded seating, mature greenery & fruit trees. Upstairs, the expansive primary suite offers a peaceful retreat with plenty of space for a comfortable sitting area or office space. The gorgeously remodeled, spa-inspired primary suite features a custom vanity with dual sinks, a stand-alone soaking tub, an oversized glass-enclosed shower and a spacious walk-in closet. Three additional bedrooms, one with a private balcony, provide flexibility for family, guests, or a home office. Both the secondary bathroom and powder room have been tastefully remodeled with designer finishes. Additional highlights include plantation shutters throughout, a remodeled downstairs laundry room complete with sink and storage cabinets, upgraded baseboards, recessed & custom lighting throughout, a 3-car garage, and much more! Enjoy California living in this private backyard retreat featuring multiple seating areas, perfect for relaxing or entertaining. The low monthly HOA dues provide access to a beautiful community pool, spa, clubhouse and include front yard maintenance. Conveniently located near parks, schools, shopping, and commuter access this home offers not just a place to live, but a lifestyle!
| |||
| Feb 8, 2013 | Sold | ||
| Sold | |||
| Dec 22, 2012 | Listed by Sotheby's International Realty | $565,000 | |
| Listed by Sotheby's International Realty | |||
Property Highlights
Building Info
Comparables
Status
Price/ft²
Listed On
Sold On
About Moorpark
Similar Homes for Sale
Currently no similar homes aroundNearby Rentals

Last Updated: 4 months ago
Data Source: CRMLS, MLS# 12016782
 Your Privacy Choices
Phone: 425-283-2930
Address: 335 Madison Avenue, New York, NY 10017