See Home Value
$1,351,500
● House - Off Market

43 Arborview Road

Boston, MA 02130
bedrooms
3 Beds
bathrooms
3 Baths, 1 Half Bath
square feet
2,325 Ft²
$1,847,645
RealtyHop Estimate
47.93%
Since Nov 1, 2018
MA-Boston
Primary Model

About This Property

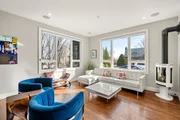
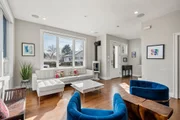
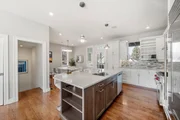
Sleek 3 -4 BR home set on one of the highest residential points in Boston! Glorious roofdeck w/tranquil treetop/seasonal views. Luxurious 2016 new construction w/open concept & elevation for unimpeded light/air flow. Clean lines, 9" ceilings& wood floors are perfect backdrop for your style. Life moves seamlessly among lounging, dining & cooking, overflowing to deck w/patio & yard. Pro quality kitchen w/crisp white cabinets & dining peninsula enhanced by glass backsplash, quartzite counters & all high end appliances. Upper floor offers delux master w/lux bath, 2 bedrooms and office w/excellent closets/storage & secluded deck. Lower level 24x16 media/fam rm outfitted w/surround sound/ storage.+Bath/Top floor reveals sitting area w/wet bar & mini fridge servicing 29x23 roofdeck. Professionally landscaped lot ringed in plantings. Moss Hill offers urban living among fine homes, leafy streets & proximity to medical area, downtown Boston & outdoor spaces unique to JP. Walk to Arboretum & Pond
Unit Size
2,325 Ft²
Days on Market
-
Land Size
0.14 acres
Price per sqft
$537
Property Type
House
Property Taxes
$723
HOA Dues
-
Year Built
1955

Payment Calculator

Cap Rate Calculator

Last updated: 4 months ago (MLSPIN #72388277)

Price History

Date / Event Date Event Price
Jul 17, 2025 Sold
Sold
Mar 26, 2025 In contract -
In contract
Mar 13, 2025 Listed $1,649,000
Listed
Over the treetops ,one of the highest residential points in Boston! Unparalleled 2016 custom build offers open living room with gas fp, , 5 mill kitchen reno with glass backsplash, crisp quartzite counters, formal dining all illuminated by grand, oversized windows leading to multi-seasonal atrium, built in outdoor kitchen, private manicured ,professionally landscaped yard. Easy stairs to second level boasts a delux premier and en- suite bath ,sliding glass doors onto secluded sizable deck ,2 more beds, 2nd of 3.5 hotel quality baths ,quiet home office, up to next level a rooftop headhouse, office/media room w/built in cabinets, wine fridge, an unparalleled 29x23 roof oasis,room for entire living/dining room and city views that are the backdrop for stylish living. Lower level, as not subterranean, has natural light in a 24x16 bed/media room outfitted with surround sound,storage, full bath ,home gym,Cosco sized storage. Moss hill, leafy quiet streets,10 minutes to Downtown, all hospitals
Oct 30, 2018 Sold
Sold
Sep 4, 2018 Listed by Coldwell Banker Residential Brokerage - Boston - Back Bay $1,249,000
Listed by Coldwell Banker Residential Brokerage - Boston - Back Bay
Show More

Property Highlights

Garage
Parking Available
Air Conditioning
With View

Building Info

Overview

    General

  • Year Built: 1955
  • Effective Year Built: 2015
  • Building Count: 1
  • Total Rooms: 6
  • Bedroom Count: 3
  • Bathroom Count: 4
  • Full Bathrooms: 3
  • Partial Bathrooms: 4
  • Building Condition: 3
  • Building Quality: 0
  • Construction Type: 0
  • Building Style: 4
  • Exterior Walls Type: 18
  • Interior Walls Type: 0
  • Roof Shape Type: 6
  • Roof Cover Type: 14
  • Floor Count: 100
  • Living Units: 1
  • Floor Cover: 0
  • Basement Type: 5
  • Basement Area: 0
  • Garage Type: 7
  • Parking Space Count: 4
  • Patio Type: 0
  • Porch Type: 0
  • Pool Type: 0

    Dimensions

  • Lot Size Square Feet: 5,966
  • Total Building Area: 1,833
  • Gross Building Area: 3,476
  • Building Area: 1,833
  • Building Area Measurement: L

    Heating and Cooling

  • Fireplace Count: 1
  • Air Conditioning: 13
  • Heating: 4
  • Heated Square Feet: 1,833
  • Heating Fuel Type: 0

    Utilities

  • Sewer System: 0
  • Water Service: 0

Building

  • Building Type: 0
  • Property Class: R
  • Land Acres: 0000000137
  • Standard Land Use Code: 1001
  • County Land Use Code: 101

Neighborhood

  • School District Name: Boston School District
  • Census Tract: 120105

Zoning

  • Zoning: R1

Geography

  • Parcel: JAMA W:19 P:02770 S:000
  • Municipality: BOSTON-JAMAICA PLAIN
  • Latitude: 42.3033
  • Longitude: -71.1324

    Address

  • Full Address: 43 Arborview Rd
  • Address - House Number: 43
  • Address - Street Name: Arborview
  • Address - Suffix Type: Rd
  • State: MA
  • City Name: Jamaica Plain
  • Carrier Code: C028
  • 4-Digit Zip Code: 3410
  • Zip Code: 02130

Valuation

    Tax

  • Tax Year: 2023
  • Tax Amount: $1,556,300

    Appraisal Valuation

  • Standard Deviation: 0.185
  • Valuation Date: Feb 07, 2024
  • Confidence Score: 75
  • Final Value: 1,566,477
  • High Value: 1,856,321
  • Low Value: 1,276,633

    Assessments Valuation

  • Assessed Year: 2023
  • Assessed Total Value: $1,449,100
  • Assessed Land Value: $413,800
  • Assessed Improvements Value: $1,035,300

    Sales

  • Current Sale Recording Date: Oct 30, 2018
  • Current Sale Price:
  • Current Sale Document Type: O
  • Current Sale Input Document Number: 94933
  • Previous Sale Recording Date: Jan 21, 2016
  • Previous Sale Amount: $1,120,000
  • Previous Sale Document Type: O
Data used for valuation calculations is provided by RealtyHop, and other third party sources

Comparables

Unit
Status
Type
Beds
Baths
ft²
Price/ft²
Asking Price
Listed On
Closing Price
Sold On
HOA + Taxes

About Jamaica Plain


Similar Homes for Sale

Currently no similar homes around

Nearby Rentals


Frequently Asked Questions

When was property at 43 Arborview Road built and last sold?
The property at 43 Arborview Road was built in 1955 and last sold on Jan 1, 1970 for $1,351,500.
How much is this home worth?
The estimated value of the home located at 43 Arborview Road is $1,639,854.
What are some comparable homes to 43 Arborview Road?
There are currently no comparable homes to 43 Arborview Road.