


48
Map
Video Tour

4288 Presidio


About This Property
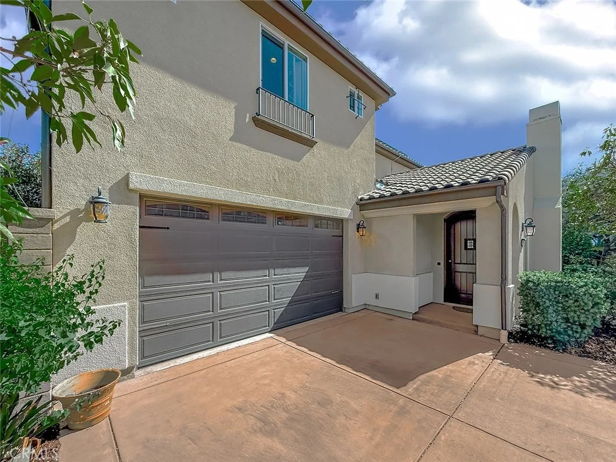
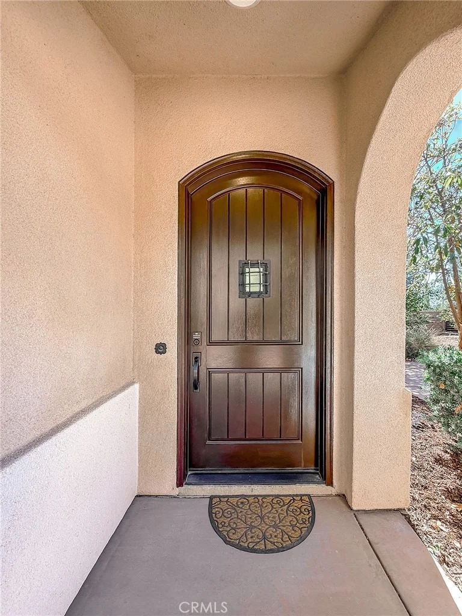
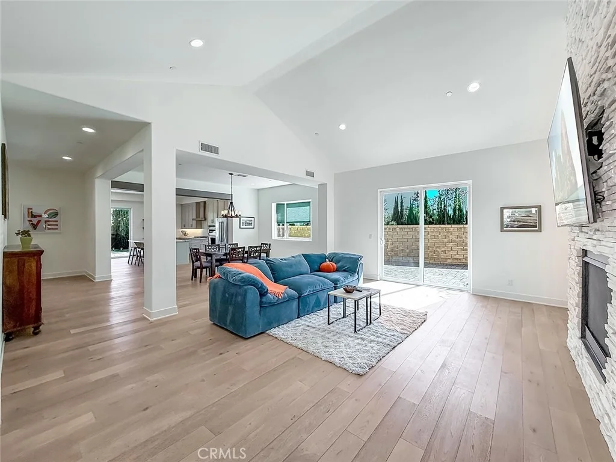
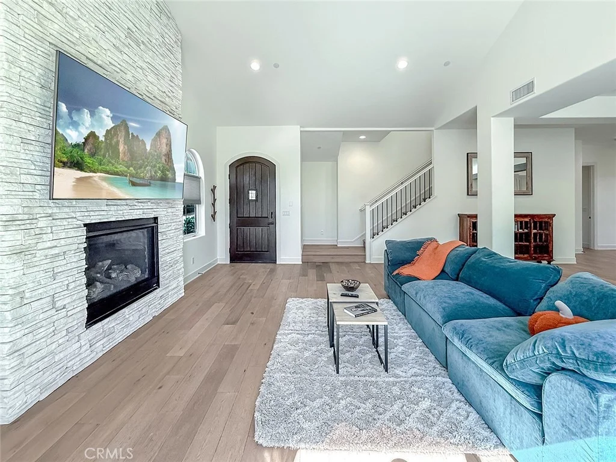
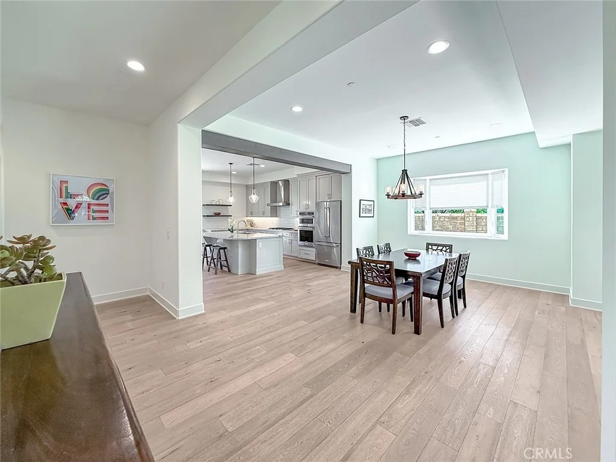
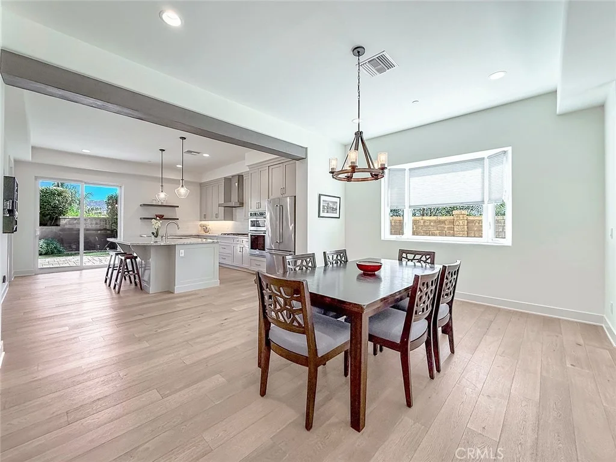
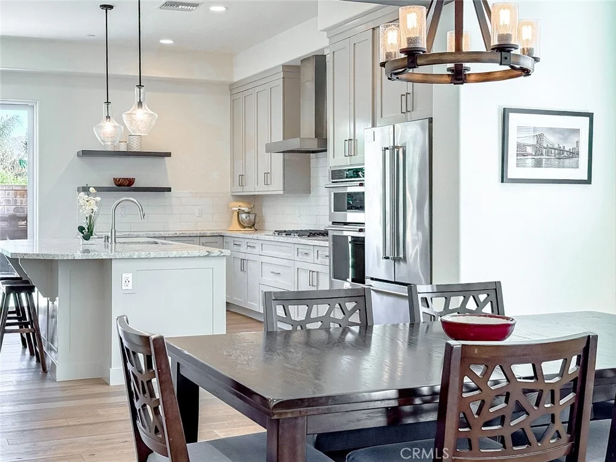
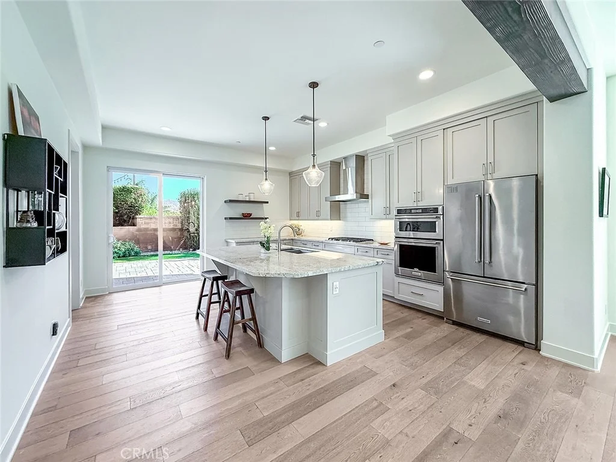
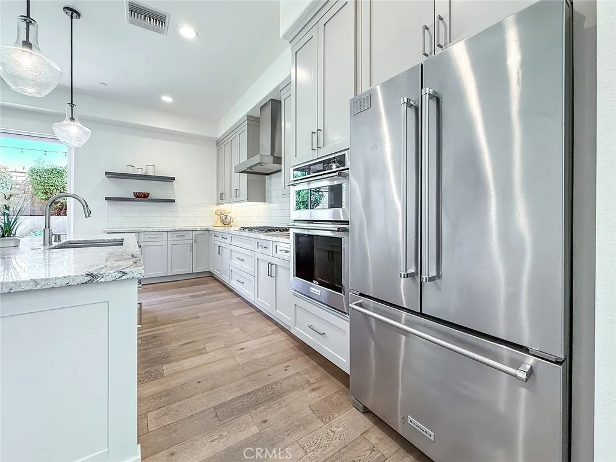
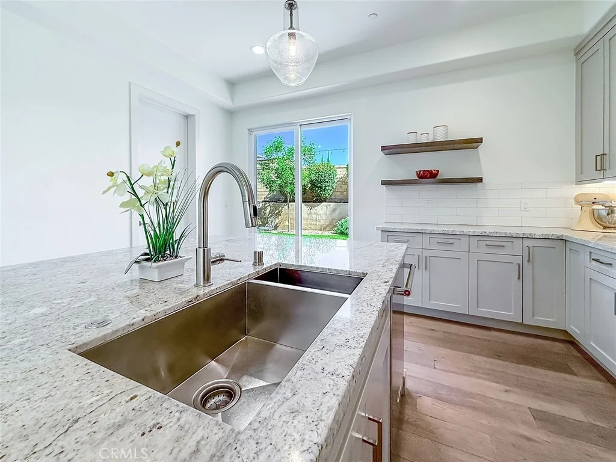
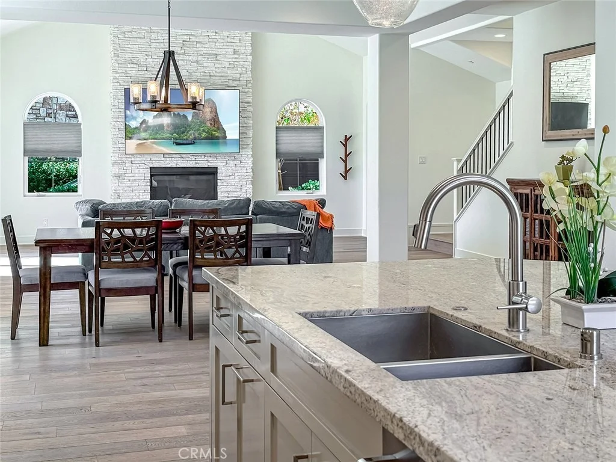
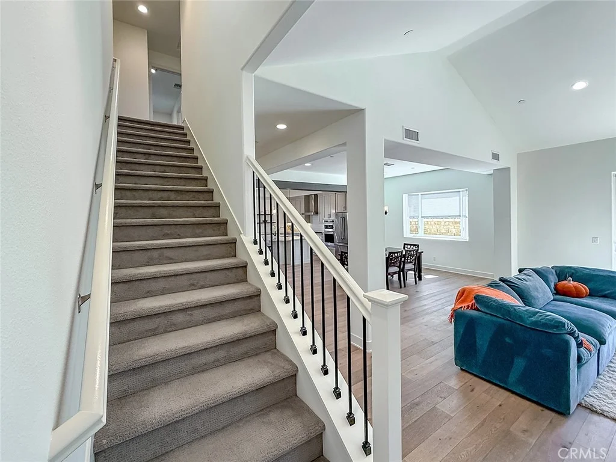
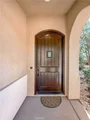
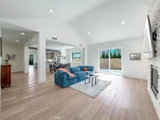
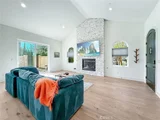
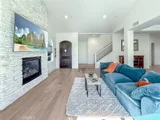
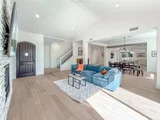
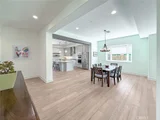
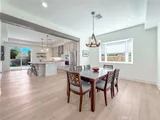
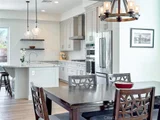
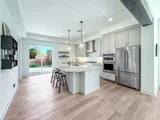
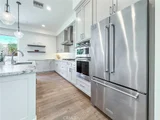
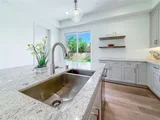
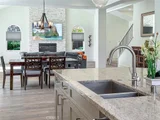
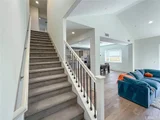
Curb appeal abounds with a beautiful two-story stucco exterior, clay tile roof, arched front entry, landscaped front yard, and a 2-car garage. Step inside to soaring vaulted ceilings in the living area, abundant natural light, and gorgeous wide-plank flooring throughout the main living areas. The spectacular living room centers on a dramatic floor-to-ceiling stacked-stone fireplace, flanked by elegant arched windows, with a slider opening to one of two private outdoor entertaining areas. The kitchen, dining, and living spaces flow seamlessly together for effortless entertaining - gather around the dining table beneath its chandelier, then pass beneath the architectural wood beam into the gourmet kitchen, highlighted by a huge center island with seating, elegant stone countertops, an oversized farmhouse sink, pendant lighting, open shelving, custom maple cabinets, under-cabinet lighting, and a beautiful backsplash. The chef-inspired KitchenAid appliance suite includes an oversized refrigerator, built-in microwave, built-in oven, 5-burner cooktop with stainless vent hood, and a built-in stainless dishwasher - and a second slider from the kitchen leads straight to the backyard patio.
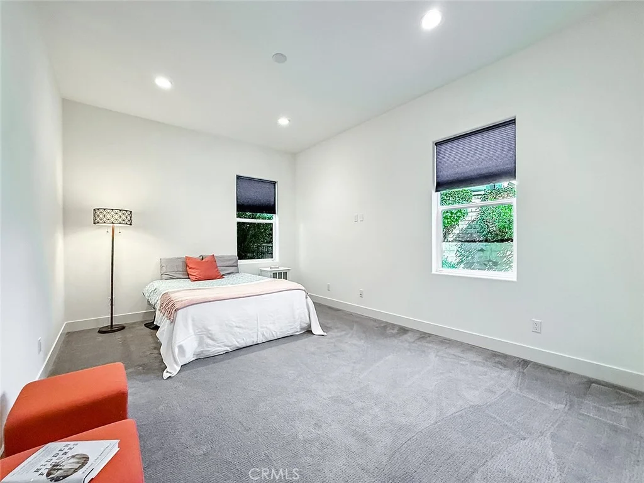
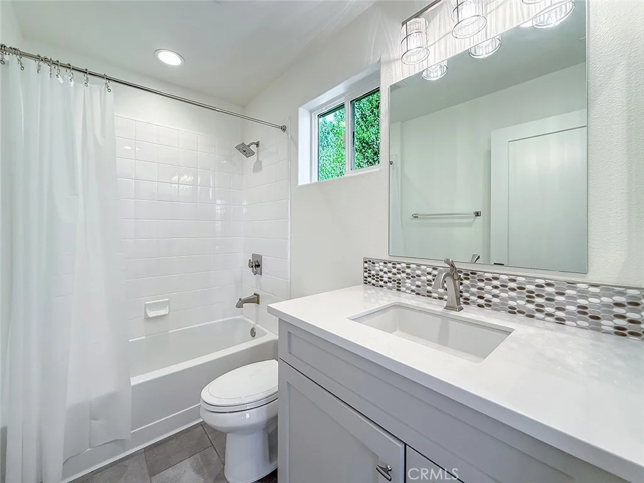
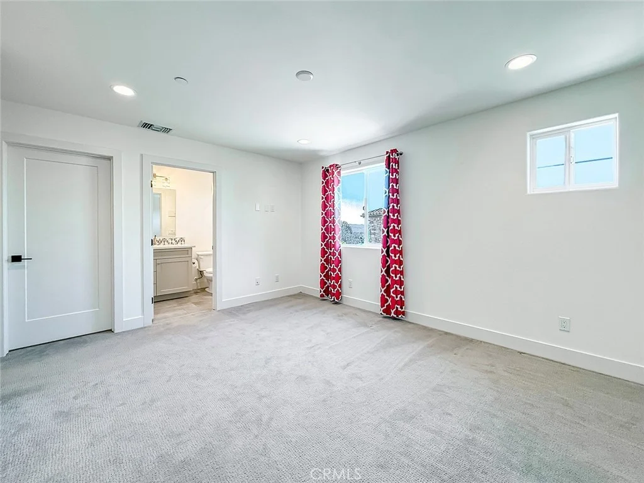
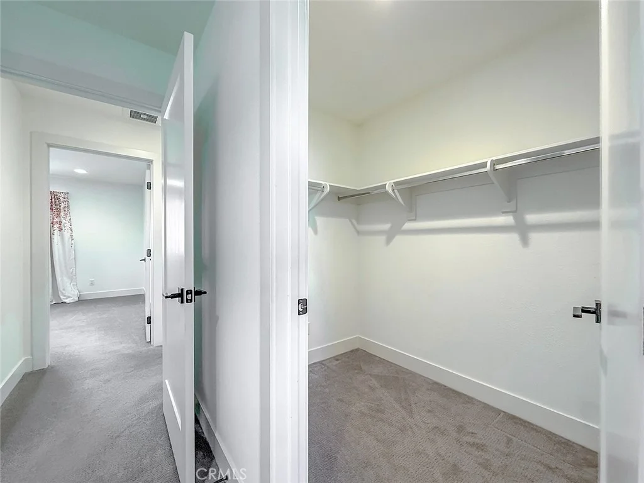
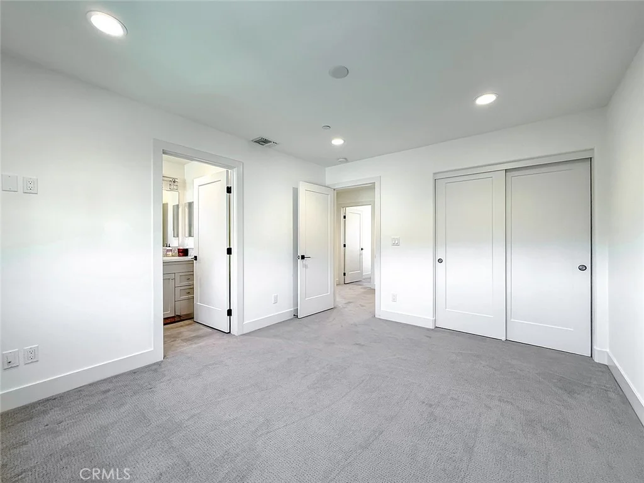
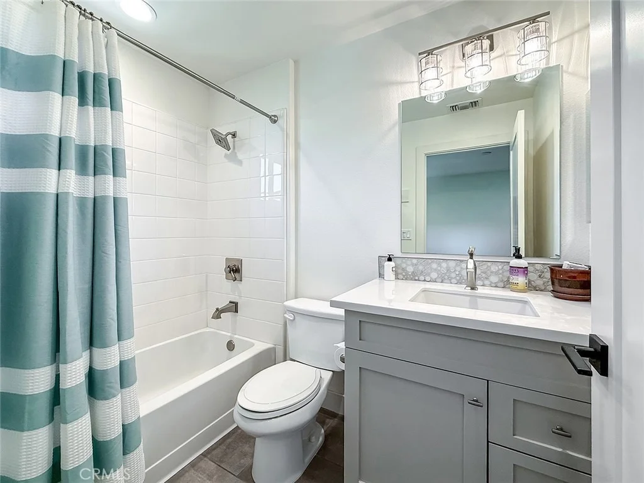
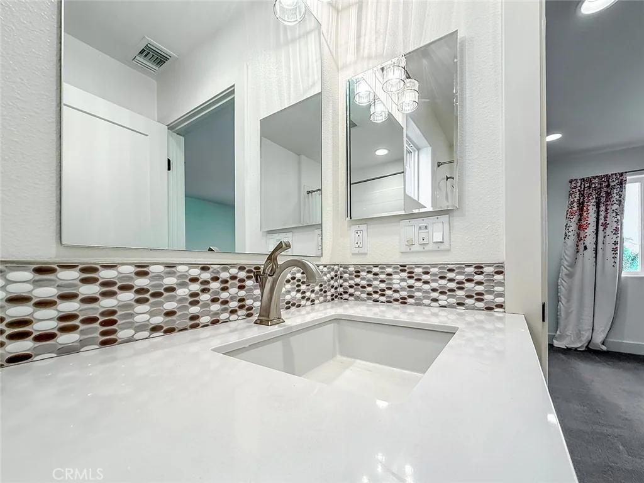
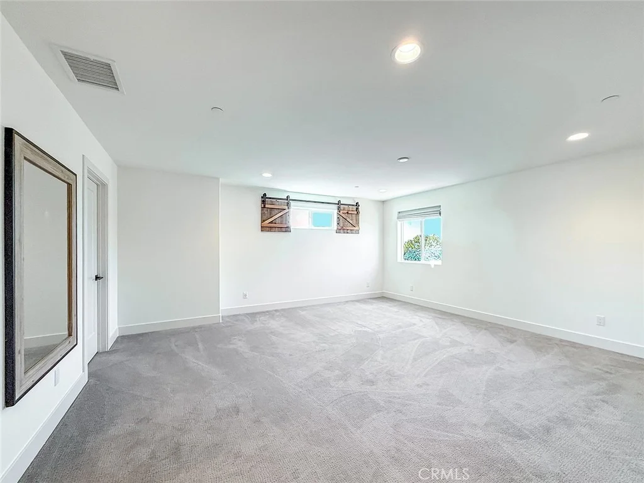
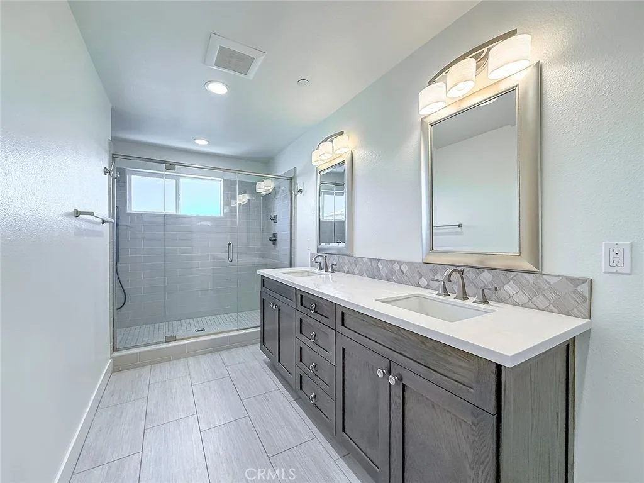
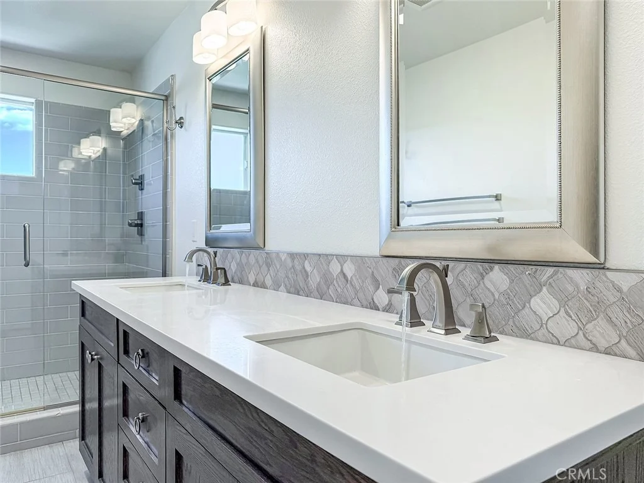
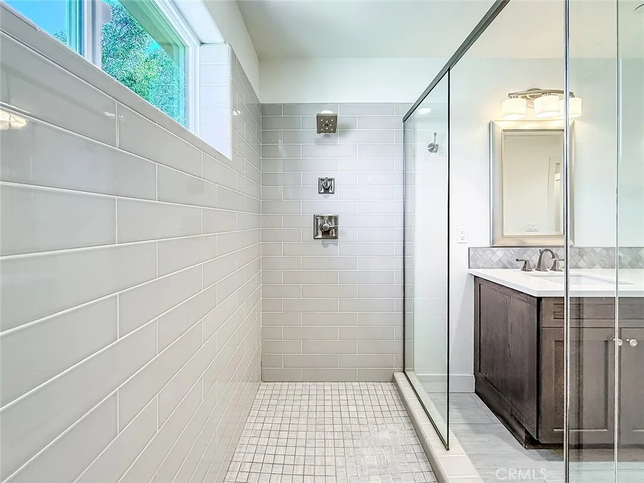
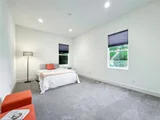
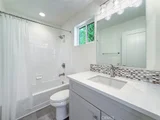
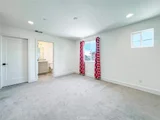
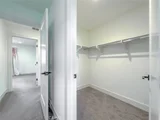
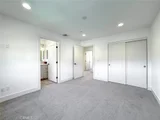
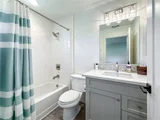
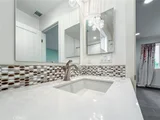
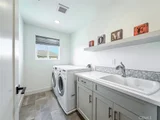
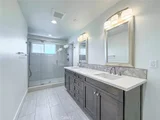
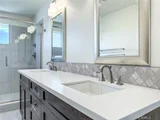
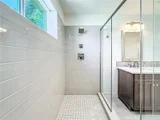
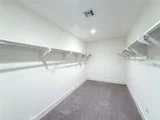
Upstairs, retreat to the spacious primary suite with a walk-in closet and a luxurious primary ensuite featuring dual sinks, each with its own lighting and framed mirrors, and an oversized, seamless glass, spa-like shower. The other three upstairs bedrooms each offer their own private ensuite - perfect for family and guests - along with a generously sized upstairs laundry room complete with utility sink, folding counter, and built-in cabinets.
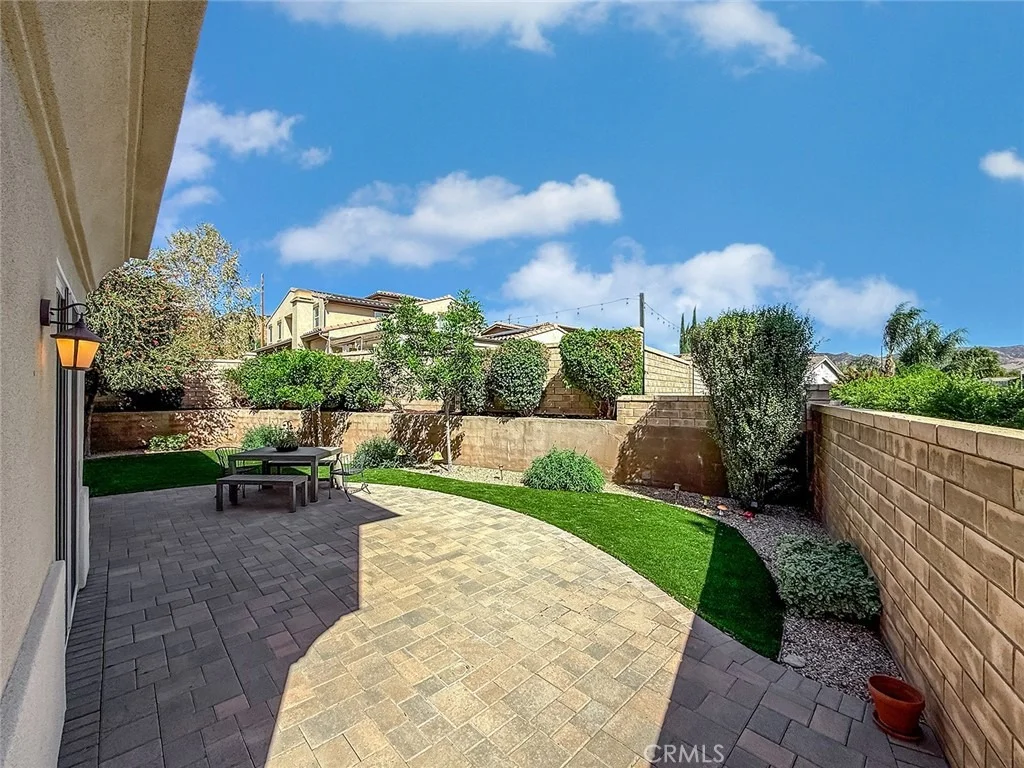
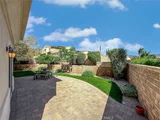
Outside, enjoy a low-maintenance, drought-tolerant backyard designed for entertaining and relaxing, with expansive paver patios, synthetic grass, decorative rock design, terraced landscaping, and mature plantings for privacy. All taking in those incredible city and mountain views. The second, fully paved side courtyard offers yet another private space to dine, gather, or unwind.
Plus, this exceptional home features owned solar and NO HOA - no HOA dues, no HOA restrictions.
Listed By

Payment Calculator
Your Estimated Monthly Payment
Cap Rate Calculator
What does this mean?
Based on our analysis, the cap rate of this property is 1.25%. A negative cap rate indicates that the property might not be feasible as an income-producing asset. The median cap rate for a near zip code 11238 is 4.23%.
How much can I actually make?
Actual monthly rental income may vary between $4,760 and $7,140 depending on unit-specific characteristics. You can change the amount using the slider to further explore.
How is cap rate calculated?
Cap Rate = Net Operating Income (NOI) / Property Asset Value.
When calculating the cap rate, we assume 100% occupancy. Leverage (mortgage) is not considered.
Cap Rate provided by RealtyHop and RentHop, learn more about cap rate here.
Price History
| Date / Event | Date | Event | Price |
|---|---|---|---|
| Oct 16, 2026 | Listed by RE/MAX One | $1,199,999 | |
| Listed by RE/MAX One | |||
| Mar 9, 2017 | Sold | ||
| Sold | |||
| Feb 1, 2017 | Listed by Century 21 Everest | $839,900 | |
| Listed by Century 21 Everest | |||
| | |||
|
Welcome to the Presidio Collection at Simi Valley, 3 BRAND NEW CONSTRUCTION single family view homes located in prestigious north east Simi Valley and featuring sweeping great room style floor plans ranging in size from approximately 2800 to 3400 Sq. ft. and lots sizes ranging from 7000 to 9200+ sq. ft. The Presidio Collection at Simi Valley offers a comfortable and contemporary lifestyle starting with its charming Spanish influenced architecture and featuring highly desired amenities including hardwood flooring, designer carpet and light fixtures, gourmet granite island kitchens with breakfast bars and stainless KitchenAid appliance packages, Shaker-style Maple wood cabinetry and spacious walk-in pantries and much more!Welcome to the Presidio Collection at Simi Valley, 3 BRAND NEW CONSTRUCTION single family view homes located in prestigious north east Simi Valley and featuring sweeping ''great room'' style floor plans ranging in size from approximately 2800 to 3400 Sq. ft. and lots sizes ranging from 7000 to 9200+ sq. ft. The Presidio Collection at Simi Valley offers a comfortable and contemporary lifestyle starting with its charming Spanish influenced architecture and featuring highly desired amenities including hardwood flooring, designer carpet and light fixtures, gourmet granite island kitchens with breakfast bars and stainless KitchenAid appliance packages, Shaker-style Maple wood cabinetry and spacious walk-in pantries. Open, sweeping and generously sized dining and living areas offer 10 ft. ceilings, stunning floor-to-ceiling Ledgestone fireplace surrounds, beautiful mountain views and so much more! An entertainer's dream! Floorplans range from 4-5 bedrooms, 3.5-4.5 baths and 2-3 car garages with additional parking available for the 2-car garage models. These beautiful homes are relaxed and transitional, yet they are loaded with gorgeous finishes and they rock with tech-savvy upgrades including recessed lighting in living spaces and bedrooms, CAT-6 hig
| |||
Property Highlights
Building Info
Comparables
Status
Price/ft²
Listed On
Sold On
About Simi Valley
Similar Homes for Sale
Currently no similar homes aroundNearby Rentals
$4,200 /mo
- 4 Beds
- 2 Baths
- 1,806 ft²
$3,500 /mo
- 3 Beds
- 2 Baths
- 1,450 ft²

Last Updated: 2 days ago
Data Source: CRMLS, MLS# SR26225034































 Your Privacy Choices
Phone: 425-283-2930
Address: 335 Madison Avenue, New York, NY 10017