


4274 Shawnee Street


About This Property
Payment Calculator
Your Estimated Monthly Payment
Cap Rate Calculator
What does this mean?
Based on our analysis, the cap rate of this property is 1.25%. A negative cap rate indicates that the property might not be feasible as an income-producing asset. The median cap rate for a near zip code 11238 is 4.23%.
How much can I actually make?
Actual monthly rental income may vary between $4,760 and $7,140 depending on unit-specific characteristics. You can change the amount using the slider to further explore.
How is cap rate calculated?
Cap Rate = Net Operating Income (NOI) / Property Asset Value.
When calculating the cap rate, we assume 100% occupancy. Leverage (mortgage) is not considered.
Cap Rate provided by RealtyHop and RentHop, learn more about cap rate here.
Price History
| Date / Event | Date | Event | Price |
|---|---|---|---|
| Apr 26, 2022 | No longer available | - | |
| No longer available | |||
| Mar 24, 2022 | Listed by Rodeo Realty | $1,375,000 | |
| Listed by Rodeo Realty | |||
| | |||
|
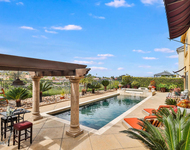
Million dollar majestic views! This beautiful, custom entertainers dream home is a rare gem. Perched atop a quiet cul-de-sac behind the security gates of Upper Toscana, with an unobstructed view of the the entire Conejo Valley awaits this elegant sanctuary. You have a choice of two master bedrooms, and the downstairs master has a PRIVATE ENTRANCE! The en-suite bathroom includes gorgeous accented stone floors and can be used as a POOL BATHROOM. The large and luxurious master bath has HEATED SLATE STONE FLOORS, T & G cedar ceiling, bone marble tiled shower with a frameless glass door, claw foot iron and porcelain tub, built in floor to ceiling linen cabinet, black granite dual sink and large walk in custom closet with built in cabinets and drawers. Large granite kitchen with center island, dining area, and walk in pantry opens to the family room with a GAS FIREPLACE. This open concept home then flows to the covered patio lounge with T & G pine ceiling, stacked stone pillars, recessed lights, speakers, and an outdoor fan. Lounge and watch the serene sunrise while you sip a coffee or get your morning exercise in the free form upgraded flagstone salt water pool and spa. There is an amazing outdoor kitchen including BBQ, refrigerator and sink, so you never have to go inside! More exquisite custom features include the double iron & blown glass entry doors, TUMBLED FRENCH STYLE TRAVERTINE floors downstairs and Brazilian hand CARVED WOOD FLOORS upstairs. Wood crown molding throughout, fully cased dual pane windows, UPSTAIRS LAUNDRY and 16' VAULTED T & G CEDAR CEILINGS, SECURITY CAMERAS front and rear. CENTRAL VAC, and 3-CAR GARAGE. Don’t miss it!!! The manager has listed the unit size as 3165 square feet.
| |||
| Apr 25, 2018 | Sold | ||
| Sold | |||
| Feb 18, 2018 | Listed by Allison James Estates & Homes | $929,000 | |
| Listed by Allison James Estates & Homes | |||
Property Highlights
Building Info
Comparables
Status
Price/ft²
Listed On
Sold On
About Moorpark
Similar Homes for Sale
Currently no similar homes aroundNearby Rentals

Last Updated: 4 months ago
Data Source: CRMLS, MLS# V0-218001867
 Your Privacy Choices
Phone: 425-283-2930
Address: 335 Madison Avenue, New York, NY 10017