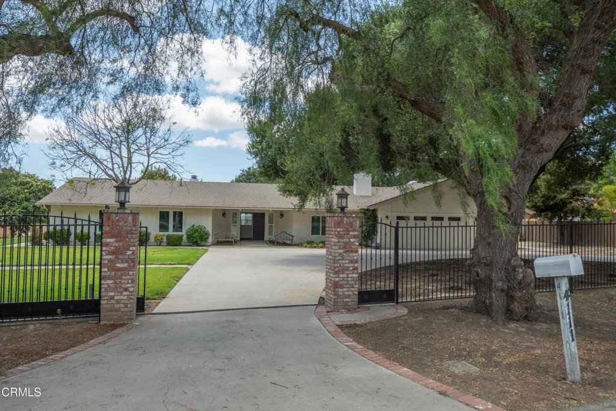
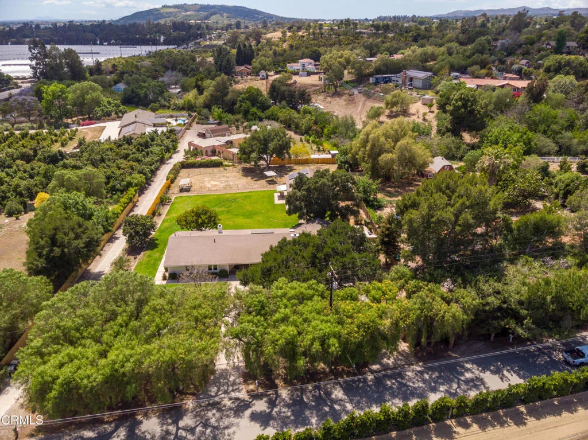
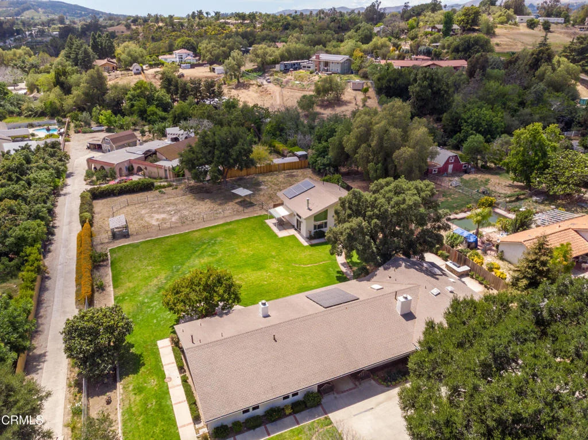
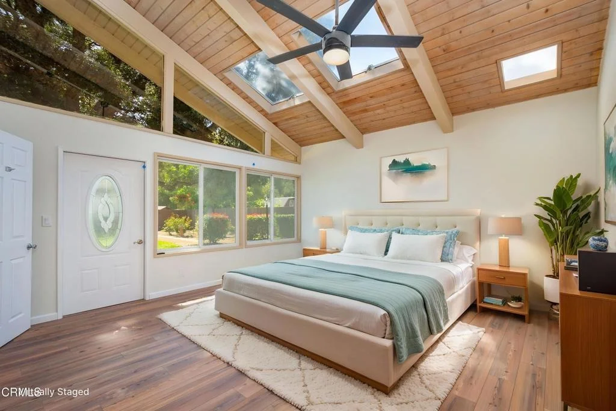
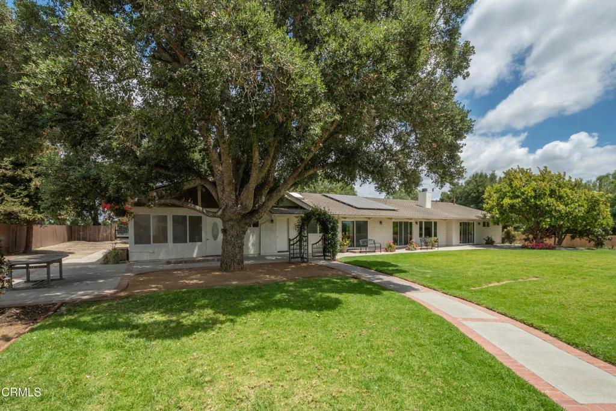
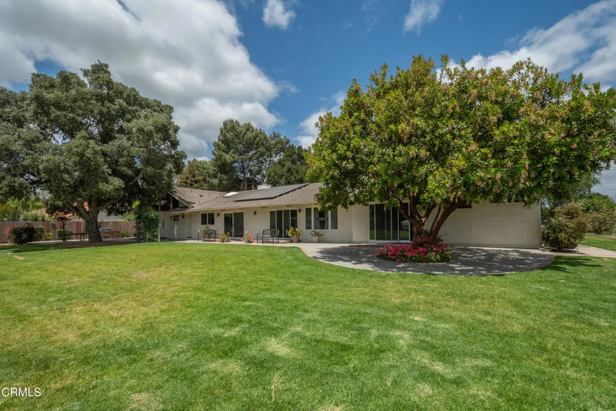
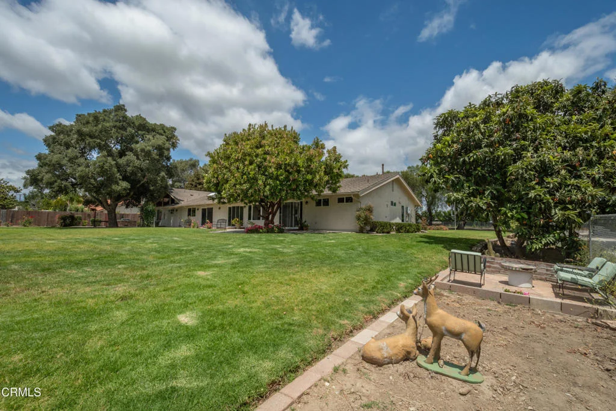
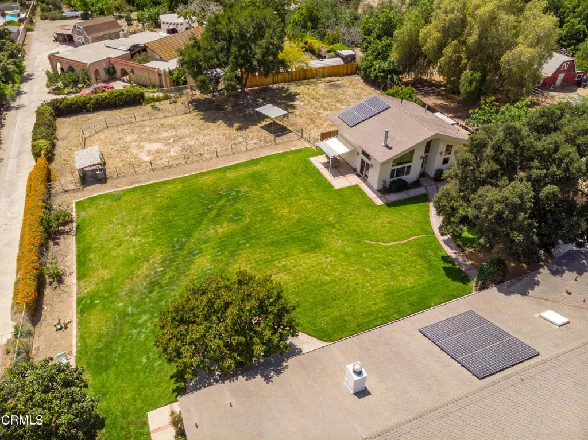
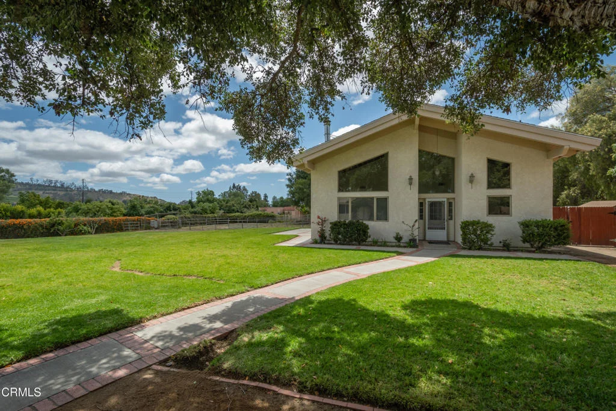
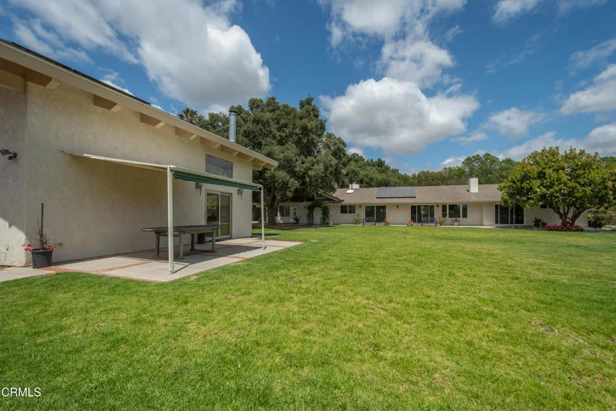
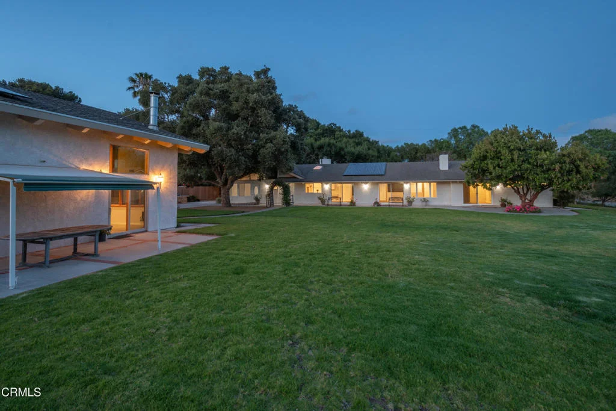
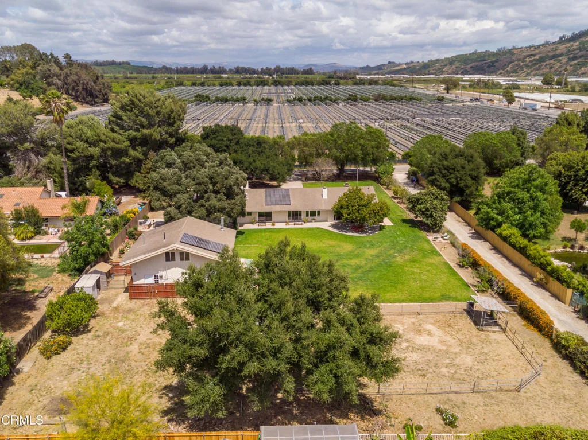
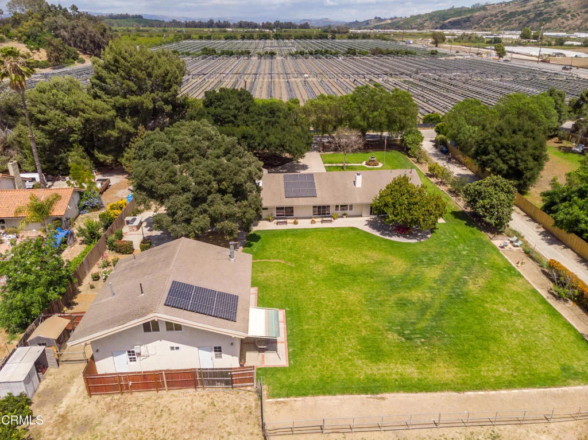
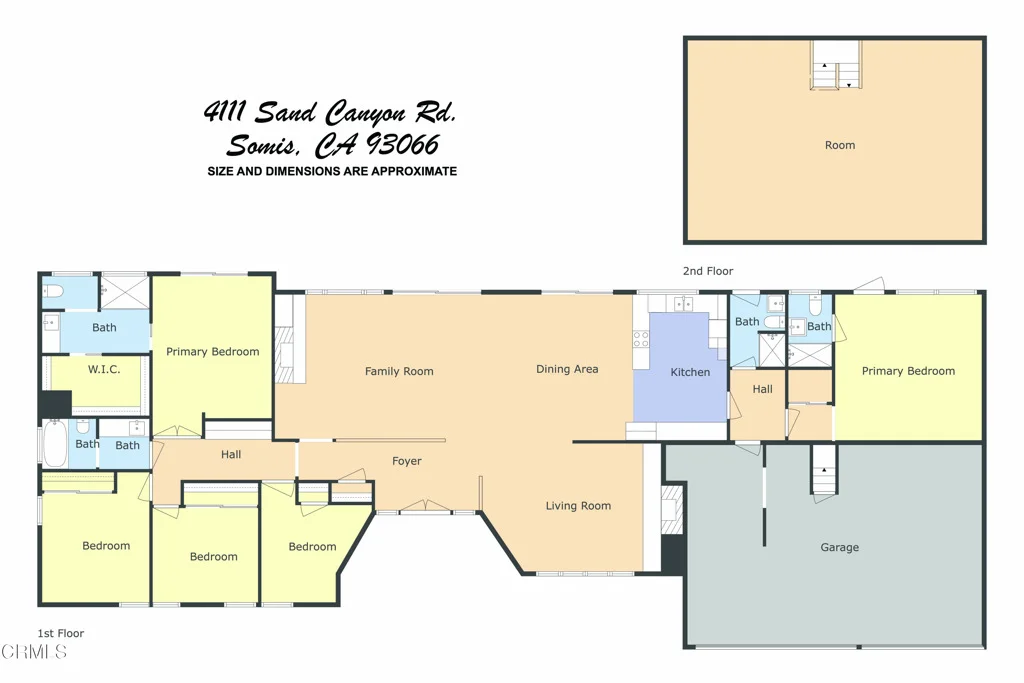
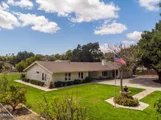
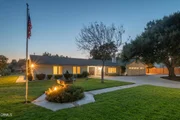
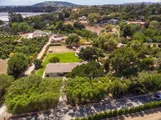
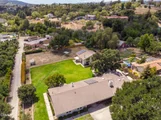
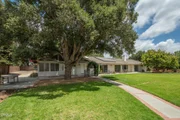
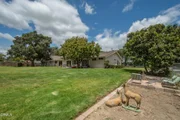
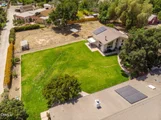
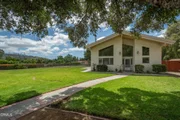
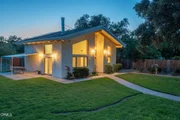
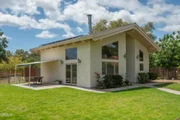
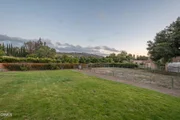
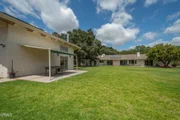
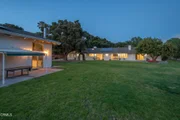
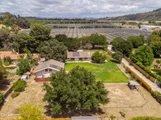
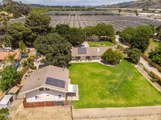
Beautiful multi-dwelling ranch property on a fully usable one-acre
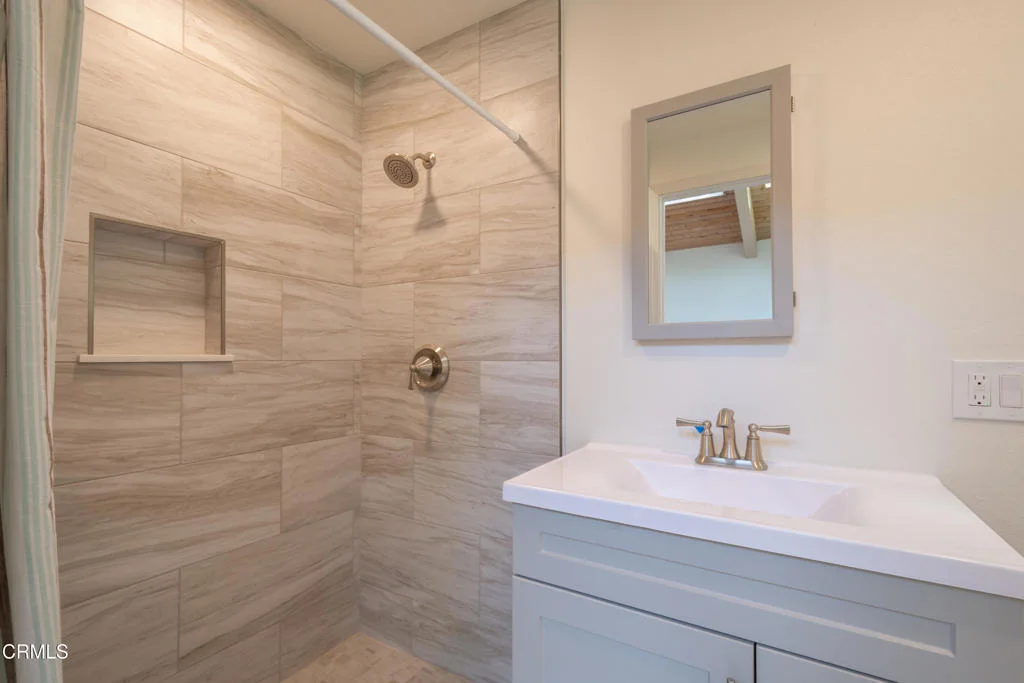
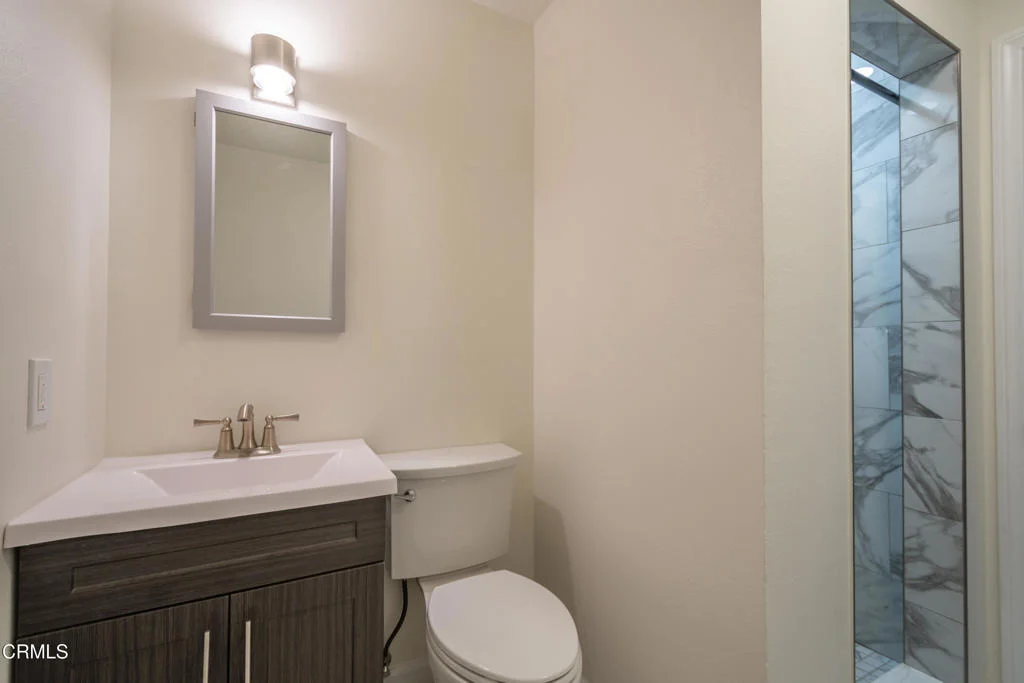
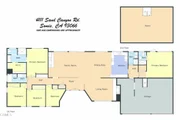
lot. The main residence offers 5 bedrooms, 4 baths, including two
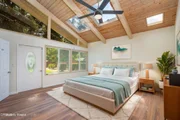
primary suites, along with extensive upgrades throughout. The
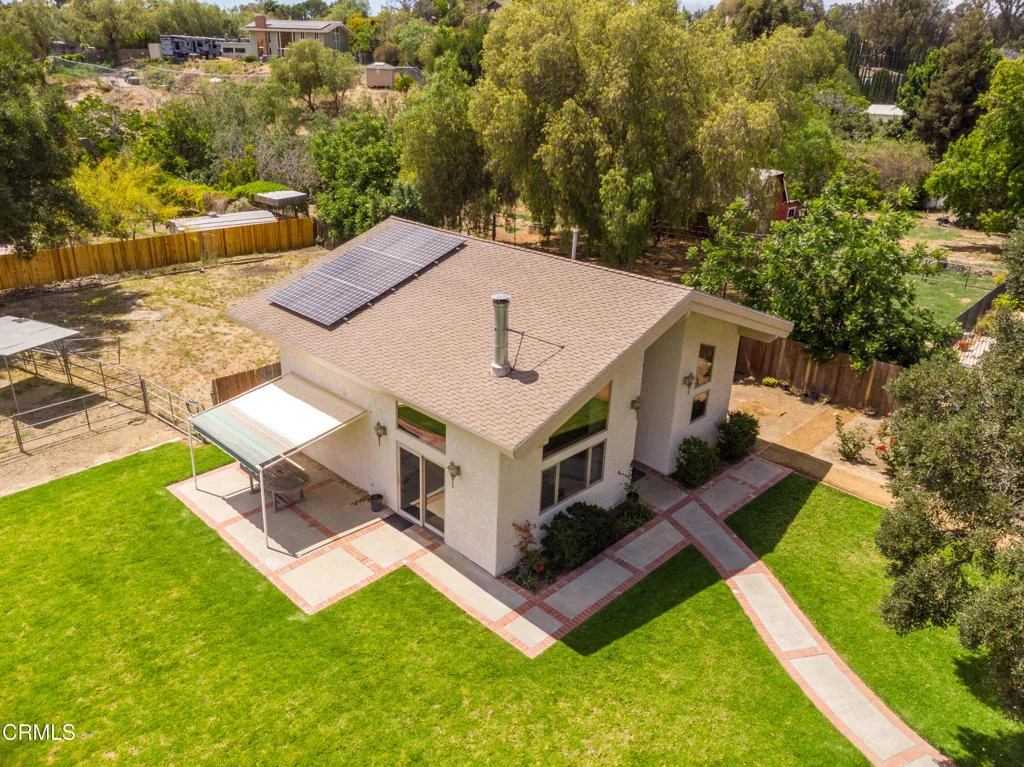
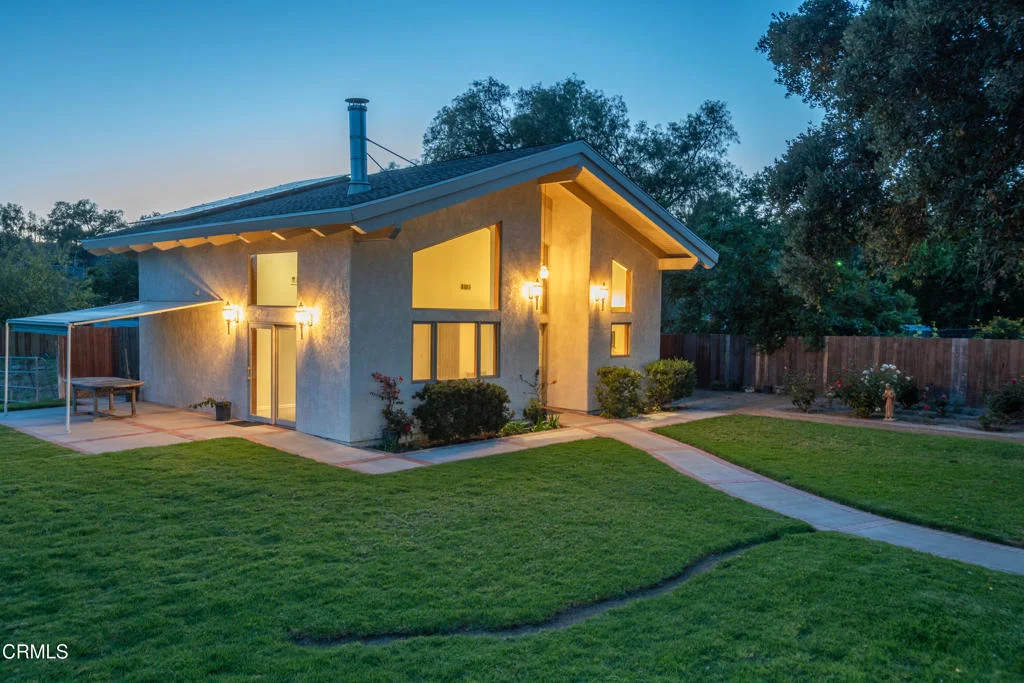
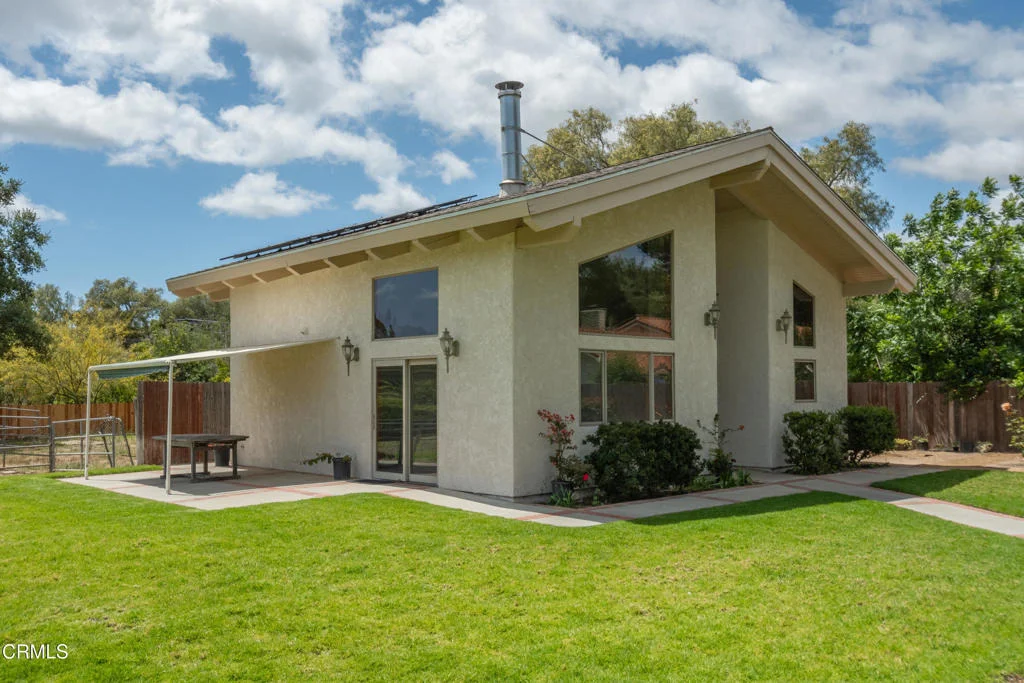
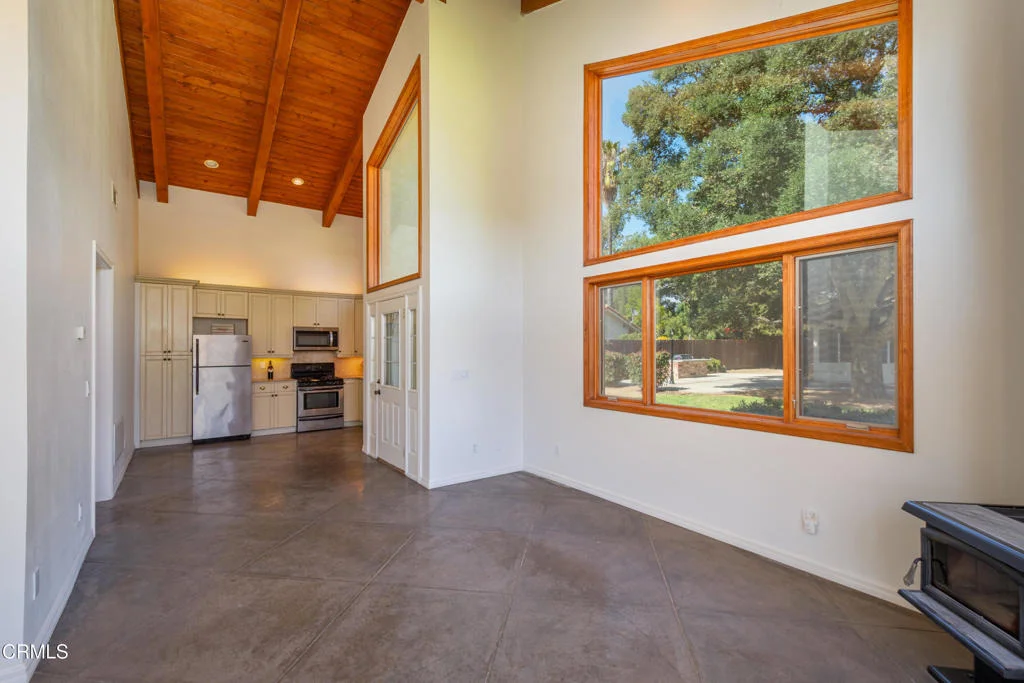
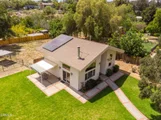
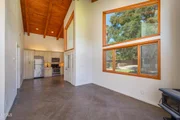
separate 2-bedroom, 1-bath ADU has its own address, independent
electric meter, gas and owned solar panels--just like the main
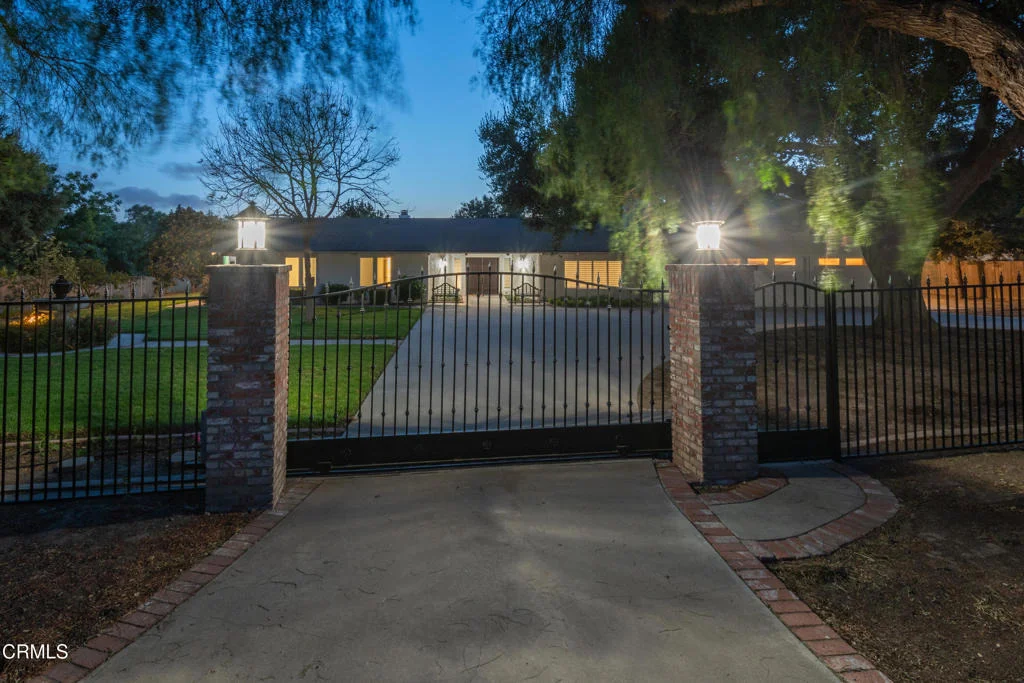
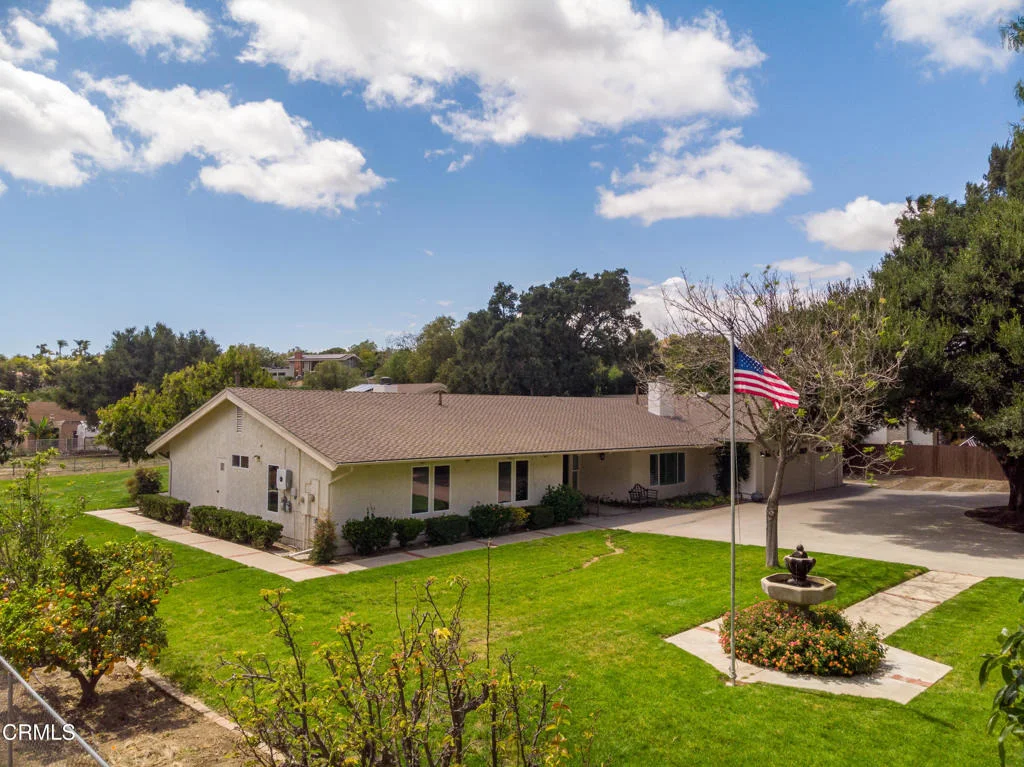
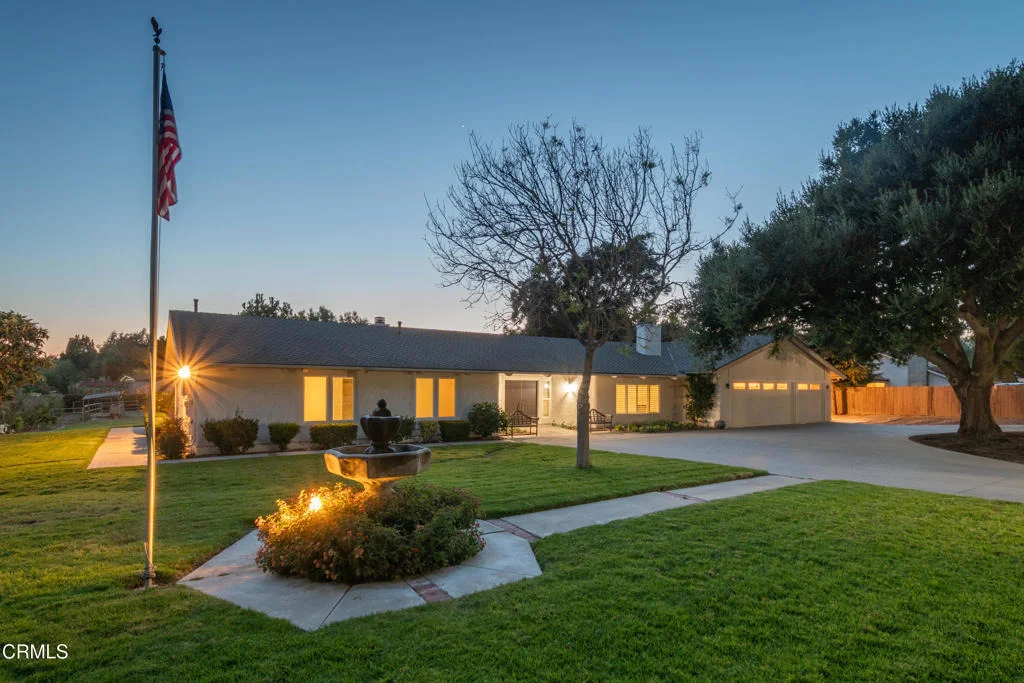
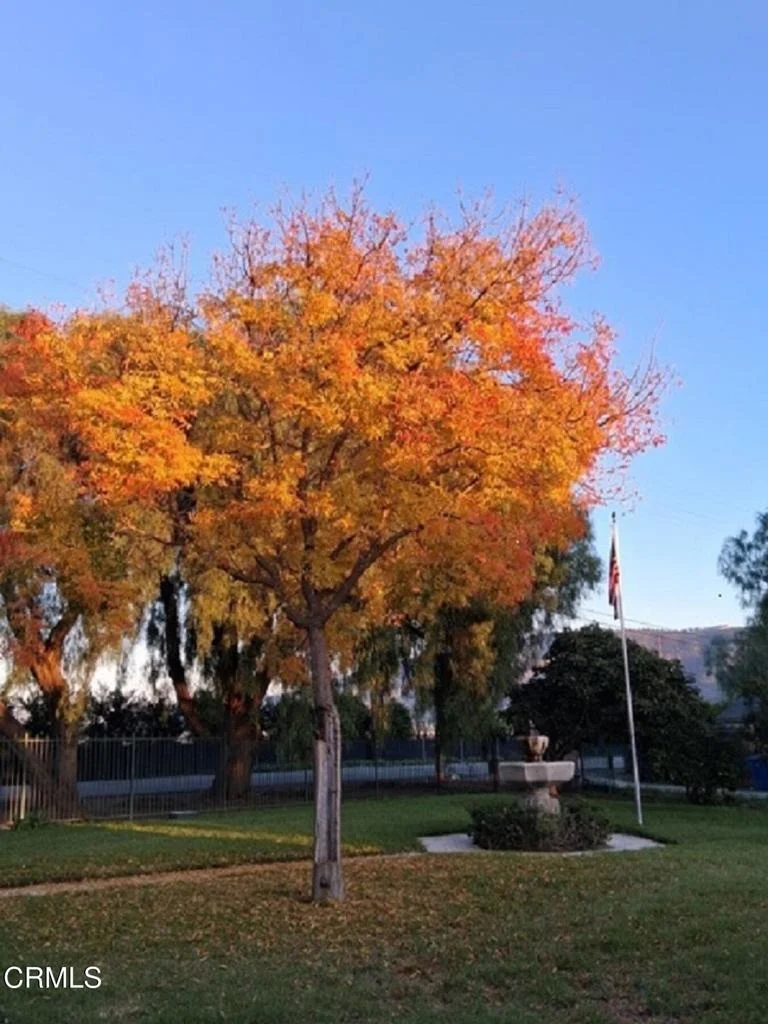
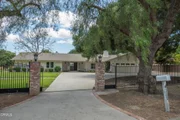
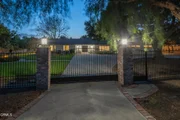
home.A charming mission-style fountain welcomes you at the front
entry, with three gated access points, including one with an
electric gate opener and a walk in gate. The property is ideal for
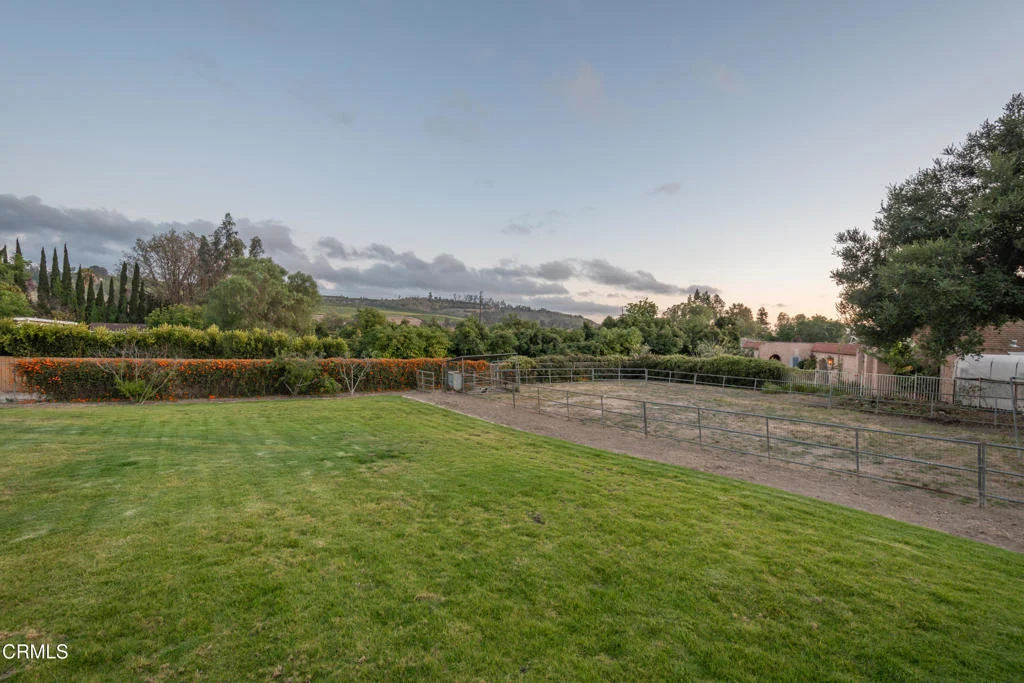
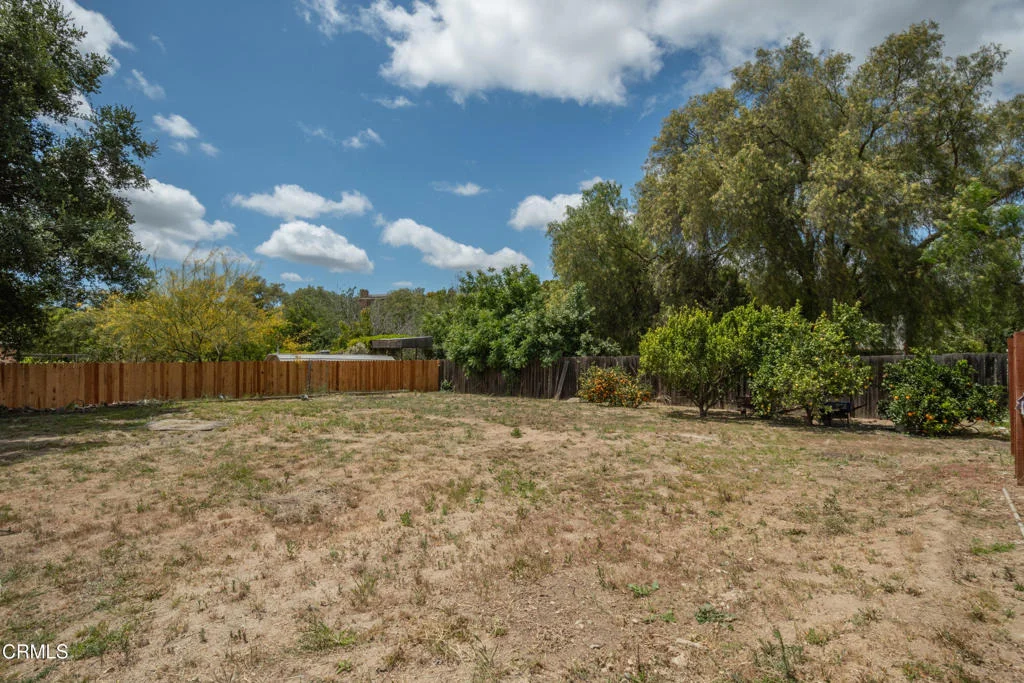
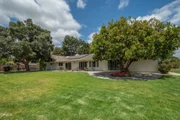
horses, featuring a corral and grazing area, plus mature
landscaping with over a dozen fruit and citrus trees, six pepper
trees along the frontage, three beautiful oak trees, and a rose
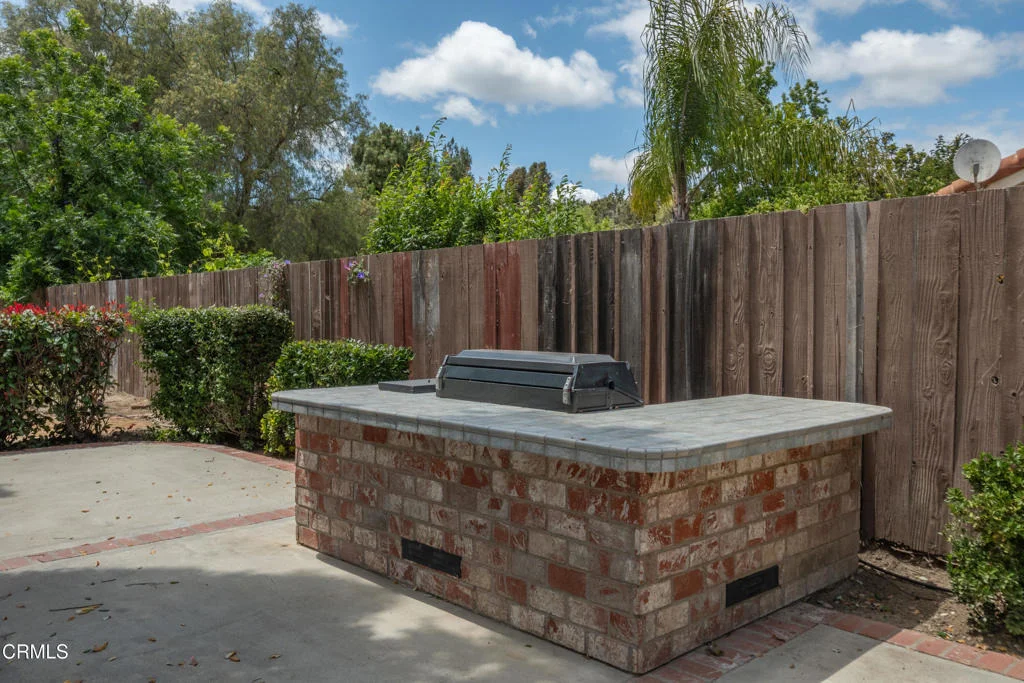
garden situated between both homes.Outdoor living is enhanced by a
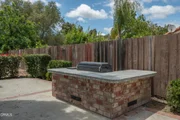
built-in BBQ connected to one of the two 300-gallon propane tanks
(one dedicated to each home). Enjoy scenic mountain views toward
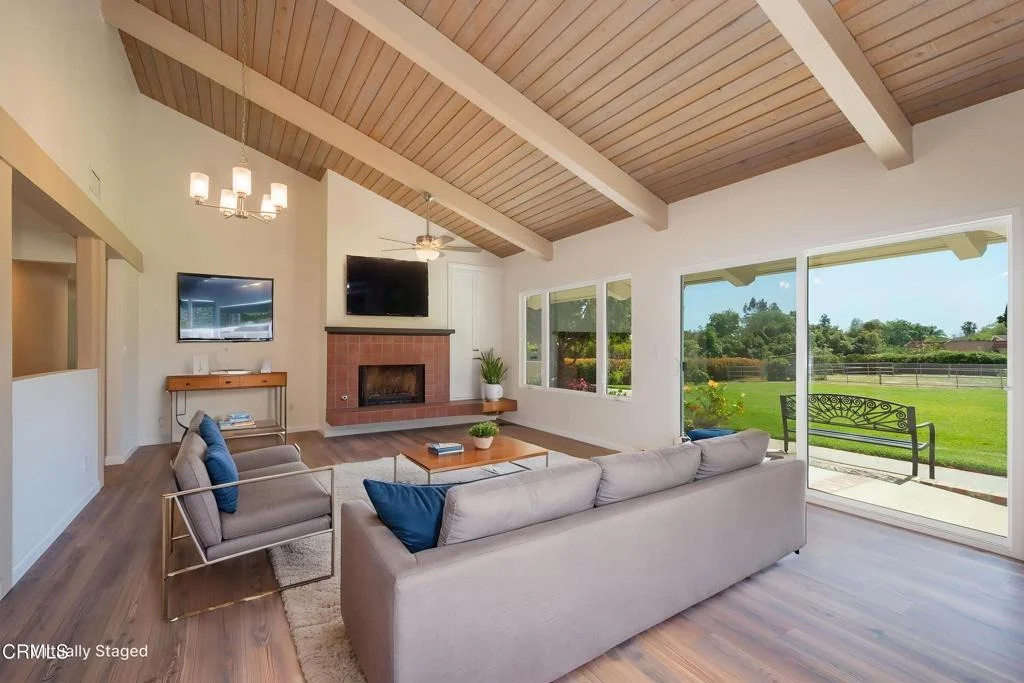
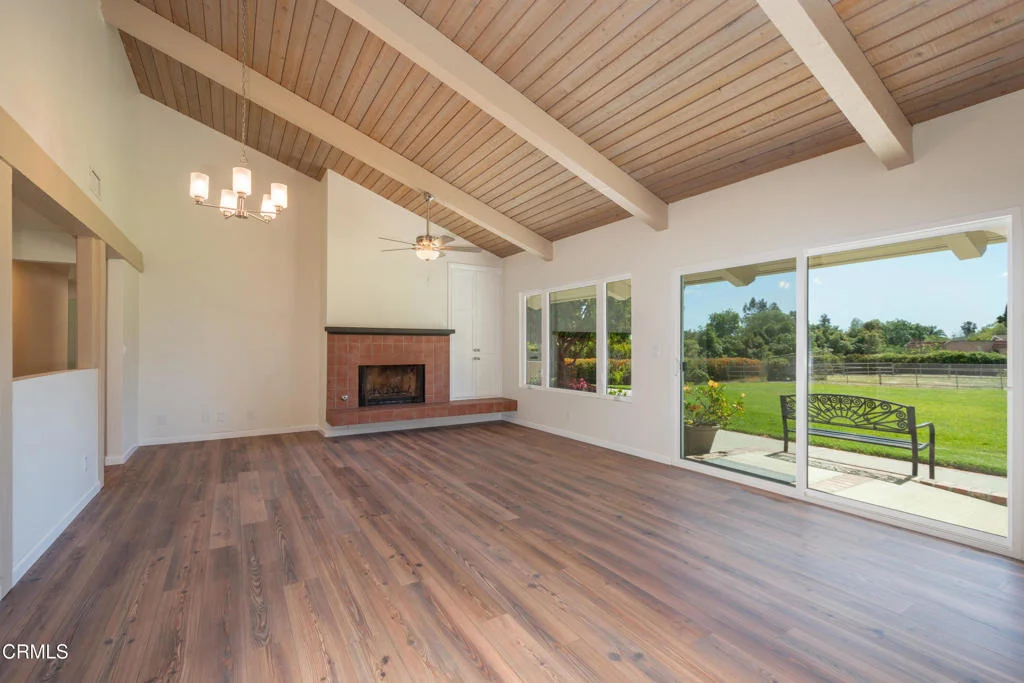
Camarillo from multiple vantage points.Both homes feature new
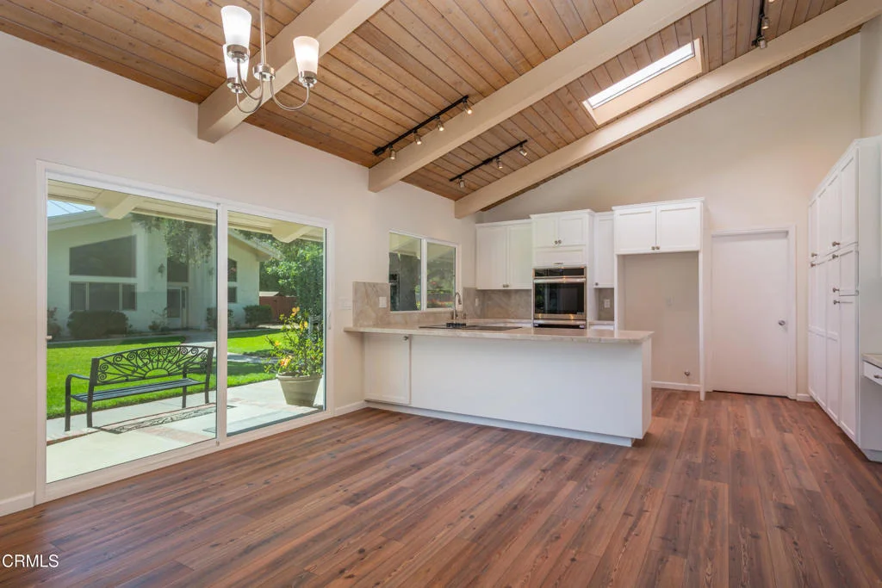
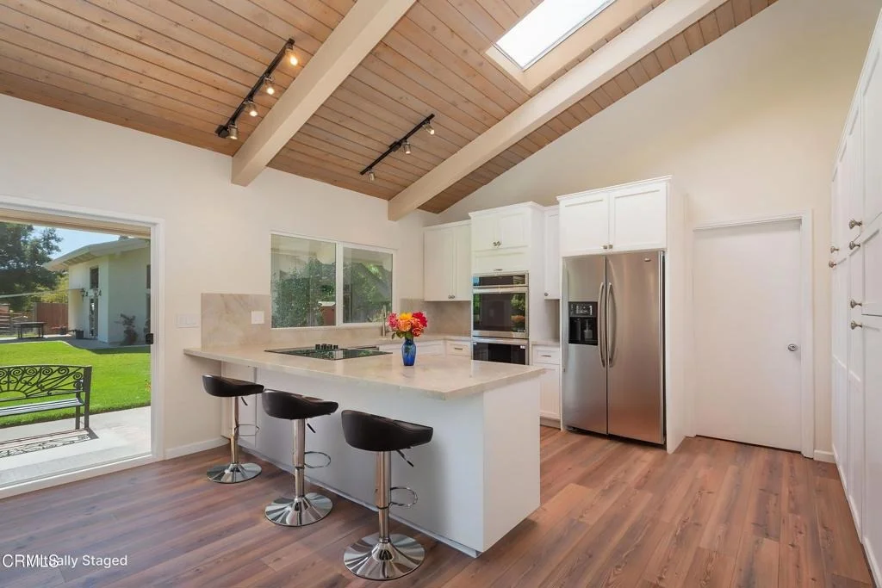
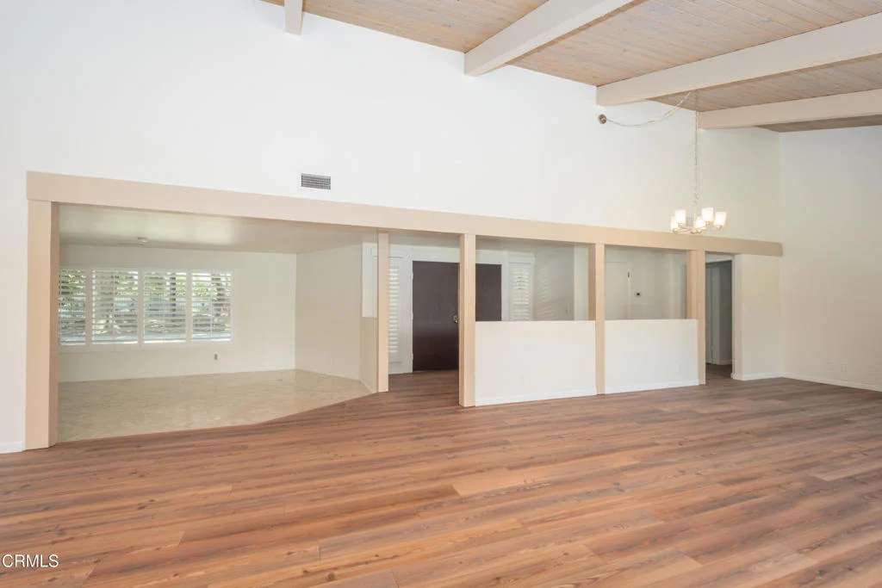
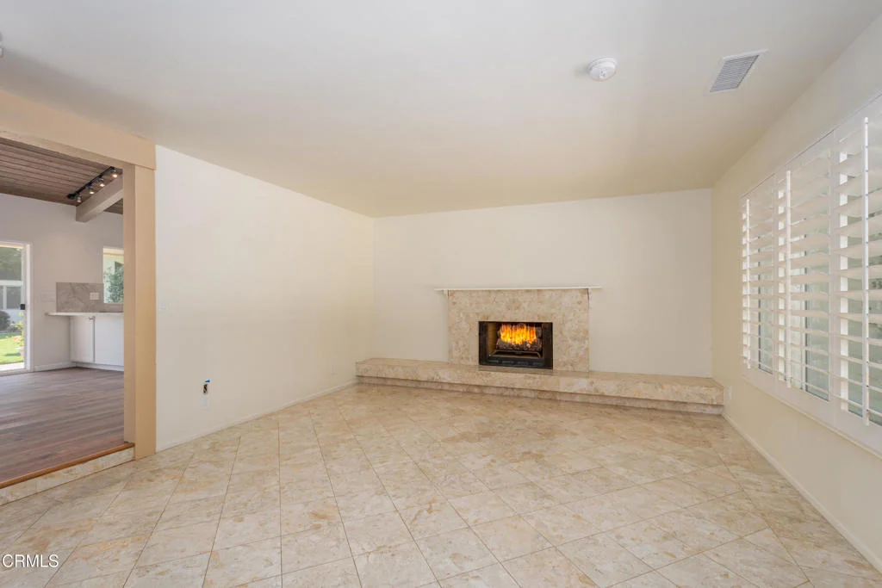
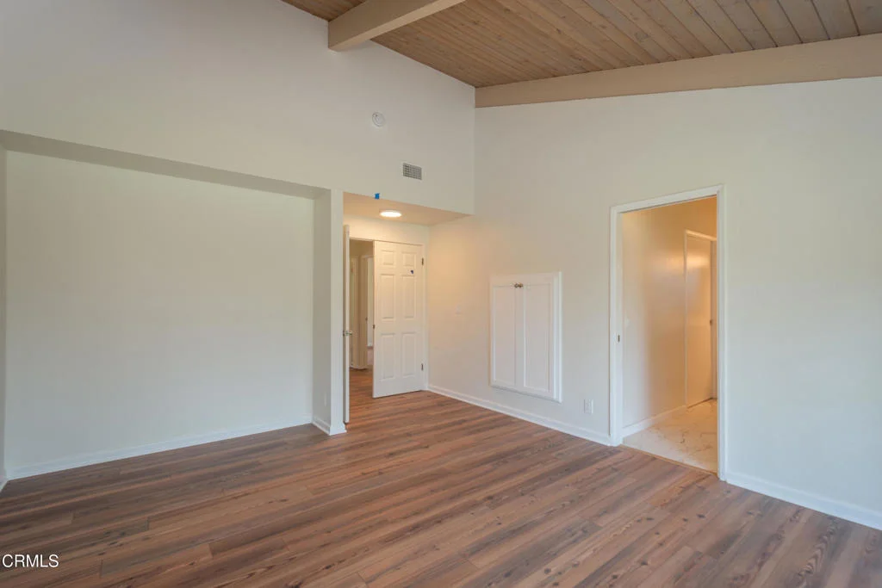
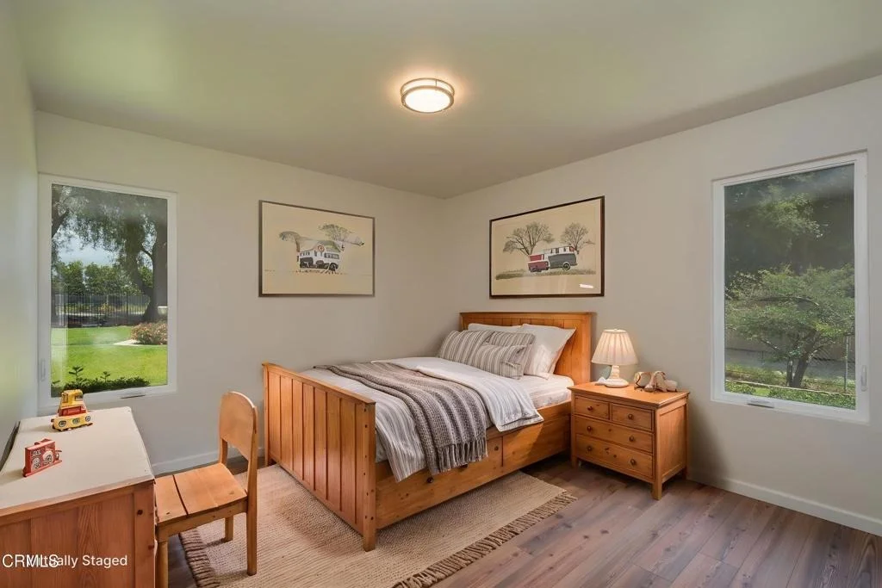
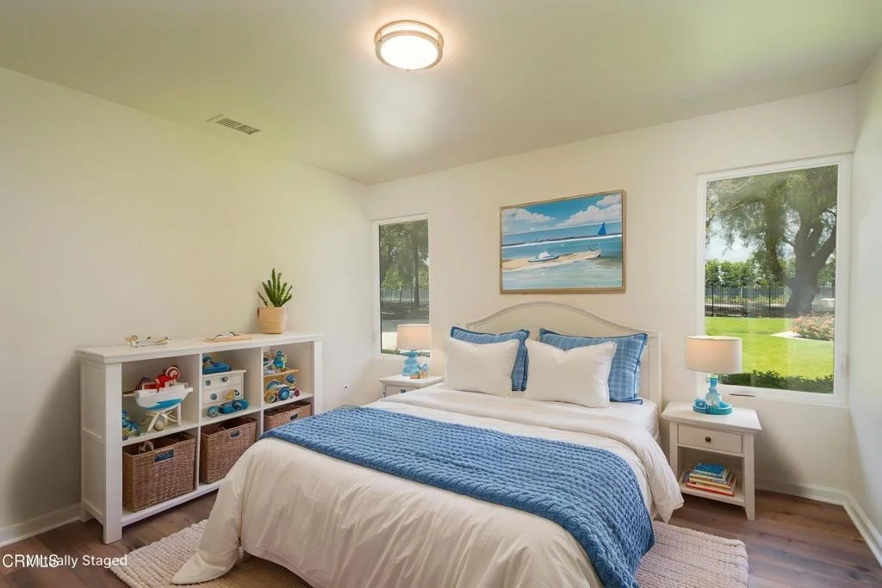
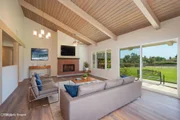
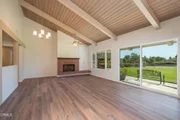
interior and exterior paint. The main residence includes
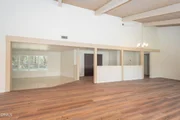
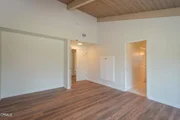
top-quality American-made engineered wood flooring throughout
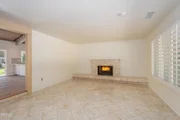
most of the home, with marble flooring in the front family room and
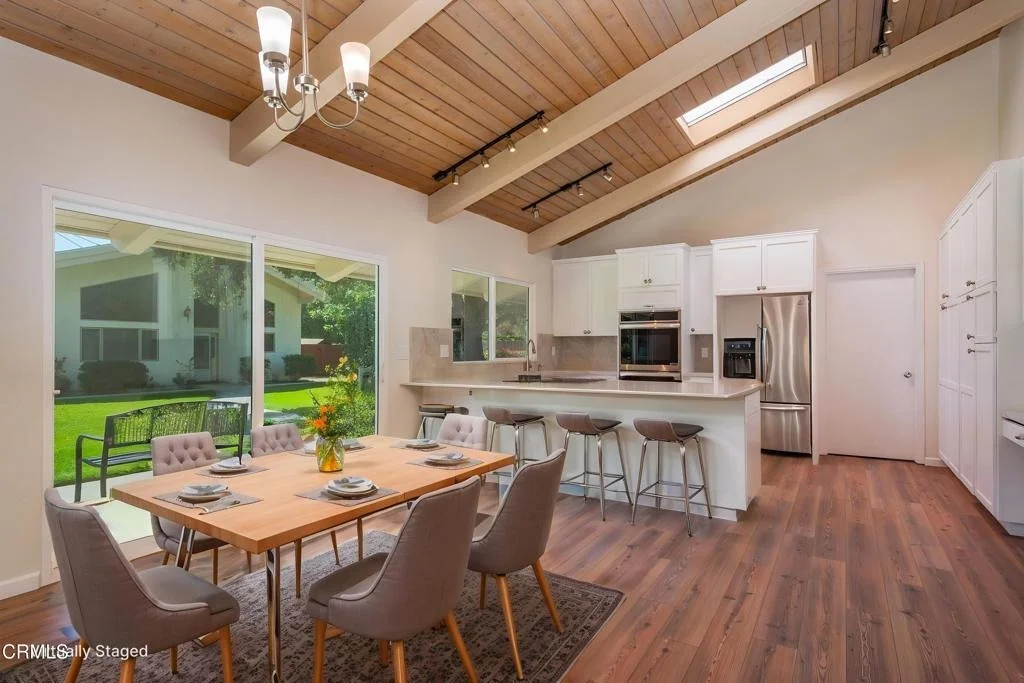
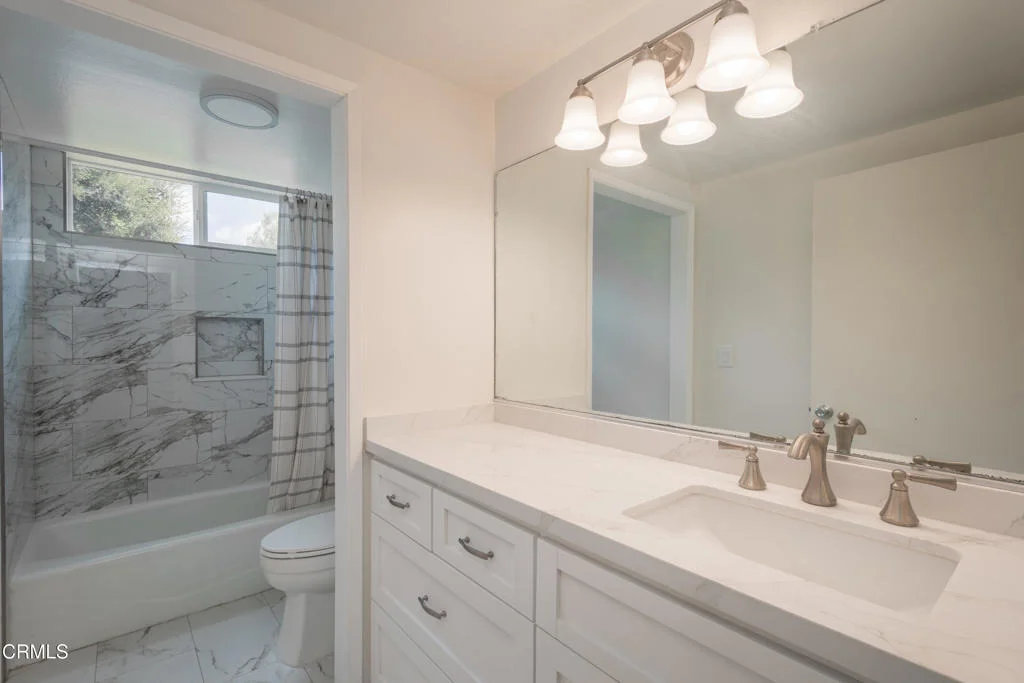
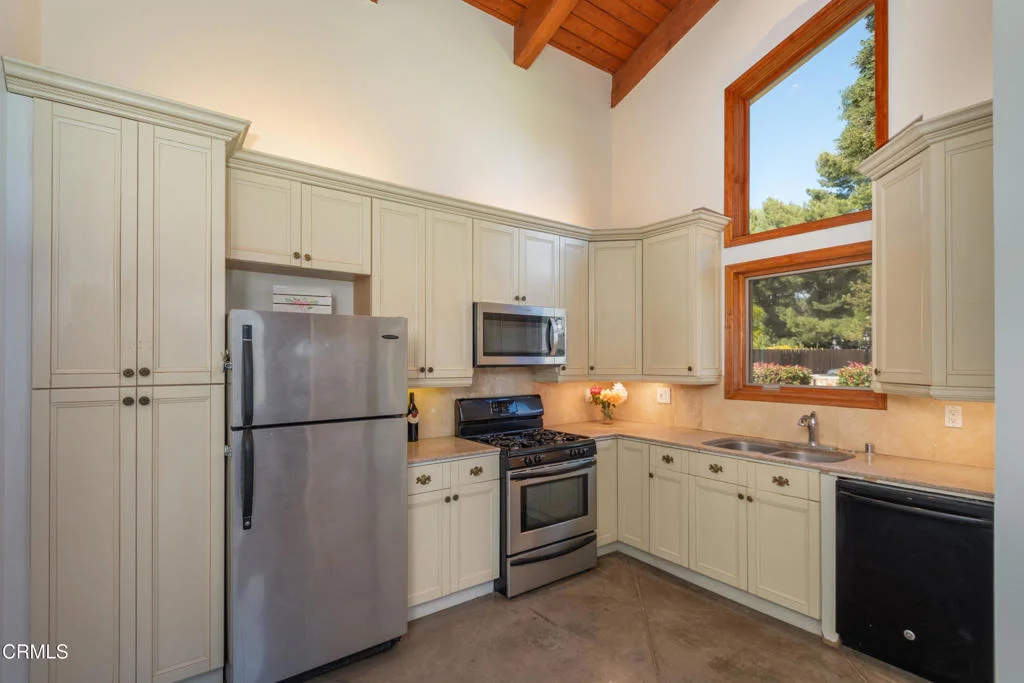
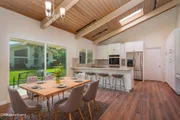
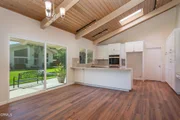
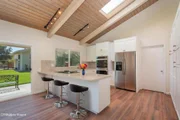
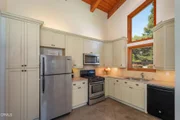
tile flooring in all bathrooms. The kitchen has been fully
renovated with new cabinetry, quartzite countertops, and new
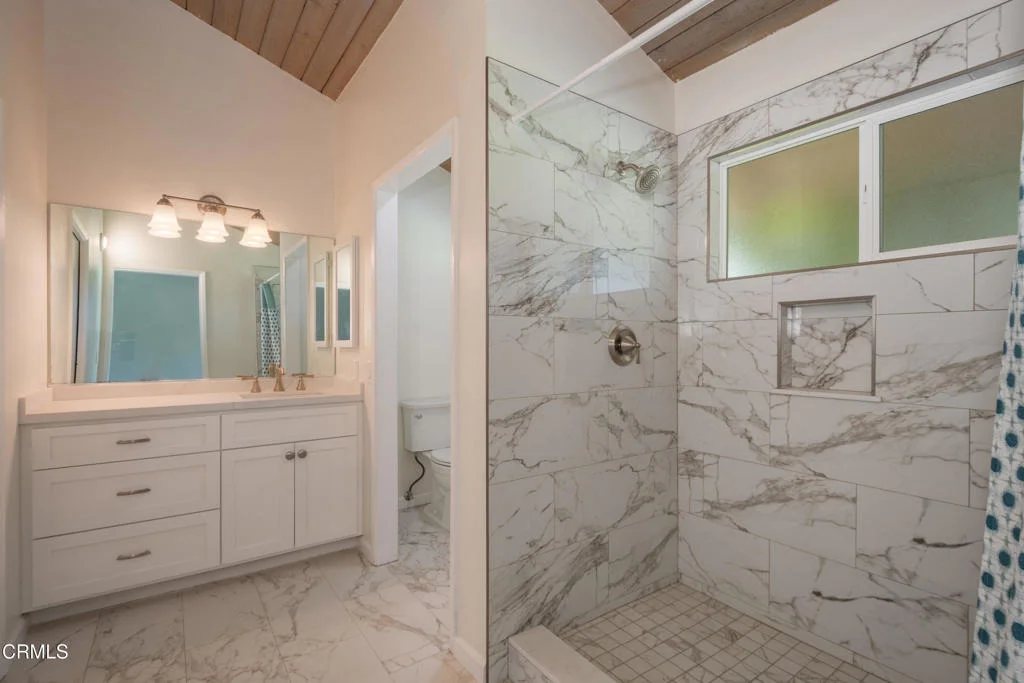
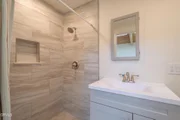
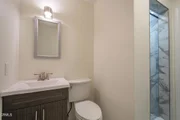
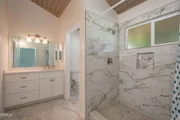
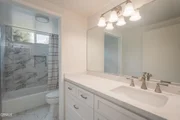
appliances. All bathrooms have been completely updated as
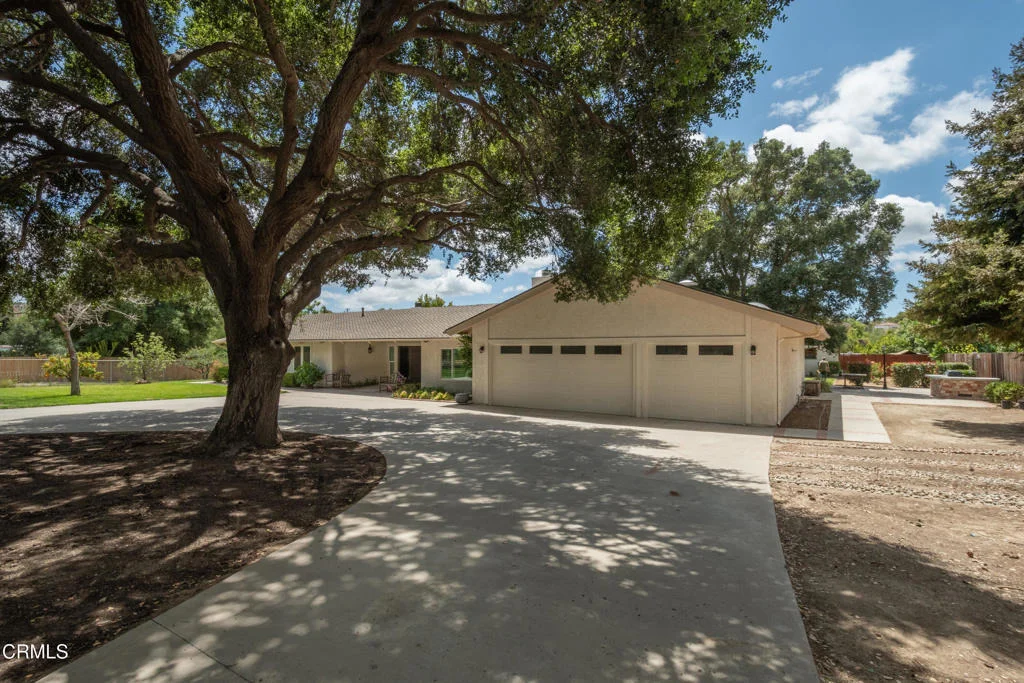
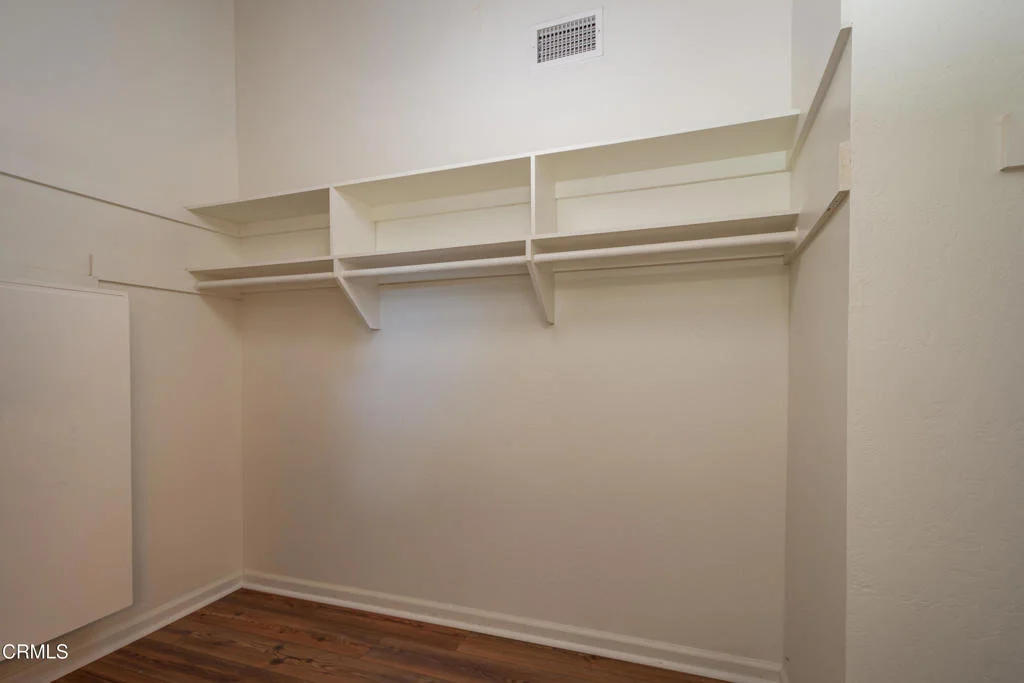
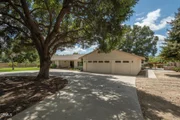
well.Additional features include a hidden room above the 3-car
garage, offering excellent storage or potential flex-space.
Based on our analysis, the cap rate of this property is 1.25%. A negative cap rate indicates that the property might not be feasible as an income-producing asset. The median cap rate for a near zip code 11238 is 4.23%.
How much can I actually make?
Actual monthly rental income may vary between $4,760 and $7,140 depending on unit-specific characteristics. You can change the amount using the slider to further explore.
How is cap rate calculated?
Cap Rate = Net Operating Income (NOI) / Property Asset Value.
When calculating the cap rate, we assume 100% occupancy. Leverage (mortgage) is not considered.
Parking Features: Circular Driveway, Concrete, Direct Access, Driveway, Garage Faces Front, Garage, Garage Door Opener, RV Access/Parking, See Remarks
Garage Spaces: 3
Interior Details
Full Bathrooms: 1
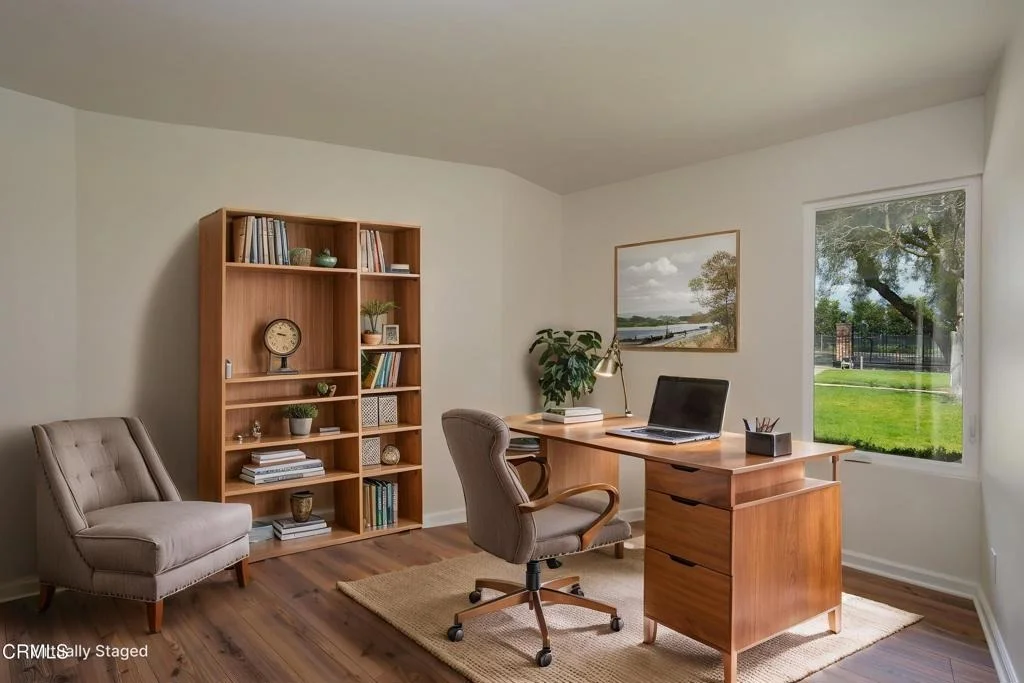
Interior Features: Beamed Ceilings, Breakfast Bar, Ceiling Fan(s), Granite Counters, High Ceilings, In-Law Floorplan, Open Floorplan, Stone Counters, See Remarks, Track Lighting, SeparateFormalDiningRoom, SunkenLivingRoom, Unfurnished, AllBedroomsDown, BedroomOnMainLevel, MainLevelPrimary, MultiplePrimarySuites, PrimarySuite
Appliances: Double Oven, Electric Cooktop, Electric Oven, Propane Cooktop, Water Softener, Tankless Water Heater, Water Heater, PropaneRange, PropaneWaterHeater
Flooring Type: See Remarks
Laundry Features: In Garage, See Remarks
Has Fireplace
Fireplace Features: Family Room, Living Room, Propane, See Remarks, Wood Burning, GuestAccommodations
Patio and Porch Features: Porch, See Remarks, Concrete
Pool Features: None
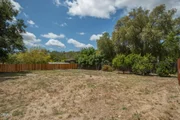
Lot Features: Back Yard, Front Yard, Garden, Sprinklers In Front, Landscaped, ZeroToOneUnitAcre, HorseProperty, Lawn, LotOver40000Sqft, SprinklerSystem, Yard
Lot Size Area: 43560
Lot Size Units: Square Feet
Lot Size Acres: 1
Lot Size Square Feet: 43560
Water Source: Other, See Remarks
Utilities Details
Cooling Type: None
Heating Type: Central, Forced Air, Fireplace(s), Propane, Solar
Sewer : SepticTypeUnknown
Building Info
Overview
General
Year Built:
1979
Effective Year Built:
1979
Building Count:
1
Total Rooms:
6
Bedroom Count:
4
Bathroom Count:
4
Full Bathrooms:
3
Partial Bathrooms:
4
Building Condition:
3
Building Quality:
0
Construction Type:
6
Building Style:
0
Exterior Walls Type:
12
Interior Walls Type:
0
Roof Shape Type:
0
Roof Cover Type:
0
Floor Count:
100
Living Units:
1
Floor Cover:
0
Basement Type:
0
Basement Area:
0
Garage Type:
7
Garage Square Area:
801
Parking Space Count:
3
Patio Type:
59
Porch Type:
36
Pool Type:
0
Dimensions
Lot Size Square Feet:
43,560
Lot Size Depth Feet:
2,800
Lot Size Frontage Feet:
1,600
Total Building Area:
2,633
Gross Building Area:
2,633
Building Area:
2,633
Building Area Measurement:
L
Heating and Cooling
Fireplace Count:
1
Air Conditioning:
0
Heating:
4
Heated Square Feet:
2,633
Heating Fuel Type:
0
Utilities
Sewer System:
0
Water Service:
0
Building
Building Type:
0
Property Class:
R
Land Acres:
0000001000
Standard Land Use Code:
1001
County Land Use Code:
1110
Legal Description 1:
LOT: B REF: 026PM 077
Neighborhood
School District Name:
Somis Union Elementary School District
By proceeding, you consent to receive calls and texts at the number you provided, including marketing by autodialer and prerecorded and artificial voice, and email, from realtor.com and others about your inquiry and other home-related matters, but not as a condition of purchase (More...)California Privacy Notice
By submitting your information, you agree RealtyHop can share your information with its network of real estate &
mortgage professionals (or through their agents) and consent to receive marketing emails, calls, & texts related
to your inquiry (including via automatic telephone dialing system, or artificial or pre-recorded voice technology)
from Movoto or their affiliates to the email address or number you provided.
By proceeding, you agree to our Terms of Service. California Privacy Notice





































 Your Privacy Choices
Phone: 425-283-2930
Address: 335 Madison Avenue, New York, NY 10017