


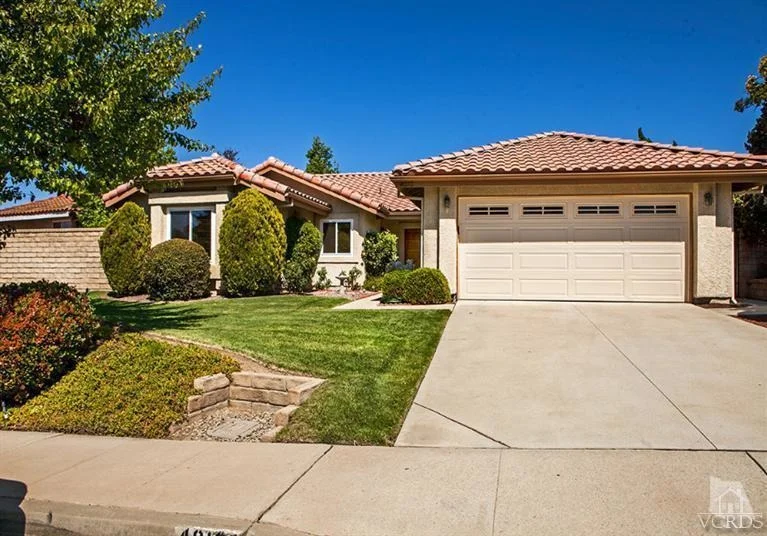
4010 Trailcrest Drive


About This Property
Payment Calculator
Your Estimated Monthly Payment
Cap Rate Calculator
What does this mean?
Based on our analysis, the cap rate of this property is 1.25%. A negative cap rate indicates that the property might not be feasible as an income-producing asset. The median cap rate for a near zip code 11238 is 4.23%.
How much can I actually make?
Actual monthly rental income may vary between $4,760 and $7,140 depending on unit-specific characteristics. You can change the amount using the slider to further explore.
How is cap rate calculated?
Cap Rate = Net Operating Income (NOI) / Property Asset Value.
When calculating the cap rate, we assume 100% occupancy. Leverage (mortgage) is not considered.
Cap Rate provided by RealtyHop and RentHop, learn more about cap rate here.
Price History
| Date / Event | Date | Event | Price |
|---|---|---|---|
| May 7, 2026 | Sold | ||
| Sold | |||
| Apr 19, 2026 | In contract | - | |
| In contract | |||
| Mar 30, 2026 | Relisted | $1,030,000 | |
| Relisted | |||
| Mar 21, 2026 | In contract | - | |
| In contract | |||
| Mar 10, 2026 | Listed by Century 21 Masters | $1,030,000 | |
| Listed by Century 21 Masters | |||
 | |||
|
Lovely Single story view home in the ''North View'' neighborhood in Moorpark. This property sits up from the street offering stunning mountain views. Enter to find an inviting interior with fresh paint and high ceilings. Large living room with adjoining dining area and cozy family room with fireplace. Updated windows and doors throughout for energy efficiency. The open living areas flow seamlessly with porcelain tile flooring that extends through the living room, kitchen, and hallways. The kitchen offers white painted cabinets, granite counters and a variety of contemporary smart appliances including: a new Wi-Fi-enabled dishwasher, high-quality drinking water filter, smart Wi-Fi gas range and oven, full-size smart Wi-Fi microwave with hood fan, and a sleek refrigerator-freezer featuring InstaView(r). Down the hallways, find smart Wi-Fi power switches and dimmers in bedrooms and common areas. Full-house smart Wi-Fi lighting with automatic scheduling keeps everything perfectly illuminated, and a smart Wi-Fi deadbolt and palm-scanning entry for added convenience and peace of mind. Auxiliary whole-house generator wiring ensures reliability during any outage. The bedrooms offer comfort with warm laminated wood flooring and new closet sliding doors in every room. The primary bedroom has vaulted ceilings and views to the back garden. The primary bath has a new stone-top vanity, porcelain tile shower with frameless glass door, and new porcelain tile flooring. Laundry is a breeze with a top-load washer and gas dryer. Before heading outside, step into the 2 car garage with epoxy and metal-infused flooring that resists oil stains and tire marks while staying easy to clean. Duall240V charging ports (40A and 16A) support convenient Level II electric vehicle charging. Hands-free motion-controlled lighting illuminates every area, with smart programmable lights at the entrance and backyard access. Practical additions include an energy efficient 21-cubic-foot standalone freezer, and a high-efficiency new furnace with variable-speed blower for quiet, effective heating. Outside, the front and backyard have been designed for beauty and low maintenance. Relax and entertain family and friends on your back patio. Smart Wi-Fi sprinkler system adjusts watering intelligently based on real-time weather data. A delightful variety of fruit trees: two each of red and yellow pomegranates, black and red mulberries, and bitter/sour oranges, Alder Meyer lemon, prickly pear, white-flesh nectarine, and Saturn-donut peach. The well-maintained roof, with regular inspections, fortified bars for enhanced tile support, replaced underlayment and reset tiles as needed, promises lasting durability. This thoughtfully upgraded residence blends smart technology, premium finishes, and inviting outdoor spaces into an exceptional, move-in-ready home ready for its next owners.
| |||

Property Highlights
Building Info
Comparables
Status
Price/ft²
Listed On
Sold On
About Moorpark
Similar Homes for Sale
Currently no similar homes aroundNearby Rentals


Last Updated: 3 days ago
Data Source: CRMLS, MLS# 215006150
 Your Privacy Choices
Phone: 425-283-2930
Address: 335 Madison Avenue, New York, NY 10017