


40 Appleton St #3


About This Property
Payment Calculator
Your Estimated Monthly Payment
Cap Rate Calculator
What does this mean?
Based on our analysis, the cap rate of this property is 1.25%. A negative cap rate indicates that the property might not be feasible as an income-producing asset. The median cap rate for a near zip code 11238 is 4.23%.
How much can I actually make?
Actual monthly rental income may vary between $4,760 and $7,140 depending on unit-specific characteristics. You can change the amount using the slider to further explore.
How is cap rate calculated?
Cap Rate = Net Operating Income (NOI) / Property Asset Value.
When calculating the cap rate, we assume 100% occupancy. Leverage (mortgage) is not considered.
Cap Rate provided by RealtyHop and RentHop, learn more about cap rate here.
Price History
| Date / Event | Date | Event | Price |
|---|---|---|---|
| Jun 29, 2011 | Sold | ||
| Sold | |||
| Apr 13, 2011 | Listed by Coldwell Banker Realty - South End | $619,000 | |
| Listed by Coldwell Banker Realty - South End | |||
| | |||
|
Incredible open views, entire wall of glass, from penthouse duplex with private deck off living room in A+location. Approximately 5 blocks from Copley Sq., Tufts Medical and Orange MBTA Line. Sunny, updated eat-in kitchen with granite counters; 2 spacious bedrooms; and large living room with dry-bar, fireplace and access to 120 s.f. deck with spectacular views of downtown Washer/Dryer in unit. New Roof 2001. Unit has excl.roof rghts.Offers by 6 p.m. Monday.Open House Sunday from 11:30-1.
| |||
Property Highlights
Comparables
Status
Price/ft²
Listed On
Sold On
Past Sales
| Date | Unit | Beds | Baths | Sqft | Price | Closed | Listed By |
|---|---|---|---|---|---|---|---|
|
09/07/2023
|
2 Bed
|
1 Bath
|
1050 ft²
|
$990,000
2 Bed
1 Bath
1050 ft²
|
$990,000
10/23/2023
|
Kelly Robbins
Charlesgate Realty Group, llc
| |
|
04/13/2011
|
2 Bed
|
1 Bath
|
1120 ft²
|
$619,000
2 Bed
1 Bath
1120 ft²
|
$627,500
+1.37%
06/29/2011
|
Jib Bowers
Coldwell Banker Realty - South End
|
Building Info

About South End
Similar Homes for Sale
Currently no similar homes aroundNearby Rentals
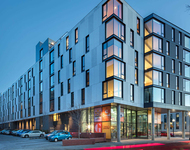
$5,105 /mo
- 2 Beds
- 2 Baths
- 960 ft²
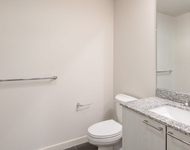
$4,140 /mo
- 1 Bed
- 1 Bath
- 993 ft²

 Your Privacy Choices
Phone: 425-283-2930
Address: 335 Madison Avenue, New York, NY 10017