See Home Value
$1,640,000
● House - Off Market

4 Weld St

Boston, MA 02131
bedrooms
5 Beds
bathrooms
2 Baths, 1 Half Bath
square feet
3,583 Ft²
$9,398
Est. Monthly

About This Property

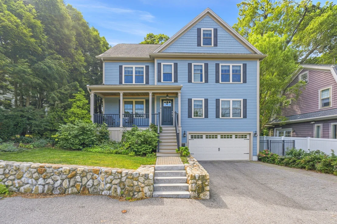
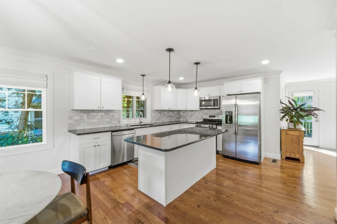
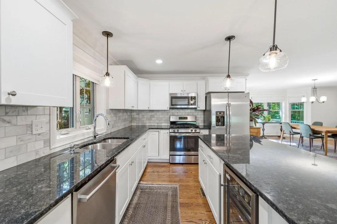
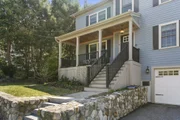
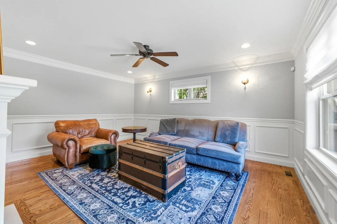
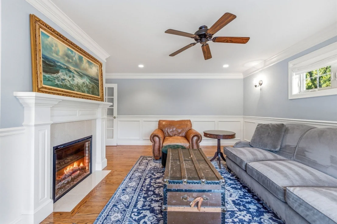
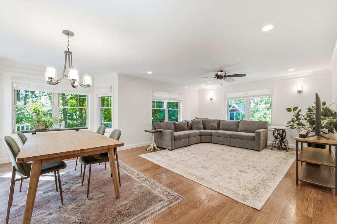
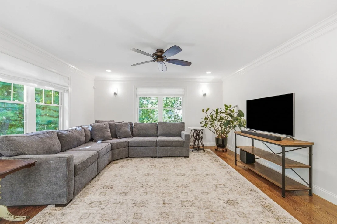
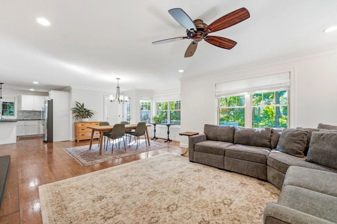
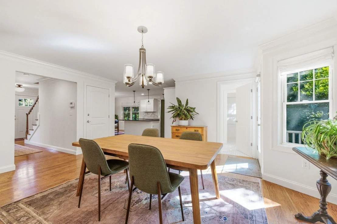
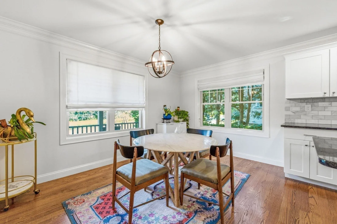
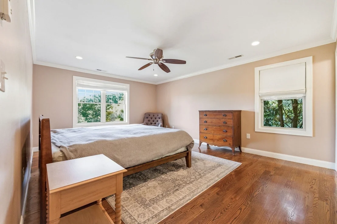
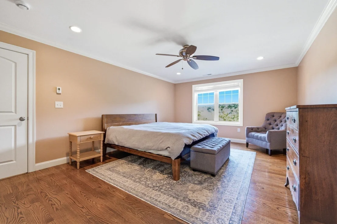
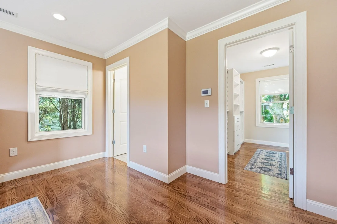
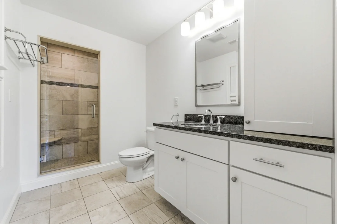
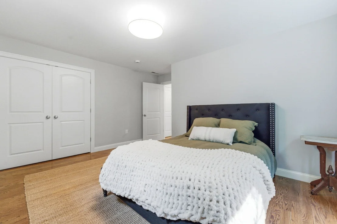
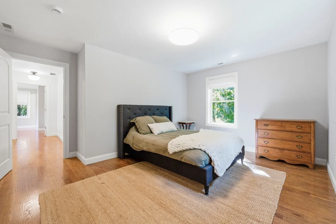
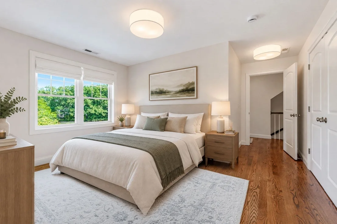
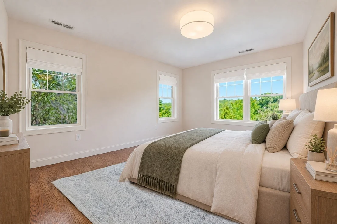
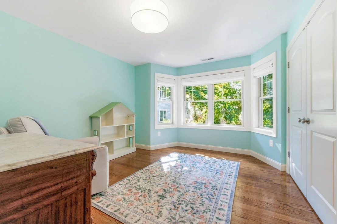
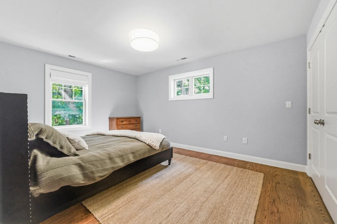
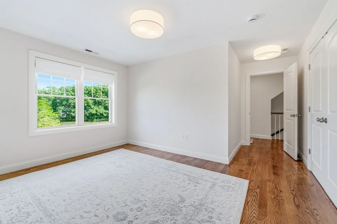
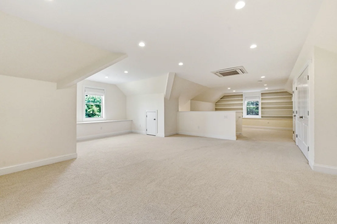
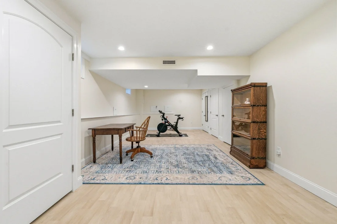
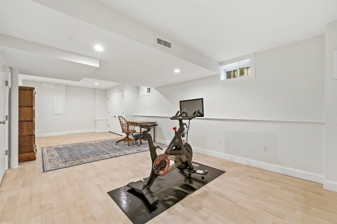
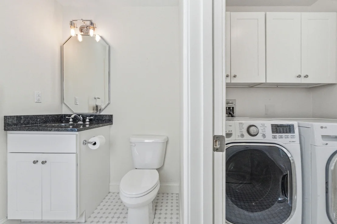
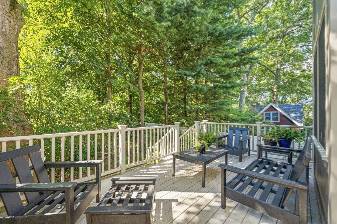
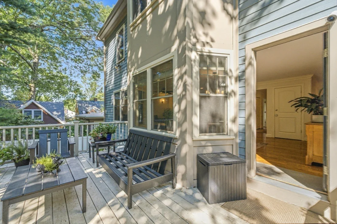
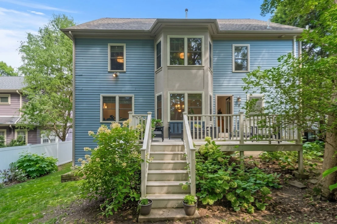
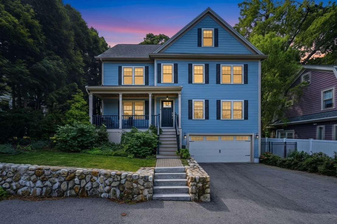
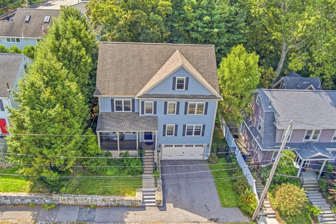
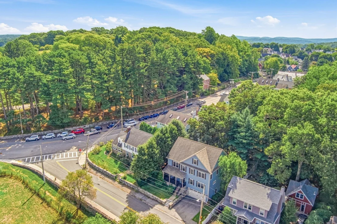
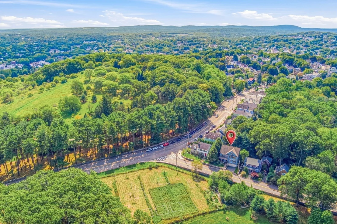
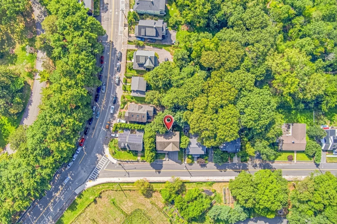
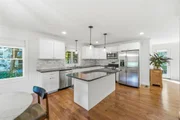
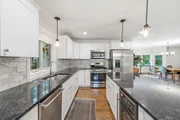
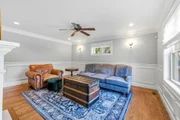
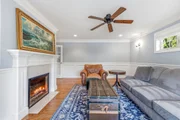
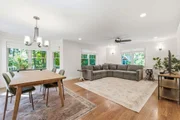
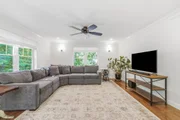
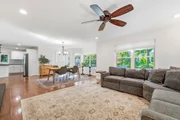
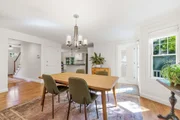
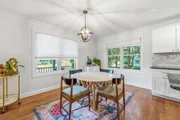
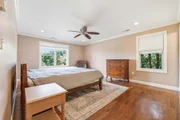
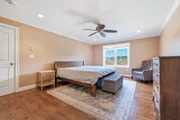
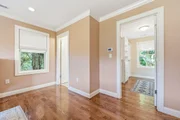
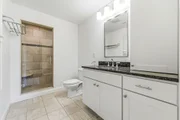
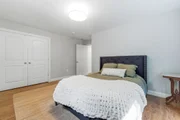
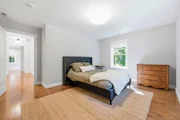
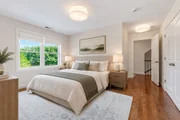
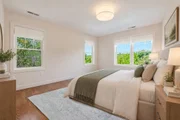
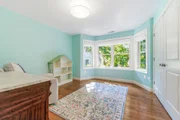
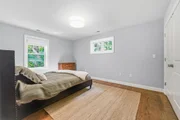
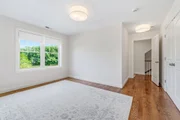
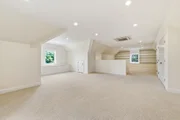
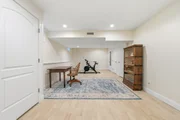
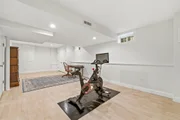
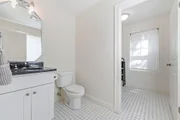
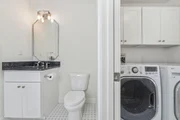
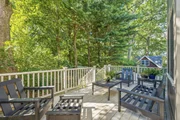
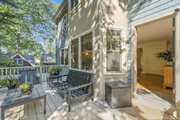
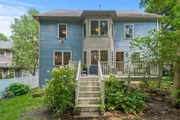
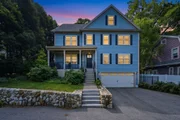
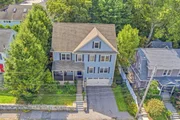
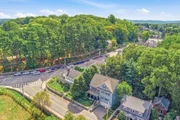
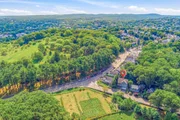
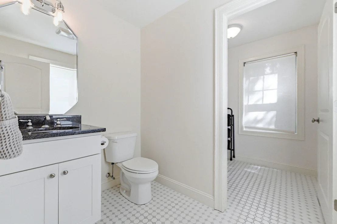
Welcome to this beautifully appointed 5-bedroom, 2.5-bath home in the heart of Roslindale, where thoughtful design, elegant finishes, and flexible living spaces come together seamlessly. Built in 2016, this energy-efficient home offers over 3,500 square feet of inviting living space, with a layout designed for both everyday comfort and effortless entertaining. The main level welcomes you with hardwood floors, crown molding, recessed lighting, and distinctive architectural details throughout. A private living room, accessed through French doors, features two-tone walls, crisp paneling, an electric fireplace, and abundant natural light. The formal dining room comfortably accommodates ten and opens directly to the deck and backyard. At the heart of the home, the well-appointed kitchen features white cabinetry, black granite countertops, Carrera marble backsplash, stainless-steel appliances, beverage fridge, large center island, and a cozy breakfast nook. The adjacent family room offers four windows, stylish lighting, and plenty of space to gather. Upstairs, the spacious primary suite offers a walk-in closet and beautifully finished en-suite bath with glass shower and generous storage. Three additional bedrooms provide excellent flexibility, while a full bath completes the second floor. Continue to the walk-up third floor, where built-ins and versatile space create an ideal playroom, guest retreat, home office, or additional bedroom.The newly finished lower level adds even more usable space, perfect for a home gym, playroom, or office, with additional storage and direct garage access. Outdoor living is equally inviting, with a front Trex deck, private fenced backyard, beautifully maintained gardens, mature plantings, and a spacious rear deck ready for grilling, dining, and relaxing. A hammock-ready yard provides the perfect place to unwind. Additional highlights include two-zone gas heating and central air, mini-split heating/cooling on the third floor, central vacuum, first-floor laundry, 200-amp electrical service, and an attached two-car garage plus parking for two more vehicles in the driveway. Ideally located near the Arnold Arboretum, Roslindale Village, commuter rail, shops, restaurants, and all that this vibrant neighborhood has to offer.

Unit Size
3,583 Ft²
Days on Market
-
Land Size
0.12 acres
Price per sqft
$454
Property Type
House
Property Taxes
$1,418
HOA Dues
-
Year Built
2016

Payment Calculator

Cap Rate Calculator

Last updated: 10 days ago (MLSPIN #73574618)

Price History

Date / Event Date Event Price
Oct 13, 2026 Sold
Sold
Sep 15, 2026 In contract -
In contract
Sep 9, 2026 Listed by Berkshire Hathaway HomeServices Commonwealth Real Estate $1,625,000
Listed by Berkshire Hathaway HomeServices Commonwealth Real Estate
Jun 16, 2025 Sold
Sold
Apr 29, 2025 In contract -
In contract
Show More

Property Highlights

Parking Available
Garage
Air Conditioning
Fireplace

Building Info

Overview

    General

  • Year Built: 2016
  • Effective Year Built: 2016
  • Building Count: 1
  • Total Rooms: 8
  • Bedroom Count: 4
  • Bathroom Count: 3
  • Full Bathrooms: 2
  • Partial Bathrooms: 3
  • Building Condition: 3
  • Building Quality: 0
  • Construction Type: 0
  • Building Style: 5
  • Exterior Walls Type: 7
  • Interior Walls Type: 0
  • Roof Shape Type: 1
  • Roof Cover Type: 15
  • Floor Count: 200
  • Floor Cover: 0
  • Basement Type: 0
  • Basement Area: 0
  • Garage Type: 7
  • Parking Space Count: 4
  • Patio Type: 0
  • Porch Type: 0
  • Pool Type: 0

    Dimensions

  • Lot Size Square Feet: 5,051
  • Total Building Area: 3,154
  • Gross Building Area: 5,593
  • Building Area: 3,154
  • Building Area Measurement: L

    Heating and Cooling

  • Fireplace Count: 1
  • Air Conditioning: 13
  • Heating: 4
  • Heated Square Feet: 3,154
  • Heating Fuel Type: 0

    Utilities

  • Sewer System: 0
  • Water Service: 0

Building

  • Building Type: 0
  • Property Class: R
  • Land Acres: 0000000116
  • Standard Land Use Code: 1001
  • County Land Use Code: 101

Neighborhood

  • School District Name: Boston School District
  • Census Tract: 110607

Zoning

  • Zoning: R1

Geography

  • Parcel: ROSL W:20 P:05174 S:000
  • Municipality: BOSTON-ROSLINDALE
  • Latitude: 42.2946
  • Longitude: -71.1313

    Address

  • Full Address: 4 Weld St
  • Address - House Number: 4
  • Address - Street Name: Weld
  • Address - Suffix Type: St
  • State: MA
  • City Name: Roslindale
  • Carrier Code: C029
  • 4-Digit Zip Code: 1039
  • Zip Code: 02131

Valuation

    Tax

  • Tax Year: 2023
  • Tax Amount: $1,524,900

    Appraisal Valuation

  • Standard Deviation: 0.1688
  • Valuation Date: Feb 07, 2024
  • Confidence Score: 78
  • Final Value: 1,673,149
  • High Value: 1,955,581
  • Low Value: 1,390,718

    Assessments Valuation

  • Assessed Year: 2023
  • Assessed Total Value: $1,419,800
  • Assessed Land Value: $234,000
  • Assessed Improvements Value: $1,185,800

    Sales

  • Current Sale Recording Date: Sep 21, 2016
  • Current Sale Price:
  • Current Sale Document Type: O
  • Current Sale Input Document Number: 88345
  • Previous Sale Recording Date: Mar 23, 2016
  • Previous Sale Amount: $265,000
  • Previous Sale Document Type: O
Data used for valuation calculations is provided by RealtyHop, and other third party sources

Comparables

Unit
Status
Type
Beds
Baths
ft²
Price/ft²
Asking Price
Listed On
Closing Price
Sold On
HOA + Taxes

About Roslindale


Similar Homes for Sale

Currently no similar homes around

Nearby Rentals


Frequently Asked Questions

When was property at 4 Weld Street built and last sold?
The property at 4 Weld Street was built in 2016 and last sold on Jan 1, 1970 for $969,000.
How much is this home worth?
The estimated value of the home located at 4 Weld Street is $1,634,197.
What are some comparable homes to 4 Weld Street?
There are currently no comparable homes to 4 Weld Street.