


4 Centre Pl #1


About This Property
Payment Calculator
Your Estimated Monthly Payment
Cap Rate Calculator
What does this mean?
Based on our analysis, the cap rate of this property is 1.25%. A negative cap rate indicates that the property might not be feasible as an income-producing asset. The median cap rate for a near zip code 11238 is 4.23%.
How much can I actually make?
Actual monthly rental income may vary between $4,760 and $7,140 depending on unit-specific characteristics. You can change the amount using the slider to further explore.
How is cap rate calculated?
Cap Rate = Net Operating Income (NOI) / Property Asset Value.
When calculating the cap rate, we assume 100% occupancy. Leverage (mortgage) is not considered.
Cap Rate provided by RealtyHop and RentHop, learn more about cap rate here.
Price History
| Date / Event | Date | Event | Price |
|---|---|---|---|
| Apr 6, 2022 | Sold | ||
| Sold | |||
| Jan 19, 2022 | Listed by Prime Realty | $450,000 | |
| Listed by Prime Realty | |||
| | |||
|
Welcome to Centre Place in Historic Fort Hill. This charming 1 bedroom floor-through duplex features hardwood flooring throughout, open floor-plan living and entertaining, an updated kitchen and bath, and a private newly redone 288 SF bluestone patio. Storage unit and common laundry on lower level. Centre Place is a quiet dead-end street of Brownstones, and the community features a number of parks and gardens, restaurants and cafes. The MFA, Longwood Medical, JP, Fenway, and Downtown Boston are all less than 2 miles away. Convenient access to highways, MBTA Orange Line Roxbury Crossing, Silver Line, and Buses. The building underwent a full renovation in 2016 including the roof.
| |||
| Sep 9, 2016 | Sold | ||
| Sold | |||
| Apr 14, 2016 | Listed by Keller Williams Realty Boston-Metro | Back Bay | $379,000 | |
| Listed by Keller Williams Realty Boston-Metro | Back Bay | |||
Property Highlights
Comparables
Status
Price/ft²
Listed On
Sold On
Past Sales
| Date | Unit | Beds | Baths | Sqft | Price | Closed | Listed By |
|---|---|---|---|---|---|---|---|
|
01/19/2022
|
1 Bed
|
1 Bath
|
677 ft²
|
$450,000
1 Bed
1 Bath
677 ft²
|
$450,000
04/06/2022
|
David Sampson
Gibson Sotheby's International Realty
| |
|
04/14/2016
|
1 Bed
|
1 Bath
|
677 ft²
|
$379,000
1 Bed
1 Bath
677 ft²
|
$370,000
-2.37%
09/09/2016
|
Robert Nichols
Bill Kiley Real Estate
| |
|
04/14/2016
|
1 Bed
|
1 Bath
|
565 ft²
|
$339,000
1 Bed
1 Bath
565 ft²
|
$335,500
-1.03%
08/30/2016
|
Robert Nichols
Berkshire Hathaway HomeServices Commonwealth Real Estate
| |
|
04/14/2016
|
1 Bed
|
1 Bath
|
565 ft²
|
$349,000
1 Bed
1 Bath
565 ft²
|
$330,000
-5.44%
05/10/2016
|
Andrey Zahariev
New Home Real Estate, LLC
| |
|
04/14/2016
|
1 Bed
|
1 Bath
|
762 ft²
|
$369,000
1 Bed
1 Bath
762 ft²
|
$369,900
+0.24%
09/16/2016
|
Robert Nichols
Bill Kiley Real Estate
| |
|
07/14/2015
| |
4 Bed
|
4 Bath
|
2400 ft²
|
$788,000
4 Bed
4 Bath
2400 ft²
|
$775,000
-1.65%
09/30/2015
|
Jessie Cuddy
Boston Bayside Properties, LLC
|
|
07/07/2015
|
1 Bed
|
1 Bath
|
538 ft²
|
$199,000
1 Bed
1 Bath
538 ft²
|
$199,000
09/23/2015
|
Jessie Cuddy
Boston Bayside Properties, LLC
|
Building Info

About Roxbury
Similar Homes for Sale
Currently no similar homes aroundNearby Rentals
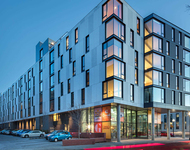
$3,770 /mo
- 1 Bed
- 1 Bath
- 643 ft²
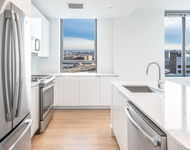
$3,865 /mo
- Studio
- 1 Bath
- 560 ft²
 Your Privacy Choices
Phone: 425-283-2930
Address: 335 Madison Avenue, New York, NY 10017