


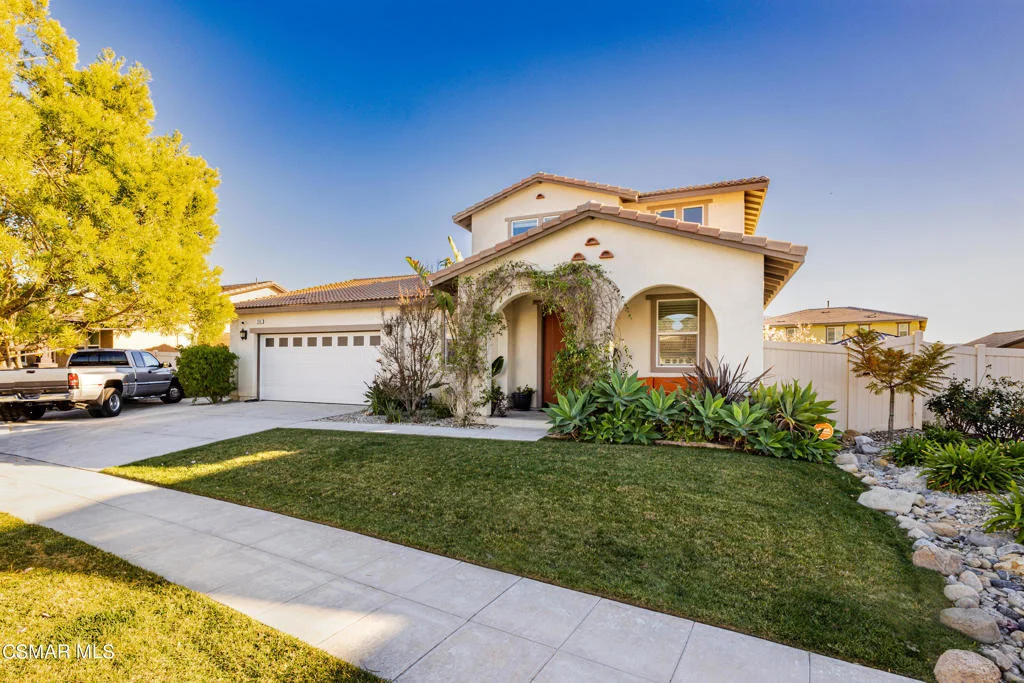
396 Edgewood Drive


About This Property
Payment Calculator
Your Estimated Monthly Payment
Cap Rate Calculator
What does this mean?
Based on our analysis, the cap rate of this property is 1.25%. A negative cap rate indicates that the property might not be feasible as an income-producing asset. The median cap rate for a near zip code 11238 is 4.23%.
How much can I actually make?
Actual monthly rental income may vary between $4,760 and $7,140 depending on unit-specific characteristics. You can change the amount using the slider to further explore.
How is cap rate calculated?
Cap Rate = Net Operating Income (NOI) / Property Asset Value.
When calculating the cap rate, we assume 100% occupancy. Leverage (mortgage) is not considered.
Cap Rate provided by RealtyHop and RentHop, learn more about cap rate here.
Price History
| Date / Event | Date | Event | Price |
|---|---|---|---|
| Nov 13, 2025 | Sold | ||
| Sold | |||
| Oct 10, 2025 | In contract | - | |
| In contract | |||
| Sep 9, 2025 | Price Decreased |
$850,000
↓ $25K
(2.9%) | |
| Price Decreased | |||
| Aug 13, 2025 | Price Decreased |
$875,000
↓ $14K
(1.6%) | |
| Price Decreased | |||
| Jun 2, 2025 | Listed by eXp Realty of California Inc | $889,000 | |
| Listed by eXp Realty of California Inc | |||
| | |||
|
Welcome to this beautifully upgraded 5-bedroom, 3-bathroom home in the heart of The Bridges community in Fillmore. Built in 2015 and situated on a generous 7,840 sq ft lot, this spacious 2,375 sq ft residence offers modern comfort, thoughtful design, and room for everyone. Surrounded by breathtaking mountain views, The Bridges offers a peaceful lifestyle with community parks, walking and biking trails, and nearby schools and nature paths. Inside, the open floor plan features rich wood-look tile and luxury vinyl plank flooring that complement any style. The gourmet kitchen is ideal for entertaining, with a large center island, granite countertops, and stainless steel appliances - opening perfectly to a spacious living area.The primary suite, complete with a walk-in closet, and two additional bedrooms are conveniently located on the main level. Upstairs, a spacious loft provides a perfect space for an additional living room, office, or game area, plus two more bedrooms with a shared Jack & Jill bath. The backyard retreat includes a custom deck, spa hook-up, low-maintenance landscaping, and five mature fruit trees. Additional highlights include RV access, solar panels, and NO HOA! With its incredible location and smart upgrades, this home offers a lifestyle of comfort and ease. Don't miss the opportunity to make it yours!
| |||

Property Highlights
Building Info
Comparables
Status
Price/ft²
Listed On
Sold On
About Fillmore
Similar Homes for Sale
Currently no similar homes aroundNearby Rentals

Last Updated: 3 days ago
Data Source: CRMLS, MLS# 223000525
 Your Privacy Choices
Phone: 425-283-2930
Address: 335 Madison Avenue, New York, NY 10017