


1
Map
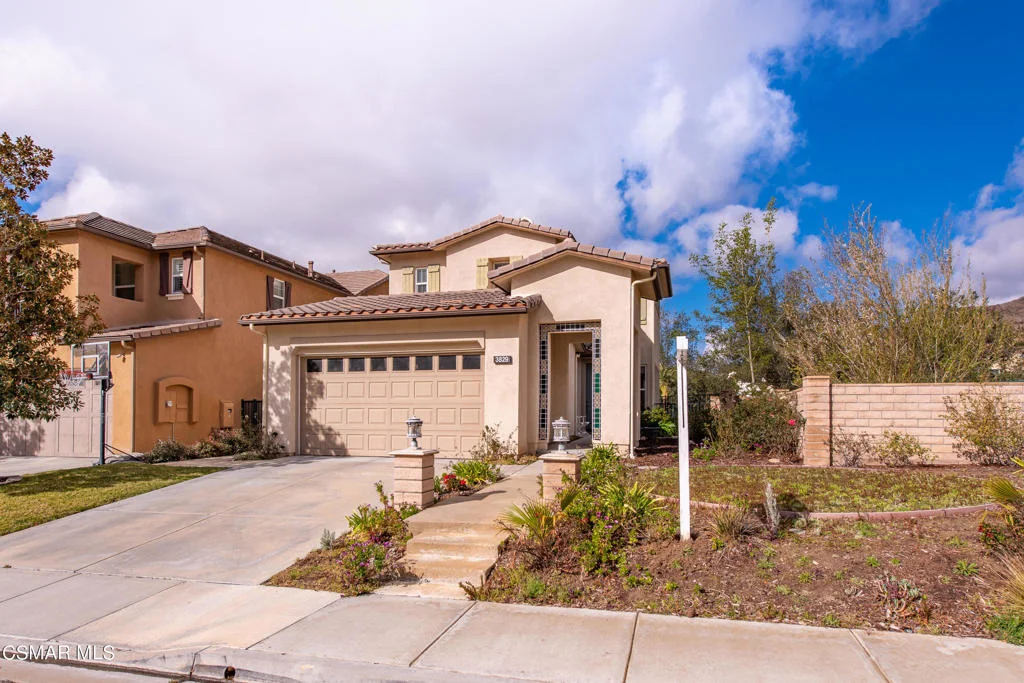
3829 Young Wolf Drive


About This Property
Payment Calculator
Your Estimated Monthly Payment
Cap Rate Calculator
What does this mean?
Based on our analysis, the cap rate of this property is 1.25%. A negative cap rate indicates that the property might not be feasible as an income-producing asset. The median cap rate for a near zip code 11238 is 4.23%.
How much can I actually make?
Actual monthly rental income may vary between $4,760 and $7,140 depending on unit-specific characteristics. You can change the amount using the slider to further explore.
How is cap rate calculated?
Cap Rate = Net Operating Income (NOI) / Property Asset Value.
When calculating the cap rate, we assume 100% occupancy. Leverage (mortgage) is not considered.
Cap Rate provided by RealtyHop and RentHop, learn more about cap rate here.
Price History
| Date / Event | Date | Event | Price |
|---|---|---|---|
| Jan 2, 2025 | Sold | ||
| Sold | |||
| Dec 20, 2024 | In contract | - | |
| In contract | |||
| Dec 20, 2024 | Price Decreased |
$985,000
↓ $15K
(1.5%) | |
| Price Decreased | |||
| Dec 10, 2024 | Price Decreased |
$999,999
↓ $25K
(2.4%) | |
| Price Decreased | |||
| Nov 11, 2024 | Listed by Pinnacle Estate Properties, Inc. | $1,025,000 | |
| Listed by Pinnacle Estate Properties, Inc. | |||
| | |||
|
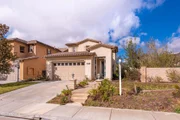
IMPROVED PRICE! This beautifully crafted home, nestled in the coveted Crosspointe community of Big Sky, offers the perfect blend of privacy, serenity, and stunning natural beauty. Located on a rare 8,712 sq/ft lot, it boasts breathtaking views and unparalleled seclusion—no neighbors behind or on one side. As you enter through the newly gated courtyard, the home's superb curb appeal and attention to detail immediately impress.
Inside, the home is bathed in natural light, with expansive windows that frame the surrounding landscape. The thoughtfully designed floor plan includes four bedrooms and three baths, with one bedroom and full bath conveniently located on the main floor. The open-concept living area effortlessly flows into the dining space and gourmet chef's kitchen, creating an ideal environment for socializing and entertaining. The kitchen is a dream, featuring stainless steel appliances, granite countertops, ample cabinetry, and an enormous walk-in pantry. The center island is both a functional workspace and a stylish breakfast bar. Upstairs, the brand new wood-look tile flooring adds elegance and durability to the entire second floor, including all four bedrooms. The spacious primary suite is a private retreat, offering hillside views and a luxurious en-suite bath with a separate shower, soaking tub, dual vanity sinks, and a large walk-in closet. The additional three bedrooms are versatile and generously sized, perfect for a home office, guest room, or playroom. For added convenience, the upper level also includes a built-in office nook and a private laundry room. Outside, the expansive backyard is an entertainer's dream, offering a peaceful, secluded space with endless possibilities. There's room to create your own outdoor oasis, including space for a pool. The home's prime location provides easy access to Big Sky's hiking trails, local parks, Simi Dog Park, the sports recreational center, as well as shopping and dining. With its perfect balance of privacy, luxury, and modern living, this home offers an exceptional lifestyle in one of Simi Valley’s desirable communities of Big Sky.
| |||

Property Highlights
Building Info
Comparables
Status
Price/ft²
Listed On
Sold On
About Simi Valley
Similar Homes for Sale
Currently no similar homes aroundNearby Rentals
$7,500 /mo
- 3 Beds
- 2 Baths
- 1,200 ft²
$6,250 /mo
- 4 Beds
- 4 Baths
- 3,181 ft²

Last Updated: 4 days ago
Data Source: CRMLS, MLS# 221001264
 Your Privacy Choices
Phone: 425-283-2930
Address: 335 Madison Avenue, New York, NY 10017