See Home Value
Simi Valley 93065
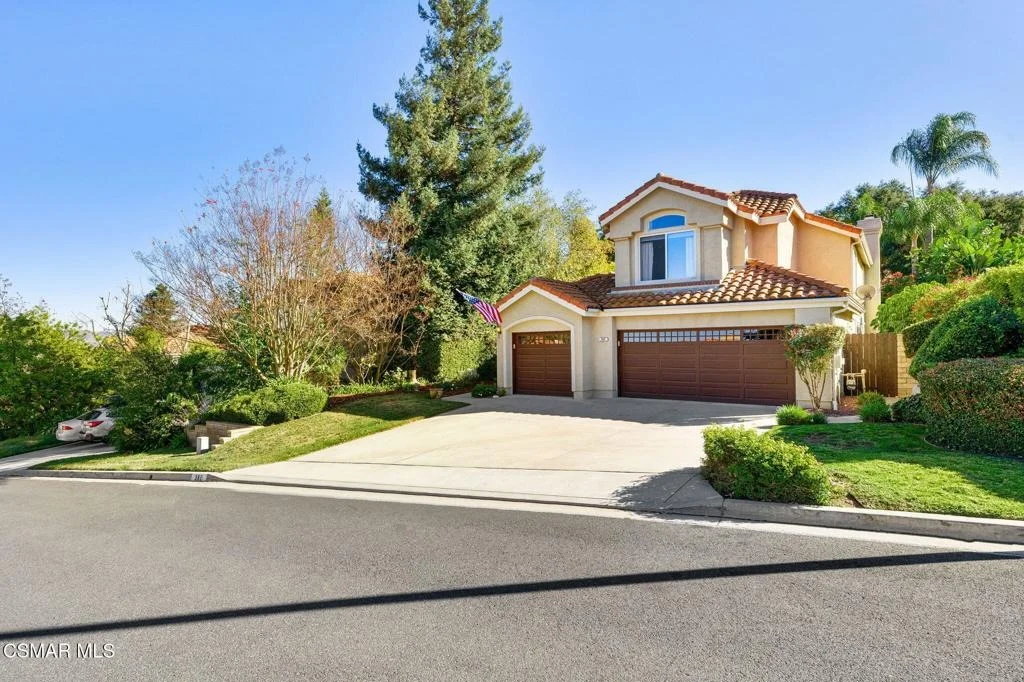
382 Hornblend Court
$1,220,000
● House - Off Market

382 Hornblend Court

Simi Valley, CA 93065
bedrooms
4 Beds
bathrooms
3 Baths
square feet
2,495 Ft²
$6,116
Est. Monthly
$130
HOA / Fees
5.09%
Cap Rate

About This Property

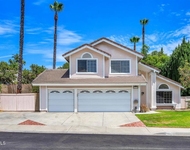
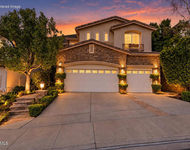
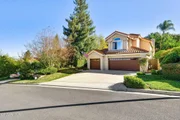
This stunning cul-de-sac property boasts a private backyard with a pool/spa and backs onto open space, offering both tranquility and privacy. The picturesque backyard is ideal for entertaining, featuring flagstone accents, a firepit, a spacious patio, a grassy area, and scenic views of nature. The popular floor plan includes a large living room with soaring ceilings, a formal dining room with a wet bar, a downstairs bedroom with a full bath, and a spacious kitchen that opens to a family room with a fireplace. The luxurious main suite offers high ceilings, a fireplace, a walk-in closet, marble floors, and a beautiful view. Additional features include a three-car garage with cabinets, a workbench, storage racks, and an indoor laundry room. This well-maintained and updated home also showcases gorgeous laminate flooring, a new heating and ducting system installed in 2024, a whole-house water filtration system, a solar system, a tankless water heater, a custom front door, and closet organizers. The appealing eat-in kitchen is equipped with stainless steel appliances, stone countertops, glass mullion cabinets with pullouts, and an open layout to the family room with a fireplace. Don't miss the chance to see this beautiful home in a prime location, with a fantastic backyard and move-in-ready condition! Plus, Wood Ranch community parks and hiking trails are just nearby.
Unit Size
2,495 Ft²
Days on Market
33 days
Land Size
0.19 acres
Price per sqft
$489
Property Type
House
Property Taxes
-
HOA Dues
$130
Year Built
1992

Payment Calculator

Cap Rate Calculator

Last updated: 3 days ago (CRMLS #225001082)

Price History

Date / Event Date Event Price
Apr 7, 2025 Sold
Sold
Mar 5, 2025 Listed by eXp Realty of Greater Los Angeles Inc. $1,219,000
Listed by eXp Realty of Greater Los Angeles Inc.
This stunning cul-de-sac property boasts a private backyard with a pool/spa and backs onto open space, offering both tranquility and privacy. The picturesque backyard is ideal for entertaining, featuring flagstone accents, a firepit, a spacious patio, a grassy area, and scenic views of nature. The popular floor plan includes a large living room with soaring ceilings, a formal dining room with a wet bar, a downstairs bedroom with a full bath, and a spacious kitchen that opens to a family room with a fireplace. The luxurious main suite offers high ceilings, a fireplace, a walk-in closet, marble floors, and a beautiful view. Additional features include a three-car garage with cabinets, a workbench, storage racks, and an indoor laundry room. This well-maintained and updated home also showcases gorgeous laminate flooring, a new heating and ducting system installed in 2024, a whole-house water filtration system, a solar system, a tankless water heater, a custom front door, and closet organizers. The appealing eat-in kitchen is equipped with stainless steel appliances, stone countertops, glass mullion cabinets with pullouts, and an open layout to the family room with a fireplace. Don't miss the chance to see this beautiful home in a prime location, with a fantastic backyard and move-in-ready condition! Plus, Wood Ranch community parks and hiking trails are just nearby.

Property Highlights

Garage
Fireplace

Building Info

Overview

    General

  • Year Built: 1992
  • Effective Year Built: 1992
  • Building Count: 1
  • Total Rooms: 8
  • Bedroom Count: 4
  • Bathroom Count: 3
  • Full Bathrooms: 3
  • Partial Bathrooms: 3
  • Building Condition: 0
  • Building Quality: 0
  • Construction Type: 0
  • Building Style: 0
  • Exterior Walls Type: 0
  • Interior Walls Type: 0
  • Roof Shape Type: 0
  • Roof Cover Type: 0
  • Floor Count: 200
  • Living Units: 1
  • Floor Cover: 0
  • Basement Type: 0
  • Basement Area: 0
  • Garage Type: 7
  • Garage Square Area: 661
  • Parking Space Count: 2
  • Patio Type: 0
  • Porch Type: 0
  • Pool Type: 8

    Dimensions

  • Lot Size Square Feet: 8,296
  • Total Building Area: 2,495
  • Gross Building Area: 2,495
  • Building Area: 2,495
  • Building Area Measurement: L

    Heating and Cooling

  • Fireplace Count: 1
  • Air Conditioning: 0
  • Heating: 0
  • Heated Square Feet: 2,495
  • Heating Fuel Type: 0

    Utilities

  • Sewer System: 0
  • Water Service: 0

Building

  • Building Type: 0
  • Property Class: R
  • Subdivision: TRACT NO 4153
  • Land Acres: 0000000191
  • Standard Land Use Code: 1001
  • County Land Use Code: 1111
  • Legal Description 1: TRACT: 415300 LOT: 122 REF: 115MR 45

Neighborhood

  • School District Name: Simi Valley Unified School District
  • Census Tract: 007507

Zoning

  • Zoning: RPD1

Geography

  • Assessors Map Reference: 115MR 45
  • District: 09
  • Subdivision Tract Number: 415300
  • Parcel: 596-0-022-085
  • Block: 22
  • Lot: 122
  • Municipality: SIMI VALLEY
  • Latitude: 34.2315
  • Longitude: -118.816

    Address

  • Full Address: 382 Hornblend Ct
  • Address - House Number: 382
  • Address - Street Name: Hornblend
  • Address - Suffix Type: Ct
  • State: CA
  • City Name: Simi Valley
  • Carrier Code: C030
  • 4-Digit Zip Code: 7068
  • Zip Code: 93065

Valuation

    Tax

  • Tax Year: 2022
  • Tax Amount: $1,164,790
  • Tax Rate Code Area: 09-046

    Appraisal Valuation

  • Standard Deviation: 0.1699
  • Valuation Date: Jul 26, 2023
  • Confidence Score: 78
  • Final Value: 1,138,202
  • High Value: 1,331,599
  • Low Value: 944,806

    Assessments Valuation

  • Assessed Year: 2023
  • Assessed Total Value: $1,021,000
  • Assessed Land Value: $663,000
  • Assessed Improvements Value: $358,000

    Exemptions

  • Homeowner Exemption: Yes

    Sales

  • Current Sale Contract Date: Jul 05, 2006
  • Current Sale Recording Date: Jul 28, 2006
  • Current Sale Price:
  • Current Sale Document Type: 36
  • Current Sale Input Document Number: 20060728-0159319
  • Previous Sale Recording Date: Jan 20, 2006
  • Previous Sale Contract Date: Feb 04, 2005
  • Previous Sale Amount: $775,000
  • Previous Sale Document Type: 36
Data used for valuation calculations is provided by RealtyHop, and other third party sources

Comparables

Unit
Status
Type
Beds
Baths
ft²
Price/ft²
Asking Price
Listed On
Closing Price
Sold On
HOA + Taxes

About Simi Valley


Similar Homes for Sale

Currently no similar homes around

Nearby Rentals

Unit for rent at 2594 Ridgebrook Place, WESTLAKE VILLAGE, CA, 91362

$5,250 /mo

  • 4 Beds
  • 2 Baths
  • 2,021 ft²
2594 Ridgebrook Place, WESTLAKE VILLAGE, CA, 91362 Listing by Radke Agency and Assoc.
Unit for rent at 1888 El Monte Drive, WESTLAKE VILLAGE, CA, 91362

$5,500 /mo

  • 3 Beds
  • 2 Baths
  • 1,503 ft²
1888 El Monte Drive, WESTLAKE VILLAGE, CA, 91362 Listing by Maria Powell
Unit for rent at 2823 Arbella Lane, WESTLAKE VILLAGE, CA, 91362

$5,600 /mo

  • 4 Beds
  • 3 Baths
  • 2,734 ft²
2823 Arbella Lane, WESTLAKE VILLAGE, CA, 91362 Listing by Teri Pacitto


Frequently Asked Questions

When was property at 382 Hornblend Court built and last sold?
The property at 382 Hornblend Court was built in 1992 and last sold on Jul 5, 2006 for $825,000.
How much is this home worth?
The estimated value of the home located at 382 Hornblend Court is $1,228,890.
What are some comparable homes to 382 Hornblend Court?
There are currently no comparable homes to 382 Hornblend Court.