


38 Concord Sq #2


About This Property
Payment Calculator
Your Estimated Monthly Payment
Cap Rate Calculator
What does this mean?
Based on our analysis, the cap rate of this property is 1.25%. A negative cap rate indicates that the property might not be feasible as an income-producing asset. The median cap rate for a near zip code 11238 is 4.23%.
How much can I actually make?
Actual monthly rental income may vary between $4,760 and $7,140 depending on unit-specific characteristics. You can change the amount using the slider to further explore.
How is cap rate calculated?
Cap Rate = Net Operating Income (NOI) / Property Asset Value.
When calculating the cap rate, we assume 100% occupancy. Leverage (mortgage) is not considered.
Cap Rate provided by RealtyHop and RentHop, learn more about cap rate here.
Price History
| Date / Event | Date | Event | Price |
|---|---|---|---|
| Sep 29, 2025 | Temporarily off market | - | |
| Temporarily off market | |||
| Sep 27, 2025 | Withdrawn | - | |
| Withdrawn | |||
| Jul 9, 2025 | Price Decreased |
$1,799,000
↓ $51K
(2.8%) | |
| Price Decreased | |||
| Jun 11, 2025 | Listed by Keller Williams Realty Boston-Metro | Back Bay | $1,850,000 | |
| Listed by Keller Williams Realty Boston-Metro | Back Bay | |||
| | |||
|
Sensational 2 bed, 2.5 bath penthouse duplex on coveted Concord Sq w/ roof deck & parking. Exquisite crown mouldings, original plaster relief, & bright oak hardwoods throughout. Savor the main level charm w/ grandiose Victorian archways, 10ft ceilings, sunny bay windows, marble fireplace & elegant curved staircase. Open concept dining room for 8 welcomes you into a fabulous eat-in kitchen w/ bright bay windows, dual peninsulas, built-in buffet w/ wine storage, abundant cherry cabinetry, dark granite countertops, tile backsplash, & stainless appliances. ½ bath rounds out main level. Upper level w/ oversized skylight offers a king size primary bedroom w/ walk-in California Closet + ensuite tile shower, jacuzzi tub & granite vanity. Large guest bedroom w/ tree-lined bay window views & dual closets. Addt’l full tile bath. Spectacular roof deck views. Easy living extras include central air, in-unit laundry, surround sound. Two unit, pet-friendly assn.
| |||
| Sep 13, 2016 | Sold | ||
| Sold | |||

Property Highlights
Comparables
Status
Price/ft²
Listed On
Sold On
Past Sales
| Date | Unit | Beds | Baths | Sqft | Price | Closed | Listed By |
|---|---|---|---|---|---|---|---|
|
06/11/2025
|
2 Bed
|
2 Bath
|
1455 ft²
|
$1,850,000
2 Bed
2 Bath
1455 ft²
|
-
-
|
Cam Chesley
Engel & Volkers Boston
| |
|
03/24/2021
|
3 Bed
|
4 Bath
|
2270 ft²
|
$2,475,000
3 Bed
4 Bath
2270 ft²
|
$2,415,000
-2.42%
06/11/2021
|
Christopher McKenna
Commonwealth Standard Realty Advisors
| |
|
07/19/2016
|
2 Bed
|
2 Bath
|
1455 ft²
|
$1,440,000
2 Bed
2 Bath
1455 ft²
|
$1,550,000
+7.64%
09/13/2016
|
Ethan Felleman
Gibson Sotheby's International Realty
| |
|
05/19/2016
|
3 Bed
|
2 Bath
|
2270 ft²
|
$2,375,000
3 Bed
2 Bath
2270 ft²
|
$2,310,000
-2.74%
08/16/2016
|
Steven Cohen Team
Keller Williams Realty Boston-Metro | Back Bay
| |
|
05/01/2015
|
3 Bed
|
2 Bath
|
2270 ft²
|
$1,599,000
3 Bed
2 Bath
2270 ft²
|
$1,465,000
-8.38%
06/11/2015
|
Steven Cohen Team
Keller Williams Realty Boston-Metro | Back Bay
|
Building Info

About South End
Similar Homes for Sale
Currently no similar homes aroundNearby Rentals
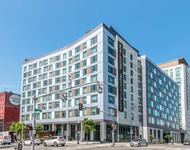
$3,235 /mo
- Studio
- 1 Bath
- 469 ft²
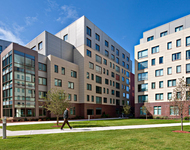
$3,298 /mo
- Studio
- 1 Bath
- 537 ft²
 Your Privacy Choices
Phone: 425-283-2930
Address: 335 Madison Avenue, New York, NY 10017