


1
Map
3775 Red Hawk Court


About This Property
Payment Calculator
Your Estimated Monthly Payment
Cap Rate Calculator
What does this mean?
Based on our analysis, the cap rate of this property is 1.25%. A negative cap rate indicates that the property might not be feasible as an income-producing asset. The median cap rate for a near zip code 11238 is 4.23%.
How much can I actually make?
Actual monthly rental income may vary between $4,760 and $7,140 depending on unit-specific characteristics. You can change the amount using the slider to further explore.
How is cap rate calculated?
Cap Rate = Net Operating Income (NOI) / Property Asset Value.
When calculating the cap rate, we assume 100% occupancy. Leverage (mortgage) is not considered.
Cap Rate provided by RealtyHop and RentHop, learn more about cap rate here.
Price History
| Date / Event | Date | Event | Price |
|---|---|---|---|
| May 23, 2023 | Sold | ||
| Sold | |||
| May 1, 2023 | Listed by Keller Williams Westlake Village | $1,435,000 | |
| Listed by Keller Williams Westlake Village | |||
 | |||
|
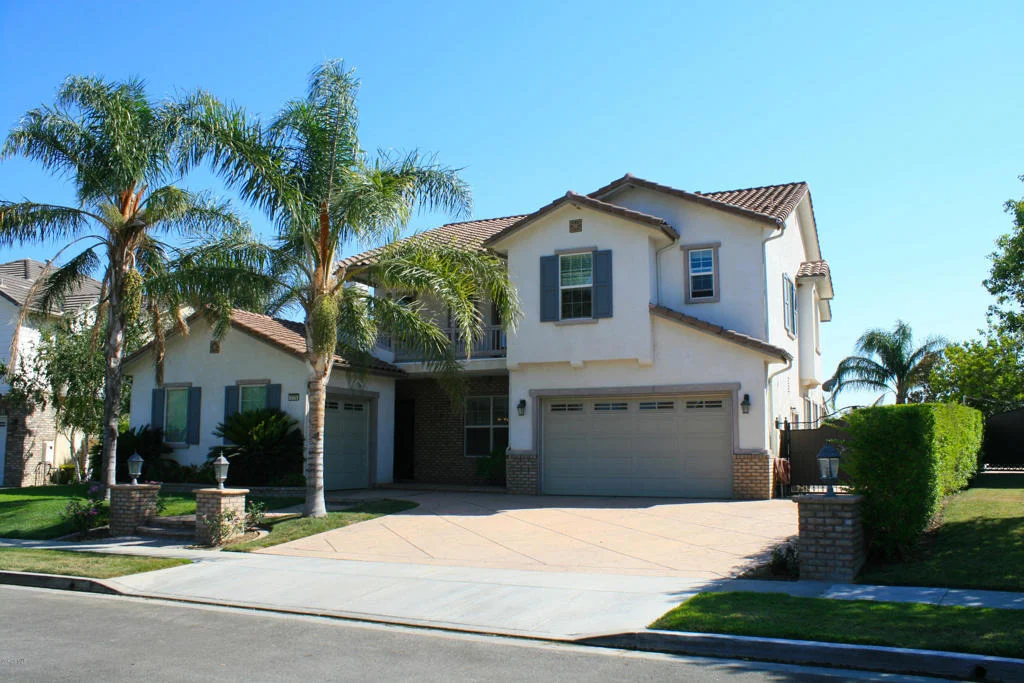
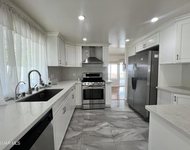
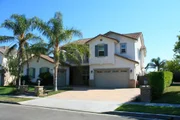
Welcome home to this incredible 4,002 sqft two-story house with a gorgeous mountain backdrop. As you enter, you are greeted with the grand entryway with high ceilings, beautiful travertine tile floors, a luxurious curved staircase, and natural lighting pouring into the space. To your right, you will find the formal dining room perfect for holiday parties. To the left is the home's office and guest powder room. Walking down the hall, you will find the formal living room to your left. As you enter the open-concept kitchen-family room, you can instantly imagine this space filled with friends and family. The spacious open kitchen features a large island with a double sink, bar seating, granite countertops, dark wood cabinetry, a double oven, a large six-burner gas range top, and a beautiful tile backsplash. They say the kitchen is the heart of the home, and this kitchen pulls at your heartstrings. You instantly picture cooking dinner for the family as the kids do their homework at the island bar. The large family room is one of three social areas this home offers and a large eat-in kitchen area for more casual family meals. The guest bedroom is to the kitchen's right, with hardwood floors and a private ensuite bathroom. You find the laundry area with counter space and ample storage on the other side of the kitchen. Through the laundry room is what we are calling the bonus guest room. There is an alcove for easy closet installation, or you can use this room for an at-home gym. You will find the expansive primary suite at the top of the hardwood staircase. This suite has it all! A gorgeous double-sided glass fireplace divides this oversized room into a sleeping area and a cozy reading nook. The primary bathroom features two walk-in closets, separate wood vanities with granite countertops, and a stand-alone tub with mountain views out the window. You can't miss the double entrance standing shower that divides this space, making bathroom arguments disappear from your morning routine! The second story features three large bedrooms and a full hall bath. The upgraded jack and jill bathroom feature a modern double vanity and a separate area for the luxurious marble shower. Across from the bedrooms, you will find the third social area, which is a perfect lounge for the kids and even features access to a private balcony. This extra living space is an excellent feature of the large home as it gives your family plenty of privacy and will make your home the house of choice for all your kids' friends. The backyard is where the magic continues! With the mountain view, this expansive 11,588 sqft flat lot is the perfect oasis. The luxurious rock waterfall pool/spa is where you will laugh and make lasting memories. The covered patio features recessed lighting and ceiling fans and is a great place to host family BBQs in the summertime. There is also a full BBQ with a built-in refrigerator and a great social area around the outdoor fireplace. On the side yard, you will find RV access and a large storage shed for your convenience. This home sits in a peaceful neighborhood and is waiting for its next family to start making lasting memories.
| |||
| Jun 20, 2019 | Sold | ||
| Sold | |||
| Aug 9, 2018 | Listed by RE/MAX ONE | $1,115,000 | |
| Listed by RE/MAX ONE | |||
Property Highlights
Building Info
Comparables
Status
Price/ft²
Listed On
Sold On
About Simi Valley
Similar Homes for Sale
Currently no similar homes aroundNearby Rentals
$3,750 /mo
- 3 Beds
- 1 Bath
- 1,141 ft²
$4,995 /mo
- 4 Beds
- 2 Baths
- 1,891 ft²

Last Updated: 2 days ago
Data Source: CRMLS, MLS# 218010090
 Your Privacy Choices
Phone: 425-283-2930
Address: 335 Madison Avenue, New York, NY 10017