See Home Value
Oxnard 93036
3544 Albion Drive
$805,000
● House - Off Market

3544 Albion Drive

Oxnard, CA 93036
bedrooms
3 Beds
bathrooms
2 Baths, 1 Half Bath
square feet
1,863 Ft²
$4,111
Est. Monthly
$109
HOA / Fees
5.43%
Cap Rate

About This Property

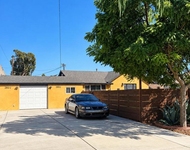
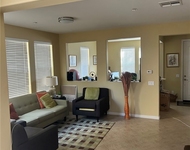
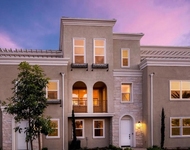
Welcome to this beautifully upgraded, move-in ready home built in 2016 -- offering the perfect blend of comfort, style, and convenience. Thoughtfully remodeled with today's buyer in mind, this home checks all the boxes! Step inside and enjoy a light and bright open-concept layout featuring a spacious living room, dining area, and a stunning kitchen with crisp white cabinetry, quartz countertops, and stainless-steel appliances. The flow is seamless, ideal for both everyday living and entertaining. You'll love the laminate wood flooring, custom plantation shutters, and central air conditioning plus a downstair powder room. The upper level offers picturesque mountain views, bringing in natural beauty and serenity every day. With a loft for office or workout space, you have a large master bedroom with two additional bedrooms that are separated by a laundry room. Both upstairs bathrooms are upgraded with modern quartz countertops and designer touches. The fenced-in back yard off the kitchen offers a relaxing landscaped patio with a natural green space for children and pets to play. This home sits in a highly desirable neighborhood with no front neighbors and easy access to scenic walking and jogging trails, parks, and top-rated schools. Enjoy being just minutes away from Whole Foods, Target, The Cheesecake Factory, Yard House, Larsen's, a movie theater, and dozens of other top dining and shopping destinations. With close proximity to the 101 Freeway, this location offers unbeatable access while still providing a peaceful, community feel. Whether you're a first-time buyer, relocating, or just looking for something truly turnkey -- this is the home you've been waiting for. A must see!
Unit Size
1,863 Ft²
Days on Market
54 days
Land Size
0.08 acres
Price per sqft
$437
Property Type
House
Property Taxes
-
HOA Dues
$109
Year Built
2016

Payment Calculator

Cap Rate Calculator

Last updated: 2 years ago (CRMLS #V1-30810)

Price History

Date / Event Date Event Price
Aug 18, 2025 Sold
Sold
Jul 19, 2025 In contract -
In contract
Jun 26, 2025 Listed by RE/MAX Gold Coast REALTORS $815,000
Listed by RE/MAX Gold Coast REALTORS
Jun 5, 2025 Price Decreased $830,000
↓ $15K (1.8%)
Price Decreased
Mar 12, 2025 Listed $845,000
Listed
Welcome to this beautifully upgraded, move-in ready home built in 2016 -- offering the perfect blend of comfort, style, and convenience. Thoughtfully remodeled with today's buyer in mind, this home checks all the boxes! Step inside and enjoy a light and bright open-concept layout featuring a spacious living room, dining area, and a stunning kitchen with crisp white cabinetry, quartz countertops, and stainless-steel appliances. The flow is seamless, ideal for both everyday living and entertaining. You'll love the laminate wood flooring, custom plantation shutters, and central air conditioning plus a downstair powder room. The upper level offers picturesque mountain views, bringing in natural beauty and serenity every day. With a loft for office or workout space, you have a large master bedroom with two additional bedrooms that are separated by a laundry room. Both upstairs bathrooms are upgraded with modern quartz countertops and designer touches. The fenced-in back yard off the kitchen offers a relaxing landscaped patio with a natural green space for children and pets to play. This home sits in a highly desirable neighborhood with no front neighbors and easy access to scenic walking and jogging trails, parks, and top-rated schools. Enjoy being just minutes away from Whole Foods, Target, The Cheesecake Factory, Yard House, Larsen's, a movie theater, and dozens of other top dining and shopping destinations. With close proximity to the 101 Freeway, this location offers unbeatable access while still providing a peaceful, community feel. Whether you're a first-time buyer, relocating, or just looking for something truly turnkey -- this is the home you've been waiting for. A must see!
Show More

Property Highlights

Garage
Parking Available
Air Conditioning
Fireplace

Building Info

Overview

    General

  • Year Built: 2016
  • Effective Year Built: 2016
  • Building Count: 1
  • Total Rooms: 6
  • Bedroom Count: 3
  • Bathroom Count: 3
  • Full Bathrooms: 2
  • Partial Bathrooms: 3
  • Building Condition: 0
  • Building Quality: 0
  • Construction Type: 0
  • Building Style: 0
  • Exterior Walls Type: 0
  • Interior Walls Type: 0
  • Roof Shape Type: 0
  • Roof Cover Type: 0
  • Floor Count: 200
  • Floor Cover: 0
  • Basement Type: 0
  • Basement Area: 0
  • Garage Type: 7
  • Garage Square Area: 527
  • Parking Space Count: 2
  • Patio Type: 0
  • Porch Type: 8
  • Pool Type: 0

    Dimensions

  • Lot Size Square Feet: 3,420
  • Total Building Area: 1,863
  • Gross Building Area: 1,863
  • Building Area: 1,863
  • Building Area Measurement: L

    Heating and Cooling

  • Air Conditioning: 0
  • Heating: 0
  • Heated Square Feet: 1,863
  • Heating Fuel Type: 0

    Utilities

  • Sewer System: 0
  • Water Service: 0

Building

  • Building Type: 0
  • Property Class: R
  • Subdivision: TRACT NO 5644 2
  • Land Acres: 0000000079
  • Standard Land Use Code: 1001
  • County Land Use Code: 1111
  • Legal Description 1: TRACT: 564402 LOT: 12 REF: 159MR 47

Neighborhood

  • School District Name: Rio Elementary School District
  • Census Tract: 005004

Geography

  • Assessors Map Reference: 159MR 47
  • Subdivision Tract Number: 564402
  • Parcel: 133-0-273-095
  • Block: 273
  • Lot: 12
  • Municipality: OXNARD
  • Latitude: 34.253
  • Longitude: -119.172

    Address

  • Full Address: 3544 Albion Dr
  • Address - House Number: 3544
  • Address - Street Name: Albion
  • Address - Suffix Type: Dr
  • State: CA
  • City Name: Oxnard
  • Carrier Code: R012
  • 4-Digit Zip Code: 5482
  • Zip Code: 93036

Valuation

    Tax

  • Tax Year: 2022
  • Tax Amount: $1,079,172
  • Tax Rate Code Area: 03-091

    Appraisal Valuation

  • Standard Deviation: 0.0486
  • Valuation Date: Jul 26, 2023
  • Confidence Score: 99
  • Final Value: 769,841
  • High Value: 807,264
  • Low Value: 732,417

    Assessments Valuation

  • Assessed Year: 2023
  • Assessed Total Value: $765,000
  • Assessed Land Value: $497,000
  • Assessed Improvements Value: $268,000

    Sales

  • Current Sale Contract Date: May 21, 2020
  • Current Sale Recording Date: Aug 12, 2022
  • Current Sale Price:
  • Current Sale Document Type: 36
  • Current Sale Input Document Number: 84180
  • Previous Sale Recording Date: Apr 15, 2016
  • Previous Sale Contract Date: Mar 08, 2016
  • Previous Sale Amount: $465,000
  • Previous Sale Document Type: 36
Data used for valuation calculations is provided by RealtyHop, and other third party sources

Comparables

Unit
Status
Type
Beds
Baths
ft²
Price/ft²
Asking Price
Listed On
Closing Price
Sold On
HOA + Taxes

About Oxnard


Similar Homes for Sale

Currently no similar homes around

Nearby Rentals

Unit for rent at 2810 Sherwin Avenue, VENTURA, CA, 93003

$3,950 /mo

  • 4 Beds
  • 2 Baths
  • 1,700 ft²
2810 Sherwin Avenue #A, VENTURA, CA, 93003 Listing by Madeline Budroe
Unit for rent at 621 Forest Park, OXNARD, CA, 93036

$3,800 /mo

  • 3 Beds
  • 2 Baths
  • 2,139 ft²
621 Forest Park, OXNARD, CA, 93036 Listing by ANBE BERHANE
Unit for rent at 633 Winchester Drive, OXNARD, CA, 93036

$4,000 /mo

  • 4 Beds
  • 3 Baths
  • 2,071 ft²
633 Winchester Drive, OXNARD, CA, 93036 Listing by Danny Munoz


Frequently Asked Questions

When was property at 3544 Albion Drive built and last sold?
The property at 3544 Albion Drive was built in 2016 and last sold on May 21, 2020 for $765,000.
How much is this home worth?
The estimated value of the home located at 3544 Albion Drive is $831,318.
What are some comparable homes to 3544 Albion Drive?
There are currently no comparable homes to 3544 Albion Drive.