


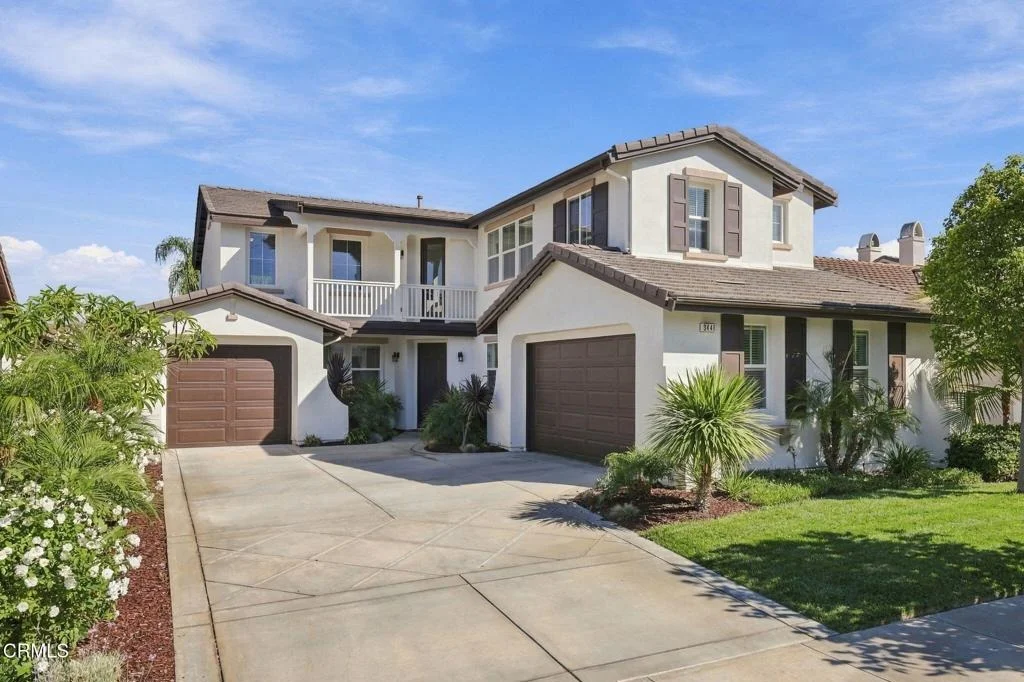


3441 Aviara Lane


About This Property
Listed By
Payment Calculator
Your Estimated Monthly Payment
Cap Rate Calculator
What does this mean?
Based on our analysis, the cap rate of this property is 1.25%. A negative cap rate indicates that the property might not be feasible as an income-producing asset. The median cap rate for a near zip code 11238 is 4.23%.
How much can I actually make?
Actual monthly rental income may vary between $4,760 and $7,140 depending on unit-specific characteristics. You can change the amount using the slider to further explore.
How is cap rate calculated?
Cap Rate = Net Operating Income (NOI) / Property Asset Value.
When calculating the cap rate, we assume 100% occupancy. Leverage (mortgage) is not considered.
Cap Rate provided by RealtyHop and RentHop, learn more about cap rate here.
Price History
| Date / Event | Date | Event | Price |
|---|---|---|---|
| Oct 9, 2026 | Listed by Coldwell Banker Realty | $1,399,000 | |
| Listed by Coldwell Banker Realty | |||
| Mar 14, 2023 | No longer available | - | |
| No longer available | |||
| Jan 30, 2023 | In contract | - | |
| In contract | |||
| Jan 26, 2023 | Listed by Meridian Estate Brokerage, Inc. | $1,075,000 | |
| Listed by Meridian Estate Brokerage, Inc. | |||
| | |||
|
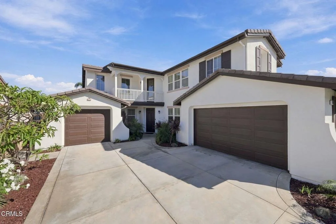
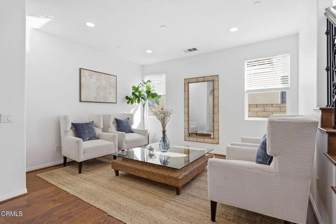
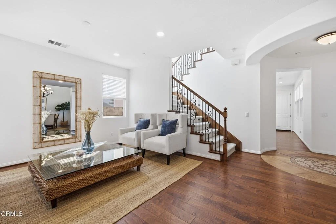
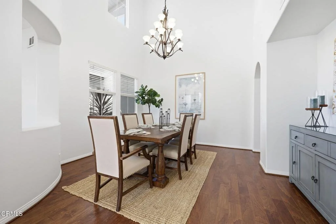
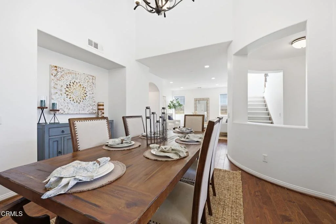
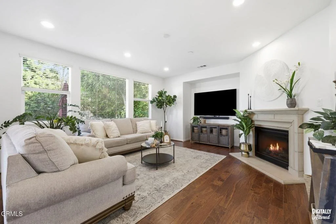
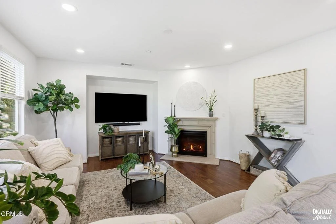
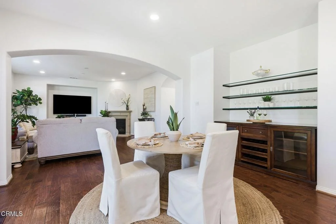
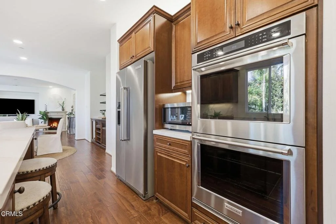
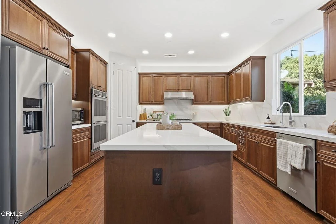
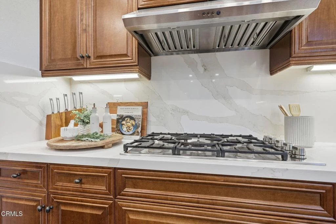
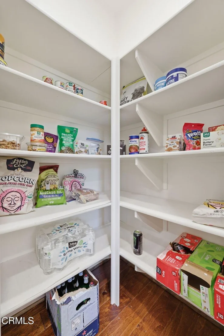
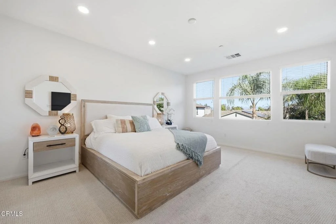
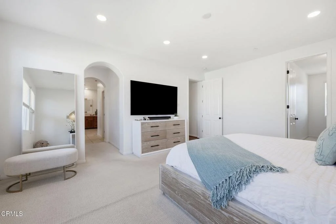
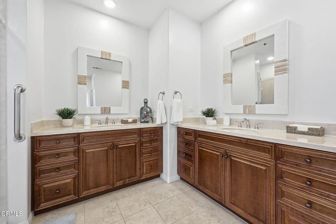
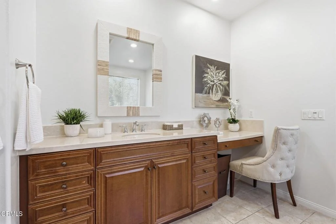
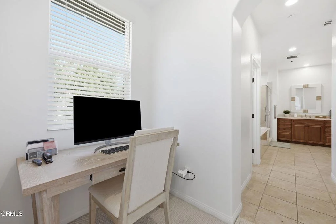
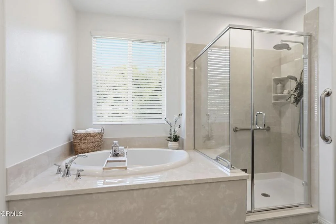
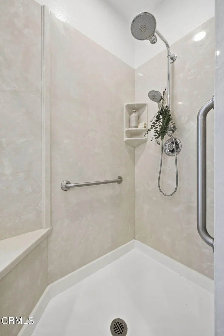
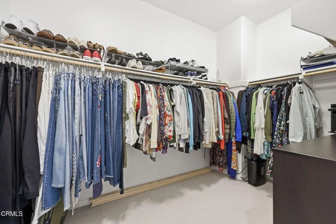
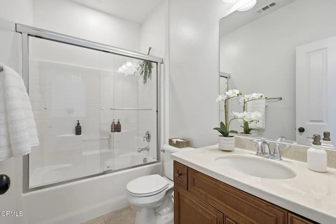
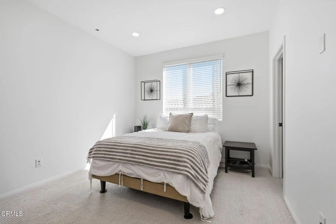
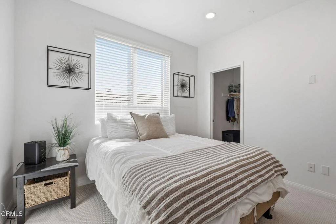
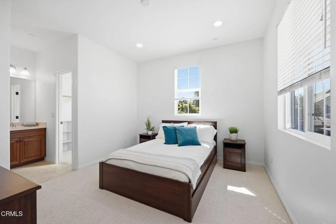
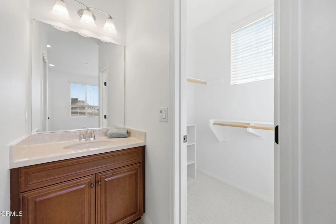
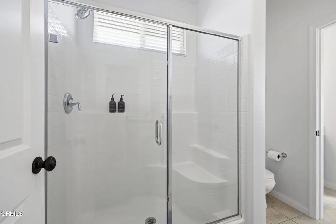
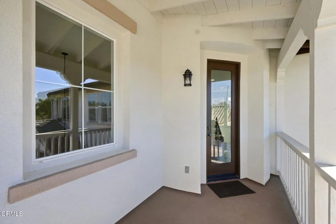
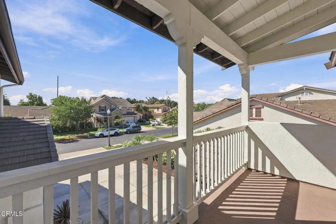
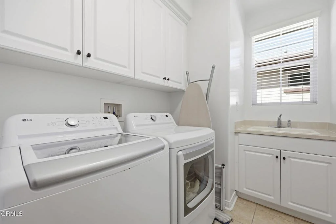
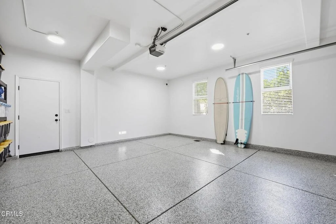
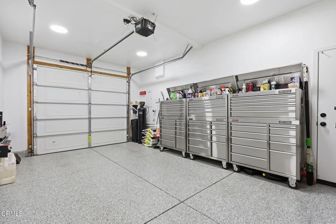
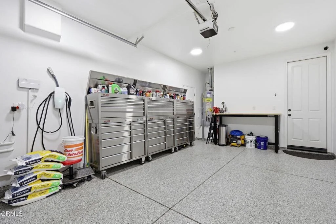
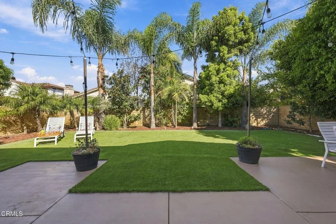
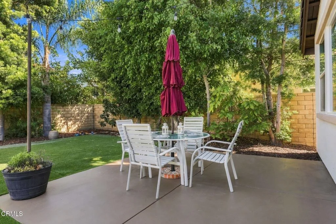
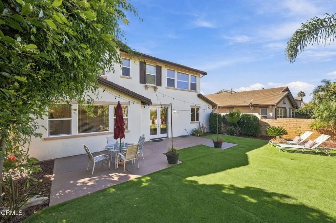
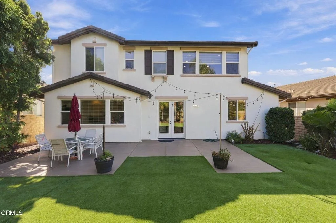
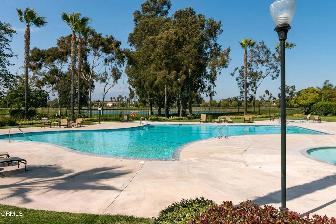
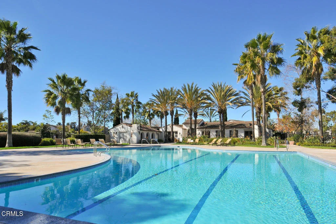
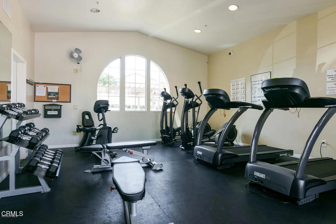
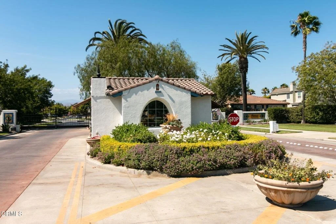
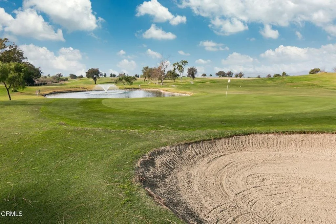
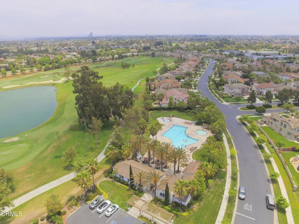
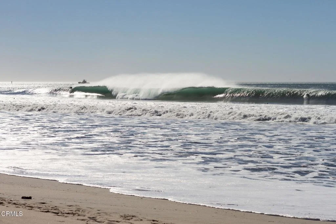
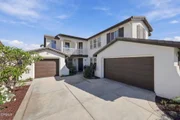
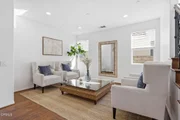
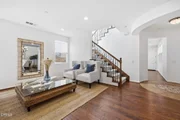
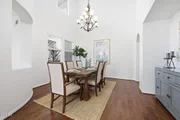
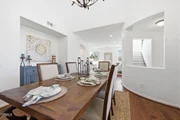
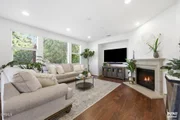
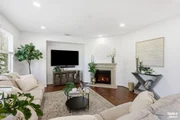
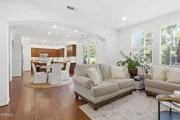
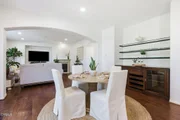
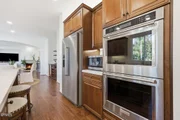
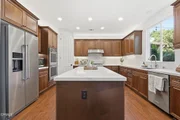
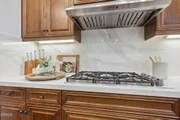
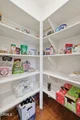
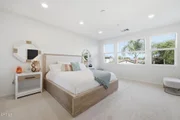
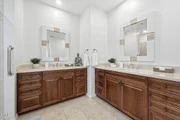
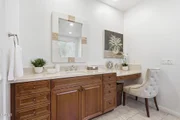
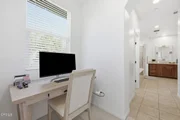
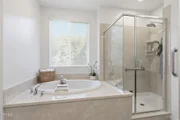
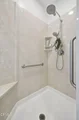
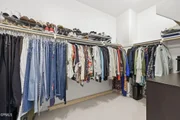
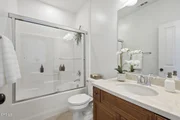
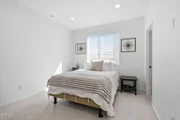
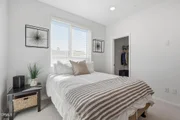
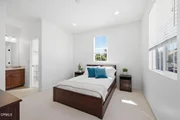
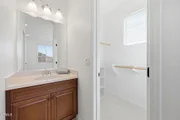
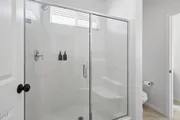
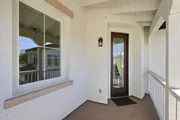
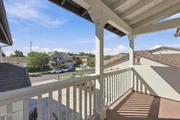
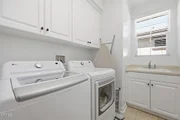
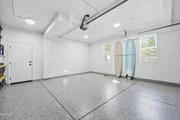
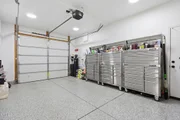
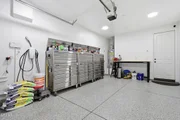
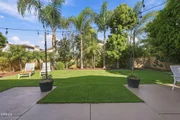
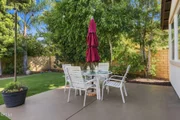
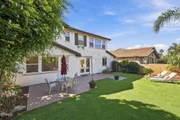
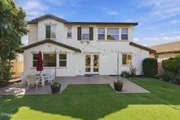
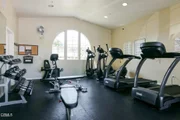
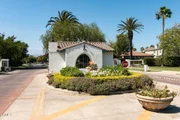
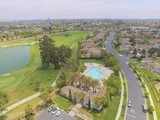
Elegant & spacious, this 3,443 sqft home in the prestigious, 24/7 guard-gated Victoria Estates community is perfect for family or adult living! The home, although needing paint & carpet, has an open floorplan and many upgraded features, including rich wood flooring throughout much of the home. With a round, custom tiled entry, this home features a huge great room with an island kitchen, breakfast area with included buffet, and a family room with fireplace & built-ins, all overlooking, and with French doors & retracting screens opening out to, the low-maintenance backyard with patio & synthetic lawn. The big granite island kitchen has tons of cabinet & counter space, 2 walk-in pantries, 2 full-size ovens, a 5-burner gas range, microwave, dishwasher, stainless-steel sink with soap & lotion dispensers and more! The spectacular formal dining room, off both the entry & kitchen, has a soaring 2-story ceiling and an adjacent butler's pantry. The home also has a separate open living room and a big den/office with built-in shelving. Upstairs, the large master suite with arched entry overlooks the backyard, has 2 large walk-in closets and a huge bath suite with tub, separate glass-enclosed shower, double-sink vanities, make-up area & more! Also upstairs are 3 additional bedrooms & 2 baths, plus a front balcony off the round upstairs landing. These 3 bedrooms have walk-in closets, with 2 having their own private sink/vanity areas and direct access to a shared Jack & Jill bath with glass enclosed shower. The home has a laundry room off the kitchen with gas hook-up, sink & cabinets. There are 2 attached garages, one with 2-car side-by-side parking, the other for 1 car, both with openers & direct access into the home, and a long driveway for additional parking. This home also features dual-zone central air conditioning & heating, a 75-gallon water heater, tons of storage & closet space, and more! The beautiful, well maintained private community, close to River Ridge Golf Course and adjacent to the newer Victoria Lakes course, has a large seasonally-heated pool, spa, well-equipped workout room, clubhouse, playground with sport-court, and more! The home is close to schools, restaurants & shopping (including Seabridge and The Collection), local beaches & harbors, freeways & more! On the coast between Malibu & Santa Barbara, Oxnard is known for its mild climate & plentiful strawberry fields. This amazing opportunity will not last long! The manager has listed the unit size as 3443 square feet.
| |||
| Dec 13, 2013 | Sold | ||
| Sold | |||

Property Highlights
Building Info
Comparables
Status
Price/ft²
Listed On
Sold On
About Oxnard
Similar Homes for Sale
Currently no similar homes aroundNearby Rentals

Last Updated: 6 days ago
Data Source: CRMLS, MLS# V1-39195


























































 Your Privacy Choices
Phone: 425-283-2930
Address: 335 Madison Avenue, New York, NY 10017