


1
Map
3371 Hampton Court


About This Property
Payment Calculator
Your Estimated Monthly Payment
Cap Rate Calculator
What does this mean?
Based on our analysis, the cap rate of this property is 1.25%. A negative cap rate indicates that the property might not be feasible as an income-producing asset. The median cap rate for a near zip code 11238 is 4.23%.
How much can I actually make?
Actual monthly rental income may vary between $4,760 and $7,140 depending on unit-specific characteristics. You can change the amount using the slider to further explore.
How is cap rate calculated?
Cap Rate = Net Operating Income (NOI) / Property Asset Value.
When calculating the cap rate, we assume 100% occupancy. Leverage (mortgage) is not considered.
Cap Rate provided by RealtyHop and RentHop, learn more about cap rate here.
Price History
| Date / Event | Date | Event | Price |
|---|---|---|---|
| Mar 2, 2021 | Sold | ||
| Sold | |||
| Dec 31, 2020 | Listed by Beverly and Company Inc. | $1,599,000 | |
| Listed by Beverly and Company Inc. | |||
 | |||
|
Situated on a quiet cul-de-sac in Guard-Gated Woodridge Estates, is this fabulous 5 Bedroom, 4.5 Bath home featuring nearly 5200 square feet of luxurious living space with breathtaking mountain views, high ceilings and unique architectural details. A front yard patio welcomes guests as they enter through the grand curved rotunda leading to a dramatic 2 story foyer, highlighted with a circular staircase with decorative wrought iron railing. Warm and inviting hardwood flooring runs throughout the living areas, kitchen, hallways, library-loft, office and master suite. The gourmet kitchen sits adjacent to the family room and boasts a bay window to the backyard, large center island with breakfast bar, stainless appliances, walk-in pantry, plus a casual breakfast room complete with charming fireplace, perfect for intimate family meals. Downstairs features a large office with built in cabinetry and a private downstairs bedroom. A convenient rear staircase leads you to an upstairs bonus room with wet bar leading to three secondary bedrooms on one wing of the home. Heading to the Master Suite Wing of the home is the perfect library-loft with built in desks and cabinetry. The Grand Master Suite features its own fireplace and sitting room-retreat, balcony overlooking the backyard, and expansive master bath complete with soaking tub, separate vanities, large dual head shower and fabulous walk-in closet. The outdoor yard is an entertainer's delight with large grassy space, two covered patio areas, a built in barbecue and fire pit. Enjoy the mountain views as you relax with friends and family in the inviting backyard space. This is an exceptional Executive Home in a very special guard-gated community close to dining, shopping, parks and award-winning Conejo Valley Unified schools -- true luxury living in the 805.
| |||
| Dec 20, 2019 | No longer available | - | |
| No longer available | |||
| Dec 6, 2019 | Price Decreased |
$1,489,900
↓ $100
(0%) | |
| Price Decreased | |||
| Oct 25, 2019 | Listed | $1,490,000 | |
| Listed | |||
| | |||
|
Everything you have dreamed of..... This stunning 5 bed & 5 bath approx 5198 sq ft home is situated on a quiet cul de sac in the prestigious guard-gated community of Manors at Woodridge Estates. As you enter the home you are greeted with a large marble 2 story grand foyer and a dramatic sweeping staircase with faux marble pillars. Throughout this turn key home, you will find warm hardwood floors leading you into the living room, dining room, office with built ins, downstairs bedroom and full bath and on into the spacious family room that opens to a large kitchen with island, granite countertops, built in stainless appliances, walk in pantry, wine room and a quaint kitchen eating area with a fireplace. Up the grand staircase you will find a large private master suite with separate sitting area and fireplace and an elegant master bath with walk-in closet, everything you would expect! in addition, 3 bedrooms, 2 bathrooms, a bonus room and a 2 desk office nitch. This home boasts 4 fireplaces, a 3 car garage, one of the garages is separate and has been used as a gym. Close to parks, hiking, shopping and in the award winning Conejo Valley Unified School District. Welcome Home! The manager has listed the unit size as 5198 square feet.
| |||

Property Highlights
Building Info
Comparables
Status
Price/ft²
Listed On
Sold On
About Thousand Oaks
Similar Homes for Sale
Currently no similar homes aroundNearby Rentals
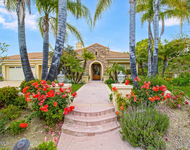
$10,000 /mo
- 4 Beds
- 4 Baths
- 4,007 ft²
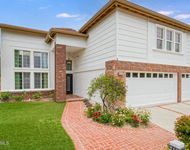
$6,200 /mo
- 4 Beds
- 3 Baths
- 3,037 ft²
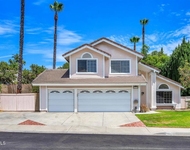

Last Updated: 19 hours ago
Data Source: CRMLS, MLS# 216004993

 Your Privacy Choices
Phone: 425-283-2930
Address: 335 Madison Avenue, New York, NY 10017