


1
Map
312 Longbranch Road


About This Property
Payment Calculator
Your Estimated Monthly Payment
Cap Rate Calculator
What does this mean?
Based on our analysis, the cap rate of this property is 1.25%. A negative cap rate indicates that the property might not be feasible as an income-producing asset. The median cap rate for a near zip code 11238 is 4.23%.
How much can I actually make?
Actual monthly rental income may vary between $4,760 and $7,140 depending on unit-specific characteristics. You can change the amount using the slider to further explore.
How is cap rate calculated?
Cap Rate = Net Operating Income (NOI) / Property Asset Value.
When calculating the cap rate, we assume 100% occupancy. Leverage (mortgage) is not considered.
Cap Rate provided by RealtyHop and RentHop, learn more about cap rate here.
Price History
| Date / Event | Date | Event | Price |
|---|---|---|---|
| Jun 12, 2025 | Sold | ||
| Sold | |||
| May 10, 2025 | In contract | - | |
| In contract | |||
| Apr 1, 2025 | Listed by Century 21 Masters | $1,900,000 | |
| Listed by Century 21 Masters | |||
| Jul 8, 2022 | Sold | ||
| Sold | |||
| May 10, 2022 | Listed by Century 21 Masters | $1,699,000 | |
| Listed by Century 21 Masters | |||
 | |||
|
Fabulous customized and expanded 5 bed 4 bath Country lane home with pool.. Lowest price per sq ft in Country Lane!. Located in wonderful neighborhood with SOLAR PAID! GUEST HOUSE! POOL/SPA! Entertainer's Paradise! This custom Country Lane home is approx 3,900 sqft on 1/2 acre and offers beautiful curb appeal and lush landscaping on a sweeping corner lot with views of the mountains. It has been expanded extensively and upon entering, the classic interior offers a living room with hardwood floors, high 2-story ceilings, skylight and views of the serene back yard. Enter double doors in to the HUGE BONUS ROOM/library with floor to ceiling bookshelves and picture windows The large formal dining room has french doors leading out to the backyard and is perfect for entertaining .The gourmet island kitchen has Viking appliances with double oven, built-in fridge and sink in the center island. The large family room is open to the kitchen and has been expanded and has wood beam ceilings, cozy brick fireplace and built-in bar. DOWNSTAIRS BED and BATH. Upstairs you will find the master retreat with marble fireplace, separate sitting area with a large balcony to enjoy the serene backyard. The Master bath has been remodeled with beautiful porcelain floors, dual vanity, soaking tub and custom stone walk-in shower and two walk-in closets. Guest bedrooms are large and nicely placed away from master suite. When you walk out to the back garden, you will enjoy a covered patio, lovely birch trees, evergreen pear, orange trees and grassy area. A brick patio surrounds the pebble-tech play pool and spa. Also there is a lovely detached approx 450 sqft GUEST HOUSE (studio w/kitchen & bath) which looks onto the pool. RV access on the side next to the 3 car garage and large driveway for lots of parking. 'Leaf Guard' gutter system installed on the house. A perfect gem and ready for new owners to start making new memories! Close to Coyote Hills Park, hiking, biking, arena and horse trails! Lovely home.. lovely area!
| |||
Property Highlights
Building Info
Comparables
Status
Price/ft²
Listed On
Sold On
About Simi Valley
Similar Homes for Sale
Currently no similar homes aroundNearby Rentals

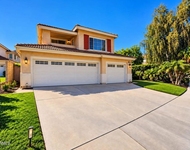
$9,000 /mo
- 5 Beds
- 3 Baths
- 3,987 ft²
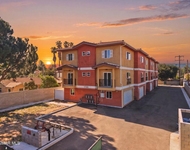
$5,500 /mo
- 5 Beds
- 3 Baths
- 2,571 ft²

Last Updated: 3 days ago
Data Source: CRMLS, MLS# 225001585

 Your Privacy Choices
Phone: 425-283-2930
Address: 335 Madison Avenue, New York, NY 10017