


308 Calle Converse


About This Property
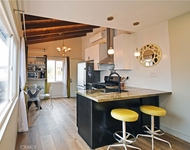
Enjoy formal gatherings in the show-stopping dining area, highlighted by a striking chandelier and sliding glass doors that open to a spacious backyard and magnificent garden filled with numerous fruit trees and panoramic views. The chef's kitchen is a true centerpiece, boasting marble countertops, modern cabinetry, a stylish backsplash, and a breakfast bar with sleek pendant lighting overlooking the inviting living room.
Unwind in the cozy family room, complete with a warm fireplace and abundant natural light from additional sliding doors. The functional first floor offers a well-appointed guest bathroom with a custom-tiled walk-in shower, a comfortable bedroom, and a dedicated indoor laundry room for added convenience.
Retreat to the impressive primary suite upstairs, which features a walk-in closet and access to a private balcony with stunning views. This turnkey home combines elegance and comfort, both inside and out. Don't miss your chance to make it yours-schedule a private tour today!
Payment Calculator
Your Estimated Monthly Payment
Cap Rate Calculator
What does this mean?
Based on our analysis, the cap rate of this property is 1.25%. A negative cap rate indicates that the property might not be feasible as an income-producing asset. The median cap rate for a near zip code 11238 is 4.23%.
How much can I actually make?
Actual monthly rental income may vary between $4,760 and $7,140 depending on unit-specific characteristics. You can change the amount using the slider to further explore.
How is cap rate calculated?
Cap Rate = Net Operating Income (NOI) / Property Asset Value.
When calculating the cap rate, we assume 100% occupancy. Leverage (mortgage) is not considered.
Cap Rate provided by RealtyHop and RentHop, learn more about cap rate here.
Price History
| Date / Event | Date | Event | Price |
|---|---|---|---|
| Dec 12, 2025 | Sold | ||
| Sold | |||
| Nov 19, 2025 | In contract | - | |
| In contract | |||
| Oct 29, 2025 | Listed by Briselda M. Ruiz, Broker | $1,259,900 | |
| Listed by Briselda M. Ruiz, Broker | |||
| Sep 13, 2025 | Listed | $1,289,900 | |
| Listed | |||
| | |||
|
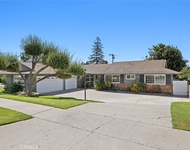
Nestled in the desirable city of Camarillo, this stunning two-story single-family residence offers 4 bedrooms, 3 bathrooms, and over a million reasons to call it home. From the moment you arrive, the double-door entry and soaring ceilings set the tone for an elegant and airy interior, enhanced by recessed lighting throughout. The formal dining area is a showpiece, featuring a centered, eye-catching chandelier and sliding glass doors that frame views of the spacious backyard. The updated kitchen is a chef's dream, showcasing marble countertops, modern cabinetry, a stylish backsplash, and a breakfast bar adorned with sleek pendant lights overlooking the inviting living room. A cozy family room with a warm fireplace and another set of sliding doors fills the space with natural light. The first floor also offers a well-appointed guest bathroom with a custom-tiled walk-in shower, a dedicated laundry room, and a generously sized bedroom perfect for guests or a home office. Upstairs, two additional bedrooms share a modern bathroom with a glass-enclosed walk-in shower. The expansive primary suite is a private sanctuary, complete with sliding doors leading to a serene balcony where you can savor your morning coffee while soaking in breathtaking mountain views. The suite also features a spacious walk-in closet and a luxurious en-suite bathroom with dual sinks and a beautifully tiled walk-in shower. This home has been thoughtfully upgraded with dual-pane windows and a new roof, offering both comfort and efficiency. The backyard is a true highlight, offering ample space for entertaining, mature fruit trees including coffee and banana, and unparalleled panoramic vistas that will make you fall in love with this property all over again. With a 2-car garage, refined finishes, and a location that balances tranquility with convenience, this Camarillo gem is ready to welcome its next chapter.
| |||
| Aug 15, 2025 | Listed | $1,289,900 | |
| Listed | |||
| | |||
|
Nestled in the desirable city of Camarillo, this stunning two-story single-family residence offers 4 bedrooms, 3 bathrooms, and over a million reasons to call it home. From the moment you arrive, the double-door entry and soaring ceilings set the tone for an elegant and airy interior, enhanced by recessed lighting throughout.The formal dining area is a showpiece, featuring a centered, eye-catching chandelier and sliding glass doors that frame views of the spacious backyard. The updated kitchen is a chef's dream, showcasing marble countertops, modern cabinetry, a stylish backsplash, and a breakfast bar adorned with sleek pendant lights overlooking the inviting living room. A cozy family room with a warm fireplace and another set of sliding doors fills the space with natural light.The first floor also offers a well-appointed guest bathroom with a custom-tiled walk-in shower, a dedicated laundry room, and a generously sized bedroom perfect for guests or a home office. Upstairs, two additional bedrooms share a modern bathroom with a glass-enclosed walk-in shower. The expansive primary suite is a private sanctuary, complete with sliding doors leading to a serene balcony where you can savor your morning coffee while soaking in breathtaking mountain views. The suite also features a spacious walk-in closet and a luxurious en-suite bathroom with dual sinks and a beautifully tiled walk-in shower.This home has been thoughtfully upgraded with dual-pane windows and a new roof, offering both comfort and efficiency. The backyard is a true highlight, offering ample space for entertaining, mature fruit trees including coffee and banana, and unparalleled panoramic vistas that will make you fall in love with this property all over again.With a 2-car garage, refined finishes, and a location that balances tranquility with convenience, this Camarillo gem is ready to welcome its next chapter.
| |||

Property Highlights
Building Info
Comparables
Status
Price/ft²
Listed On
Sold On
About Camarillo
Similar Homes for Sale
Currently no similar homes aroundNearby Rentals

Last Updated: 11 months ago
Data Source: CRMLS, MLS# PI25250562
 Your Privacy Choices
Phone: 425-283-2930
Address: 335 Madison Avenue, New York, NY 10017