Check Availability
$1,450,000
● House - For Sale

30 Atherton Street

Boston, MA 02119
bedrooms
5 Beds
bathrooms
2 Baths, 1 Half Bath
square feet
2,312 Ft²
$8,144
Est. Monthly

About This Property

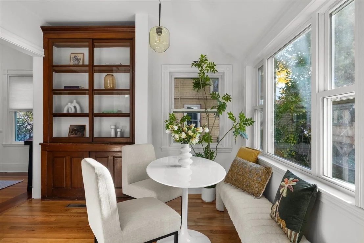
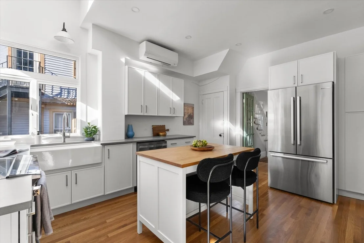
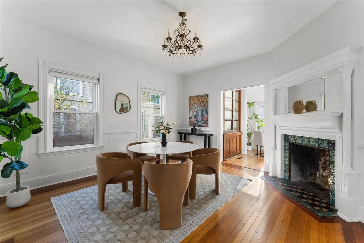
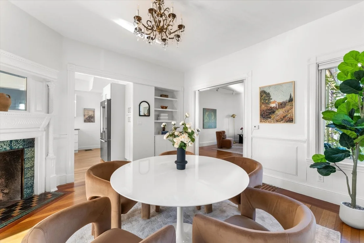
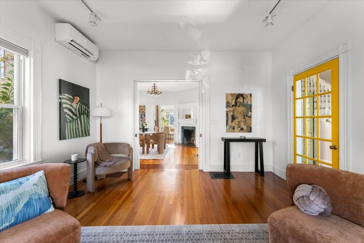
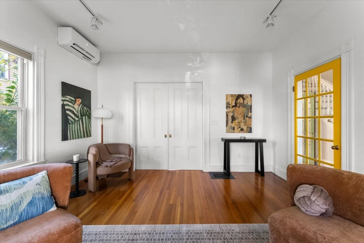
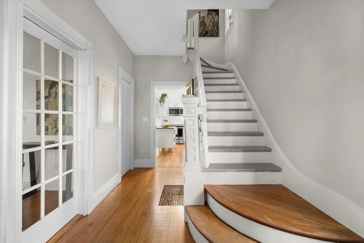
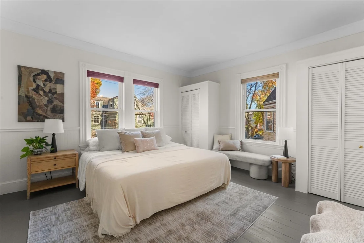
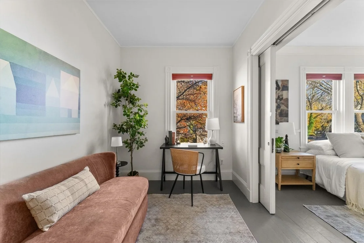
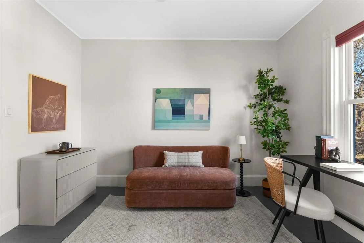
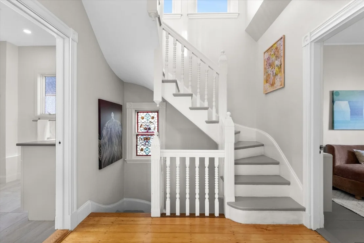
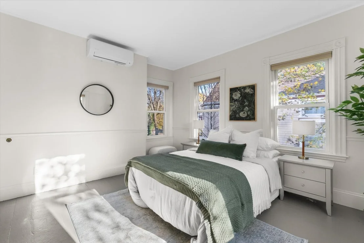
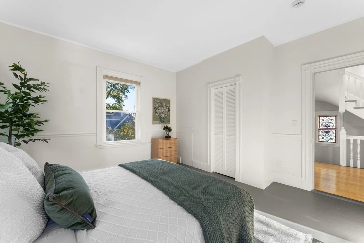
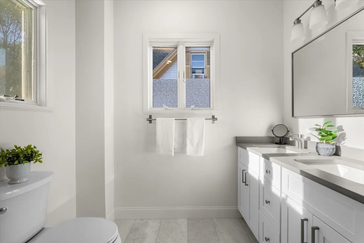
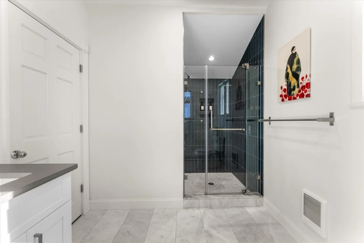
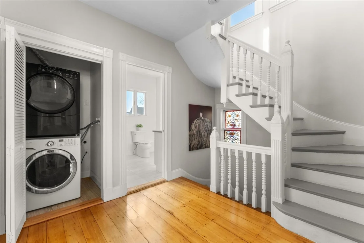
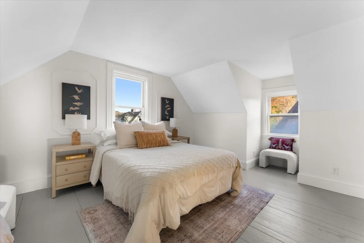
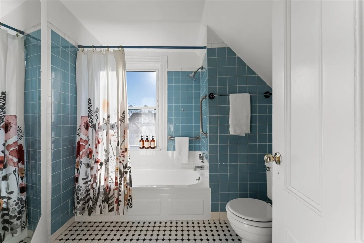
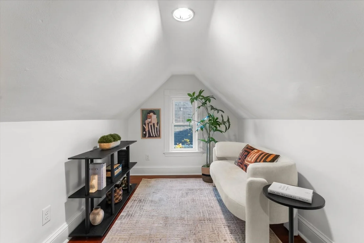
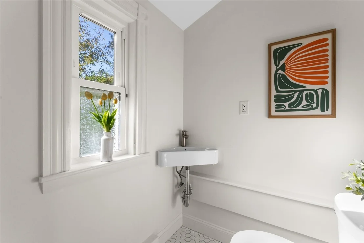
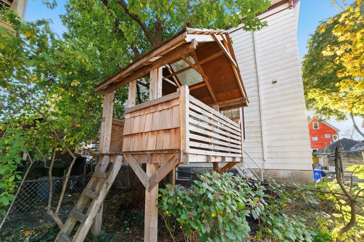
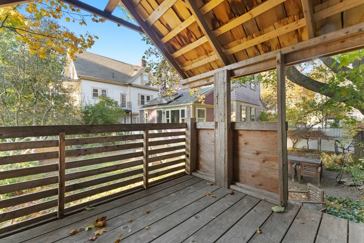
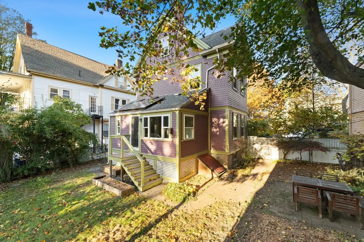
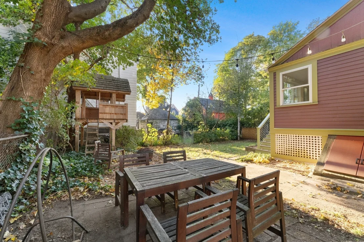
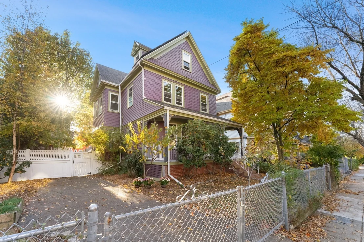
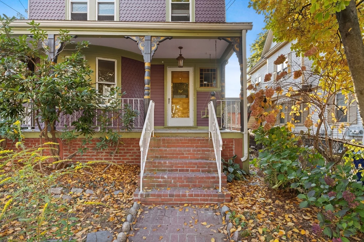
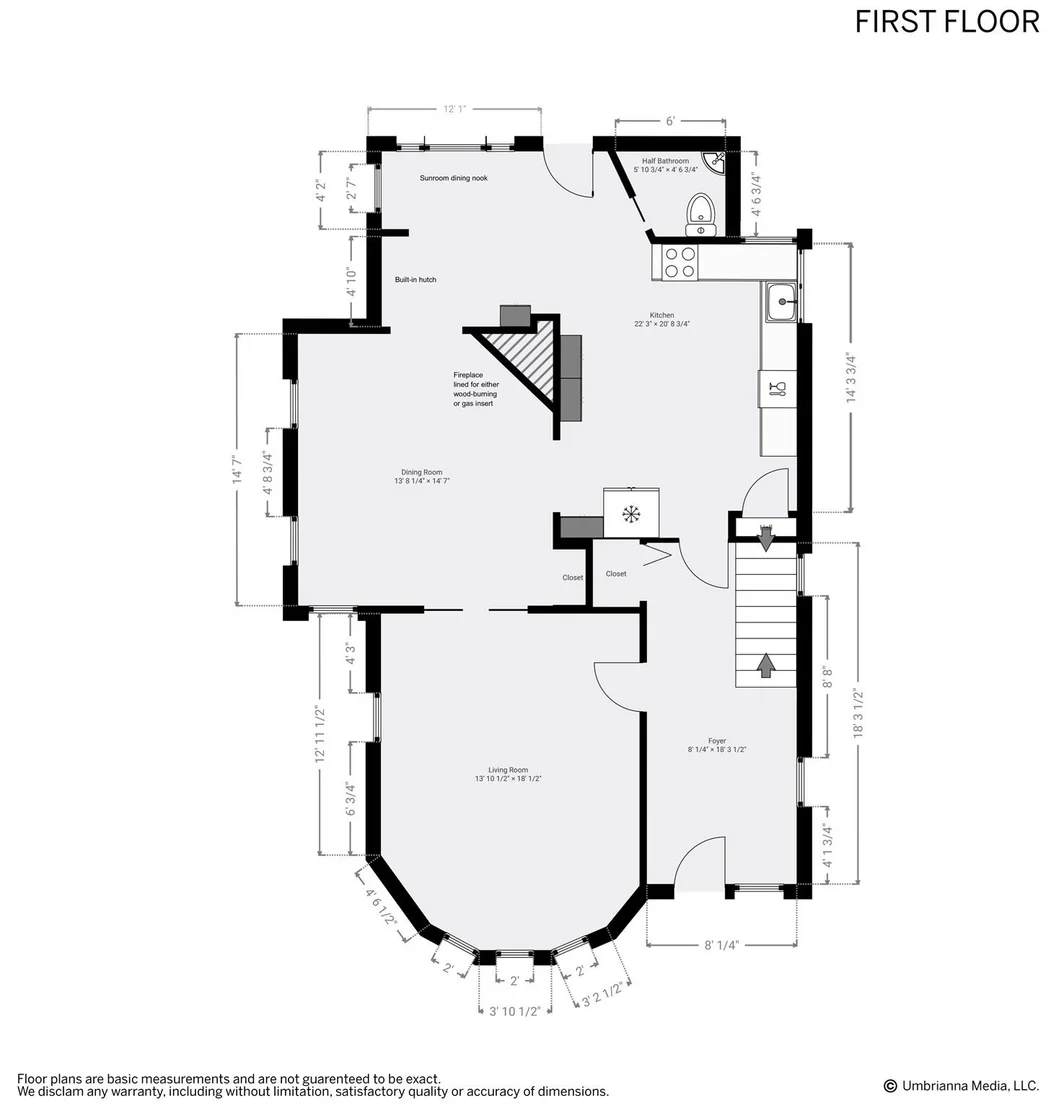
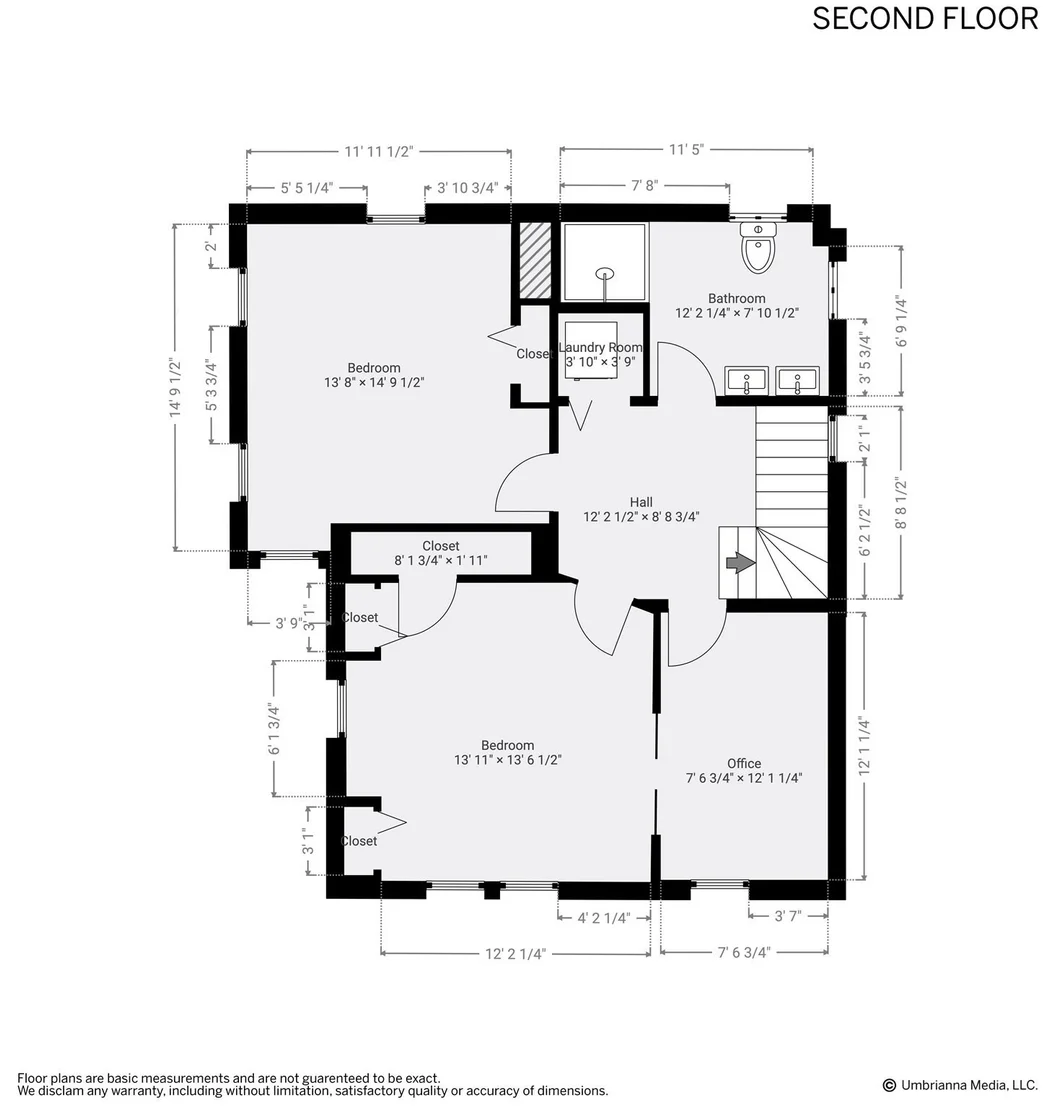
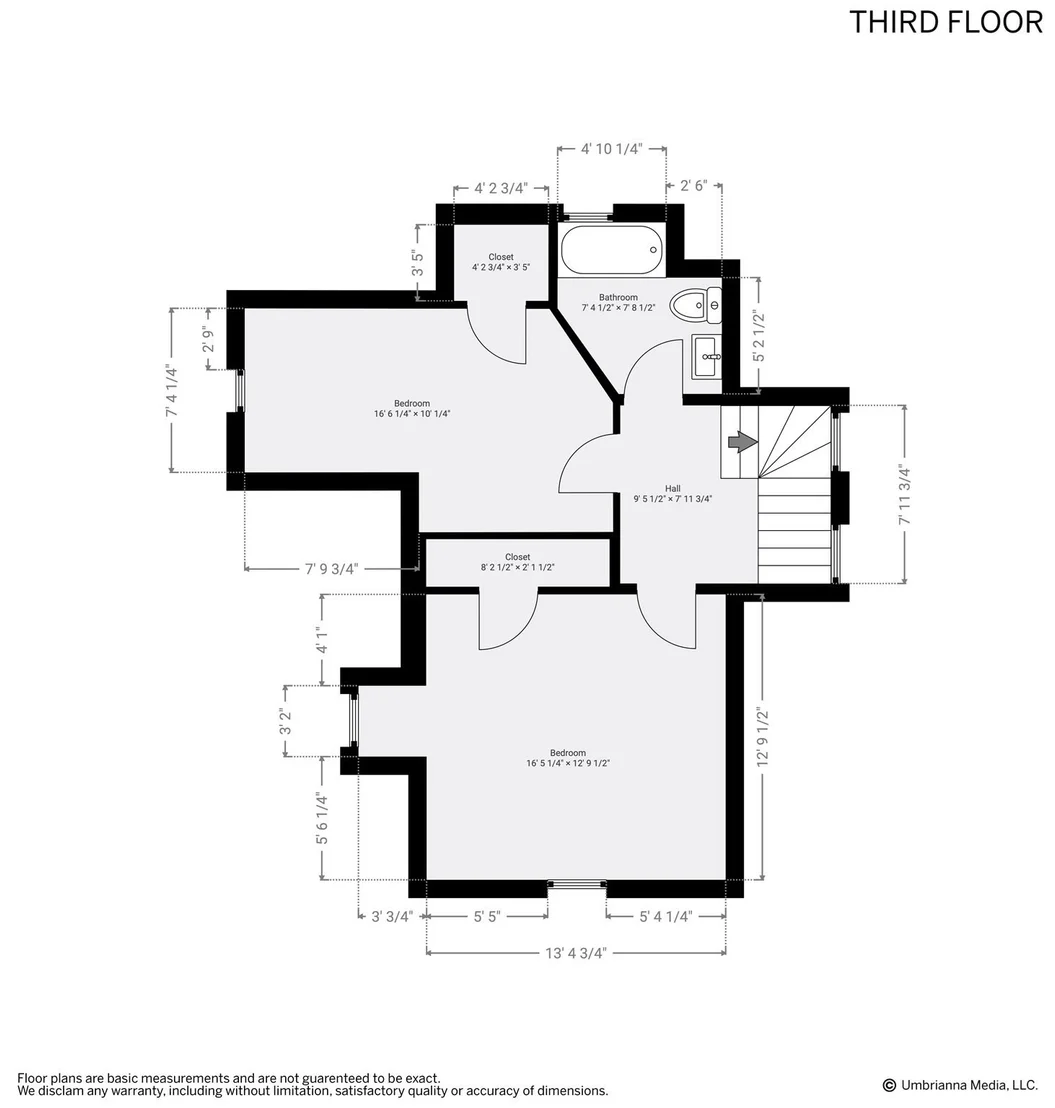
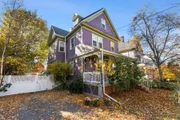
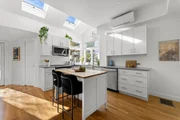
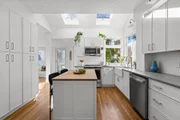
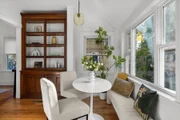
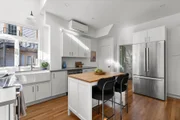
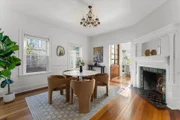
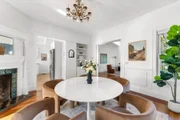
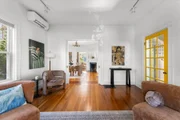
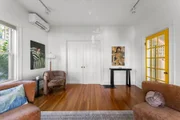
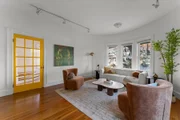
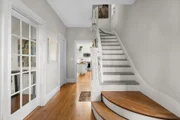
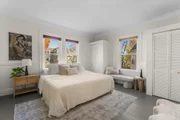
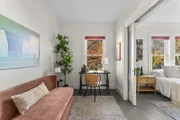
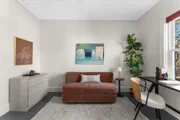
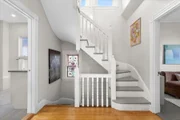
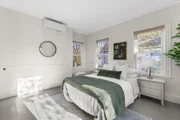
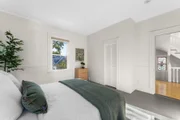
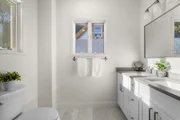
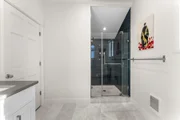
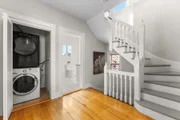
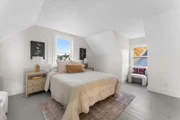
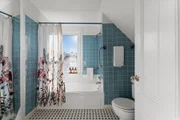
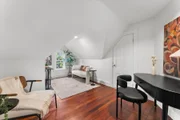
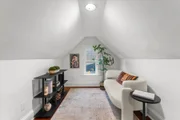
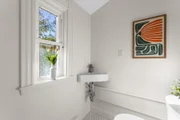
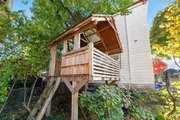
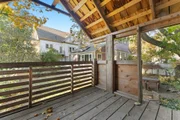
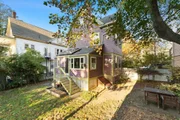
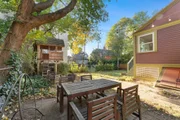
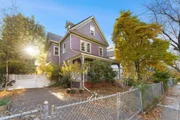
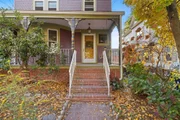
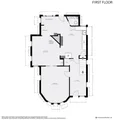
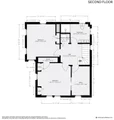
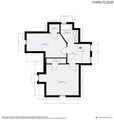
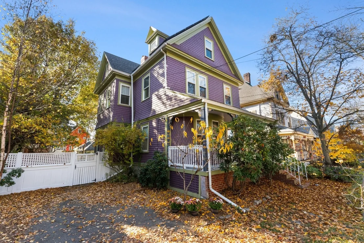
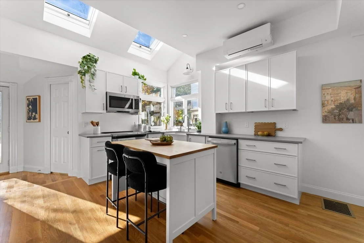
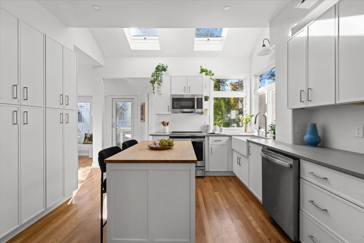
This isn't a fairy tale, it's for real. This pretty and playful, energy-forward 1893 Victorian offers 5 bedrooms and 2.5 baths over three levels, with a fireplace, owned solar panels, fenced backyard with treehouse, and two-car parking. Set on a tree-lined street in Egleston Square, four blocks from Stony Brook T. New renovations and energy-efficiency upgrades make it even more compelling. Past the front porch swing, a long foyer with stained glass, a graceful staircase and vintage floors welcomes you. Under 9.5 ft ceilings, the elegant 230 sq ft bow-front living room opens through pocket doors to an airy central dining room with ornate fireplace (newly lined, ready for a wood, electric or gas insert). Linger for breakfast in the skylit kitchen with center island, tall cabinetry and sunroom dining nook, bright from southwest-facing windows and graced by a vintage built-in pantry hutch. The redesigned layout lets light and movement circle through the level, just right for entertaining, lounging and games of tag. Daydream at the large corner windows while steeping tea at the induction stove and farmhouse sink. A half bath completes the floor. The second level with 9 ft ceilings offers two oversize, nearly 200 sq ft bedrooms that each fit a king bed. One adjoins by pocket doors a 90 sq ft sitting room for an office, nursery or dressing room. The gut-renovated bathroom features a deep teal shower, marble floor and double vanity with polished cement counter. A laundry closet sits next door. The top level offers a full bath with tub, a sizable fourth bedroom, and a fifth with a magical sitting or sleeping alcove. All-new full-house mini splits provide 5-zone heating and cooling. With the solar panels, let the grid reward you with free air conditioning. (A gas furnace in the full basement with bulkhead remains as winter back-up.) Outside, the urban dreamscape continues. When last have you encountered a custom-built treehouse? The fenced yard suits running and hiding, gardening and patio dining, with a 50-year-old Concord grape vine, fruit trees and berry bushes. The driveway fits two cars tandem. Enjoy the Painted Lady stylings and scalloped shingles as you swing on the front porch. On the Jamaica Plain/Roxbury border, near Stony Brook T, the Southwest Corridor Park bike path, and the Mendell and Rafael Hernandez schools. Blocks to Chilacates; Ula Cafe, The Haven and Mike's Fitness at the Sam Adams Brewery complex; Drawdown Brewing; and Franklin Park trails.
Unit Size
2,312 Ft²
Days on Market
-
Land Size
0.10 acres
Price per sqft
$627
Property Type
House
Property Taxes
$1,024
HOA Dues
-
Year Built
1900

Listed By

Good Boston Living Team
Gibson Sotheby's International Realty

Payment Calculator

Cap Rate Calculator

Last updated: 2 hours ago (MLSPIN #73601018)

Price History

Date / Event Date Event Price
Nov 11, 2026 Listed by Gibson Sotheby's International Realty $1,450,000
Listed by Gibson Sotheby's International Realty
Mar 21, 2014 Sold
Sold
Jan 31, 2014 Listed by Gibson Sotheby's International Realty $559,000
Listed by Gibson Sotheby's International Realty
Dec 10, 1990 Sold
Sold

Property Highlights

Parking Available
Air Conditioning
Fireplace
Parking Details
Has Open Parking
Parking Features: Paved, Off Street, Tandem, Paved
Open Parking Spaces: 2
Interior Details
Half Bathrooms: 1
Full Bathrooms: 2
Interior Features: Entrance Foyer, Sun Room
Appliances: Gas Water Heater, Range, Dishwasher, Microwave, Refrigerator, Washer, Dryer
Flooring Type: Wood
Laundry Features: Second Floor
Rooms: 10
Has Fireplace
Fireplace Features: Dining Room
Fireplaces: 1
Basement: Full, Unfinished, Bulkhead
Exterior Details
Square Footage: 2312
Architectural Style: Victorian
Year Built Source: Public Records
Year Built: 1893
Building Area Total: 2312
Building Area Units: Square Feet
Window Features: Insulated Windows, Window(s) - Stained Glass
Patio and Porch Features: Porch
Lot Features: Level
Lot Size Area: 0.1
Lot Size Units: Acres
Lot Size Acres: 0.1
Lot Size Square Feet: 4500
Water Source: Public
Financial Details
Tax Assessed Value: $1,333,300
Tax Annual Amount: $12,290
Utilities Details
Cooling Type: Heat Pump, Ductless
Heating Type: Central, Forced Air, Heat Pump, Natural Gas, Electric, Ductless
Sewer : Public Sewer

Building Info

Overview

    General

  • Year Built: 1900
  • Effective Year Built: 2008
  • Building Count: 1
  • Total Rooms: 10
  • Bedroom Count: 5
  • Bathroom Count: 3
  • Full Bathrooms: 2
  • Partial Bathrooms: 3
  • Building Condition: 3
  • Building Quality: 0
  • Construction Type: 0
  • Building Style: 23
  • Exterior Walls Type: 18
  • Interior Walls Type: 0
  • Roof Shape Type: 1
  • Roof Cover Type: 15
  • Floor Count: 300
  • Floor Cover: 0
  • Basement Type: 5
  • Basement Area: 0
  • Garage Type: 7
  • Parking Space Count: 3
  • Patio Type: 0
  • Porch Type: 0
  • Pool Type: 0

    Dimensions

  • Lot Size Square Feet: 4,500
  • Total Building Area: 2,312
  • Gross Building Area: 3,477
  • Building Area: 2,312
  • Building Area Measurement: L

    Heating and Cooling

  • Fireplace Count: 1
  • Air Conditioning: 0
  • Heating: 10
  • Heated Square Feet: 2,312
  • Heating Fuel Type: 0

    Utilities

  • Sewer System: 0
  • Water Service: 0

Building

  • Building Type: 0
  • Property Class: R
  • Subdivision: GARBETT & WOOD
  • Land Acres: 0000000103
  • Standard Land Use Code: 1001
  • County Land Use Code: 101

Neighborhood

  • School District Name: Boston School District
  • Census Tract: 120301

Zoning

  • Zoning: R1

Geography

  • Parcel: JAMA W:11 P:01252 S:000
  • Municipality: BOSTON-JAMAICA PLAIN
  • Latitude: 42.3172
  • Longitude: -71.1005

    Address

  • Full Address: 30 Atherton St
  • Address - House Number: 30
  • Address - Street Name: Atherton
  • Address - Suffix Type: St
  • State: MA
  • City Name: Roxbury
  • Carrier Code: C026
  • 4-Digit Zip Code: 3143
  • Zip Code: 02119

Valuation

    Tax

  • Tax Year: 2023
  • Tax Amount: $1,165,800

    Appraisal Valuation

  • Standard Deviation: 0.1883
  • Valuation Date: Feb 07, 2024
  • Confidence Score: 75
  • Final Value: 1,188,533
  • High Value: 1,412,420
  • Low Value: 964,647

    Assessments Valuation

  • Assessed Year: 2023
  • Assessed Total Value: $1,085,500
  • Assessed Land Value: $229,500
  • Assessed Improvements Value: $856,000

    Sales

  • Current Sale Recording Date: Mar 21, 2014
  • Current Sale Price:
  • Current Sale Document Type: O
  • Current Sale Input Document Number: 20530
  • Previous Sale Recording Date: Dec 10, 1990
  • Previous Sale Amount: $130,000
  • Previous Sale Document Type: 27

    Financing

  • First Mortgage Financing Type: UNK
Data used for valuation calculations is provided by RealtyHop, and other third party sources

Comparables

Unit
Status
Type
Beds
Baths
ft²
Price/ft²
Asking Price
Listed On
Closing Price
Sold On
HOA + Taxes

About Jamaica Plain


Similar Homes for Sale

Currently no similar homes around

Nearby Rentals

Unit for rent at 100 Cabot St, MA, 02120

$2,300 /mo

  • 1 Bed
  • 1 Bath
100 Cabot St, MA, 02120 Listing by Rick Rivera
Unit for rent at 1100 Beacon St, Brookline, 02446

$3,900 /mo

  • 2 Beds
  • 2 Baths
1100 Beacon St, Brookline, 02446 Listing by Inbound Real Estate
Unit for rent at 850 Beacon St, Boston, 02215

$2,650 /mo

  • 1 Bed
  • 1 Bath
850 Beacon St, Boston, 02215 Listing by Inbound Real Estate


Frequently Asked Questions

When was property at 30 Atherton Street built and last sold?
The property at 30 Atherton Street was built in 1900 and last sold on Jan 1, 1970 for $585,000.
How much is this home worth?
The estimated value of the home located at 30 Atherton Street is $1,406,906.
What are some comparable homes to 30 Atherton Street?
There are currently no comparable homes to 30 Atherton Street.