


287 Goldenwood Circle


About This Property
Payment Calculator
Your Estimated Monthly Payment
Cap Rate Calculator
What does this mean?
Based on our analysis, the cap rate of this property is 1.25%. A negative cap rate indicates that the property might not be feasible as an income-producing asset. The median cap rate for a near zip code 11238 is 4.23%.
How much can I actually make?
Actual monthly rental income may vary between $4,760 and $7,140 depending on unit-specific characteristics. You can change the amount using the slider to further explore.
How is cap rate calculated?
Cap Rate = Net Operating Income (NOI) / Property Asset Value.
When calculating the cap rate, we assume 100% occupancy. Leverage (mortgage) is not considered.
Cap Rate provided by RealtyHop and RentHop, learn more about cap rate here.
Price History
| Date / Event | Date | Event | Price |
|---|---|---|---|
| Feb 12, 2026 | Sold | ||
| Sold | |||
| Jan 13, 2026 | Listed by Goldcrest Realty | $1,697,000 | |
| Listed by Goldcrest Realty | |||
| | |||
|
Commanding lake-and-mountain views set the tone for this resort-style highly sought after luxurious Wood Ranch Community pool home—Take in the endless panoramic views with this light-soaked showpiece where soaring ceilings, a sweeping staircase, and four fireplaces create an elegant backdrop for everyday living and effortless entertaining. The remodeled chef’s kitchen pairs custom cabinetry and granite countertops with a six-burner Wolf range, Sub-Zero refrigeration, custom stone finishes, double ovens, Miele dishwasher and a large walk-in pantry—A center island and breakfast nook open to a spacious family room, fireplace and the backyard oasis. Upstairs, the primary retreat pampers with a private view balcony, dual closets, and a spa bath featuring a steam walk-in shower and jetted claw-foot soaking tub. Flexible plan offers 5 bedrooms / 3 baths; one bedroom is thoughtfully outfitted as a main-level office with an adjacent full bath—ideal for guests, multi-gen living, or work-from-home. Outdoors, lush landscaping frames a rock-edged pool & spa, built-in BBQ/outdoor kitchen, fire pit, solar panels, and multiple seating areas to savor golden-hour sunsets over the water surrounded by lush fruit trees including, apple, lemon, peach and more…Residents enjoy keyed access to a nearby private lake and roving neighborhood security. Community highlights include: Rancho Madera Community Park (Wood Ranch) – a destination park with lighted walking path, amphitheater, tennis & basketball courts, ballfields, soccer field, sand volleyball, gazebos, BBQ/picnic areas, restrooms, and playgrounds—perfect for a quick stroll or weekend play. Wood Ranch Golf Club – a premier private golf club at the foot of the Santa Susanas; a Ted Robinson–designed 18-hole course with member amenities, dining, and event venues. Wood Ranch Shopping Center (Country Club Dr @ Madera Rd) – convenient neighborhood center anchored by CVS and Starbucks with everyday services and dining.
| |||
| Aug 11, 2025 | Listed | $1,697,000 | |
| Listed | |||
| | |||
|
Commanding lake-and-mountain views set the tone for this resort-style highly sought after luxurious Wood Ranch Community pool home—Take in the endless panoramic views with this light-soaked showpiece where soaring ceilings, a sweeping staircase, and four fireplaces create an elegant backdrop for everyday living and effortless entertaining. The remodeled chef’s kitchen pairs custom cabinetry and granite countertops with a six-burner Wolf range, Sub-Zero refrigeration, custom stone finishes, double ovens, Miele dishwasher and a large walk-in pantry—A center island and breakfast nook open to a spacious family room, fireplace and the backyard oasis. Upstairs, the primary retreat pampers with a private view balcony, dual closets, and a spa bath featuring a steam walk-in shower and jetted claw-foot soaking tub. Flexible plan offers 5 bedrooms / 3 baths; one bedroom is thoughtfully outfitted as a main-level office with an adjacent full bath—ideal for guests, multi-gen living, or work-from-home. Outdoors, lush landscaping frames a rock-edged pool & spa, built-in BBQ/outdoor kitchen, fire pit, solar panels, and multiple seating areas to savor golden-hour sunsets over the water surrounded by lush fruit trees including, apple, lemon, peach and more…Residents enjoy keyed access to a nearby private lake and roving neighborhood security. Community highlights include: Rancho Madera Community Park (Wood Ranch) – a destination park with lighted walking path, amphitheater, tennis & basketball courts, ballfields, soccer field, sand volleyball, gazebos, BBQ/picnic areas, restrooms, and playgrounds—perfect for a quick stroll or weekend play. Wood Ranch Golf Club – a premier private golf club at the foot of the Santa Susanas; a Ted Robinson–designed 18-hole course with member amenities, dining, and event venues. Wood Ranch Shopping Center (Country Club Dr @ Madera Rd) – convenient neighborhood center anchored by CVS and Starbucks with everyday services and dining.
| |||
| Jun 6, 2017 | Sold | ||
| Sold | |||
| Dec 27, 2016 | Listed by Century 21 Masters | $1,059,000 | |
| Listed by Century 21 Masters | |||
 | |||
|
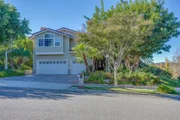
Stunning Wood Ranch pool home with an amazing view !! 4-bedrooms + 3 full baths + home office. Custom tile flooring. Fantastic cook's kitchen with granite, custom cabinets, 6-burner Wolf range, sub-zero refrigerator and huge center island. Master bedroom suite features dual closets, balcony with amazing views and a fireplace. Remodeled master bath features large walk-in steam shower and claw foor tub with massaging jets. Downstairs bedroom with full bath. Four fireplaces. This is an entertainers dream home boasting a wonderful rear yard with lush landscaping surrounding rock trimmed pool/spa, built-in BBQ area and lots of seating area to enjoy the views overlooking a private lake. Easy walking distance of private lake (owner receives a gate key), Rancho Madera Park, Reagan Librarand miles of excellent hiking trails.
| |||

Property Highlights
Building Info
Comparables
Status
Price/ft²
Listed On
Sold On
About Simi Valley
Similar Homes for Sale
Currently no similar homes aroundNearby Rentals
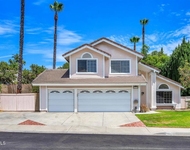
$5,250 /mo
- 4 Beds
- 2 Baths
- 2,021 ft²
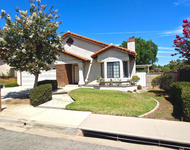
$4,900 /mo
- 4 Beds
- 2 Baths
- 2,315 ft²

Last Updated: 21 hours ago
Data Source: CRMLS, MLS# 13010220
 Your Privacy Choices
Phone: 425-283-2930
Address: 335 Madison Avenue, New York, NY 10017