


1
Map
2734 Forest Grove Lane


About This Property
Payment Calculator
Your Estimated Monthly Payment
Cap Rate Calculator
What does this mean?
Based on our analysis, the cap rate of this property is 1.25%. A negative cap rate indicates that the property might not be feasible as an income-producing asset. The median cap rate for a near zip code 11238 is 4.23%.
How much can I actually make?
Actual monthly rental income may vary between $4,760 and $7,140 depending on unit-specific characteristics. You can change the amount using the slider to further explore.
How is cap rate calculated?
Cap Rate = Net Operating Income (NOI) / Property Asset Value.
When calculating the cap rate, we assume 100% occupancy. Leverage (mortgage) is not considered.
Cap Rate provided by RealtyHop and RentHop, learn more about cap rate here.
Price History
| Date / Event | Date | Event | Price |
|---|---|---|---|
| Jun 8, 2020 | Sold | ||
| Sold | |||
| Mar 19, 2020 | No longer available | - | |
| No longer available | |||
| Mar 19, 2020 | Listed by Berkshire Hathaway HomeServices California Realty | $1,199,900 | |
| Listed by Berkshire Hathaway HomeServices California Realty | |||
| Mar 8, 2020 | Price Decreased |
$1,259,000
↓ $90K
(6.7%) | |
| Price Decreased | |||
| Jan 23, 2020 | Listed | $1,349,000 | |
| Listed | |||
| | |||
|
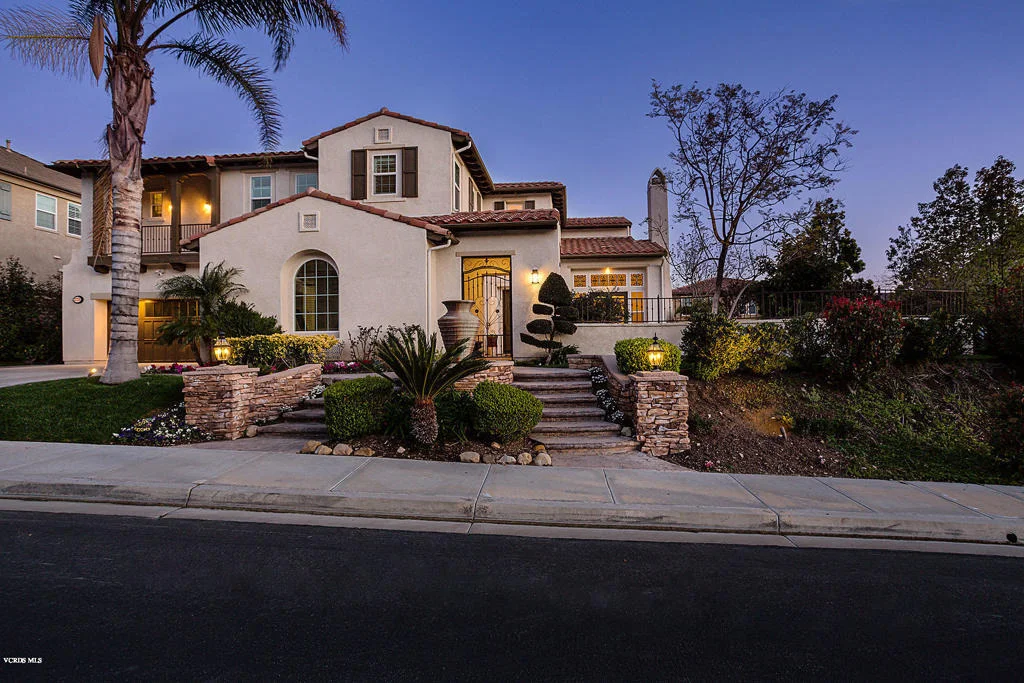
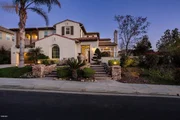
Stunning, 5 bed, 6 bath + huge bonus & office (includes furniture) is located in a gated community on a quiet cul-de-sac. Upgrades, crown molding, finishes & detail in this home are unmatched! Open 9 ft ceiling in formal living room, fireplace w/chandelier makes this room exquisite! Spacious dining room w/chandelier, doors opening to covered outdoor entertainment area complete w/bbq couches & eating area. Gourmet kitchen has huge center island w/prep sink & granite counters. Features Wolf dbl over & stove w/grill custom hood, SubZero fridge, dishwasher & Wolf microwave. Next to kitchen is large family room w/built-in entertainment center & fireplace. You will find a custom audio & intercom system, custom shutters upstairs & marble floor in guest bath. One bedroom is downstairs w/French doors opening to courtyard w/full bath. Upstairs, master bedroom is spacious, light & bright w/space to add its own living room. Walkin closet w/custom cabinets. Master bath has a soaking jetted tub, dual sinks/vanities, walk in shower & bidet. Upstairs bonus room is great for kids, family, movie room or gym. 3 other bedrooms are spacious each having their own bathrooms & views of the mountains. Close to parks & trails in beautiful community The manager has listed the unit size as 4781 square feet.
| |||
Property Highlights
Building Info
Comparables
Status
Price/ft²
Listed On
Sold On
About Simi Valley
Similar Homes for Sale
Currently no similar homes aroundNearby Rentals
$6,250 /mo
- 4 Beds
- 4 Baths
- 3,181 ft²
$3,750 /mo
- 3 Beds
- 1 Bath
- 1,141 ft²

Last Updated: 3 days ago
Data Source: CRMLS, MLS# 220003168
 Your Privacy Choices
Phone: 425-283-2930
Address: 335 Madison Avenue, New York, NY 10017