Check Availability
Simi Valley 93063
2526 Glenhurst Court
$949,999
● House - For Sale

2526 Glenhurst Court

Simi Valley, CA 93063
bedrooms
4 Beds
bathrooms
3 Baths
square feet
2,051 Ft²
$4,710
Est. Monthly
$45
HOA / Fees

About This Property

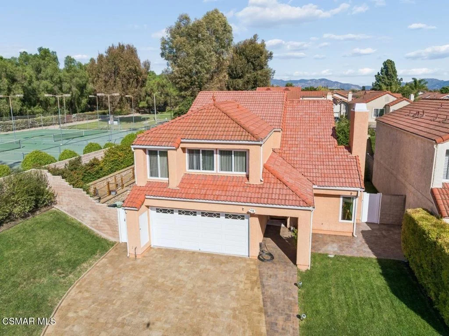
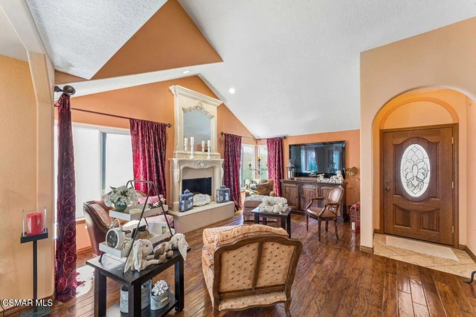
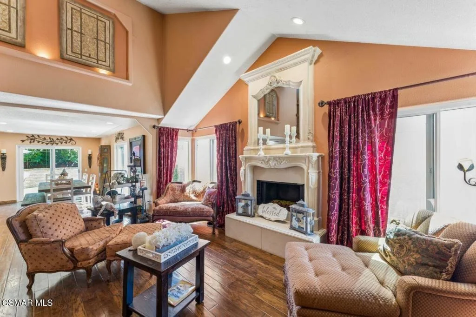
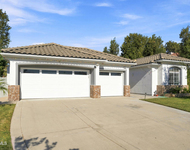
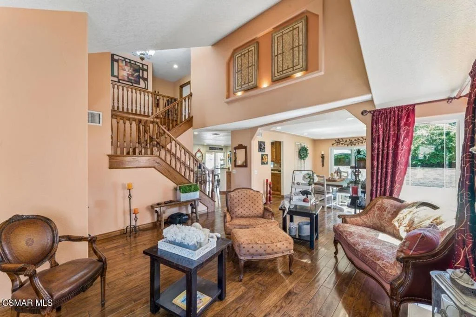
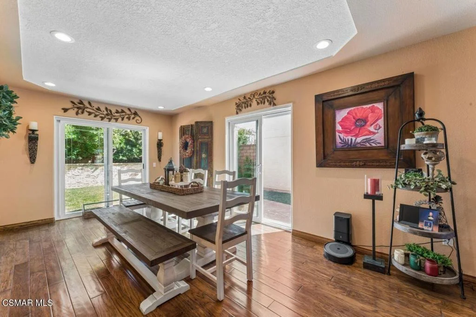
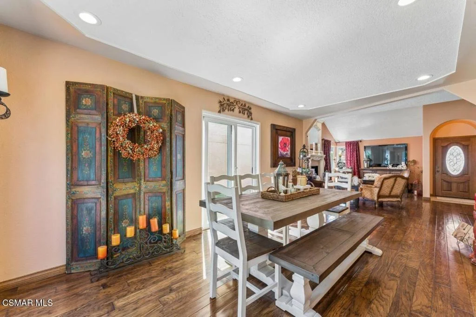
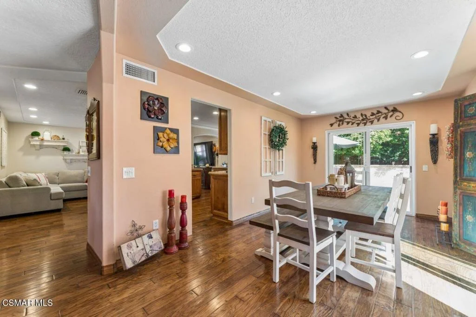
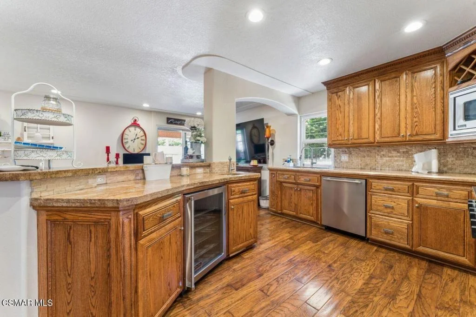
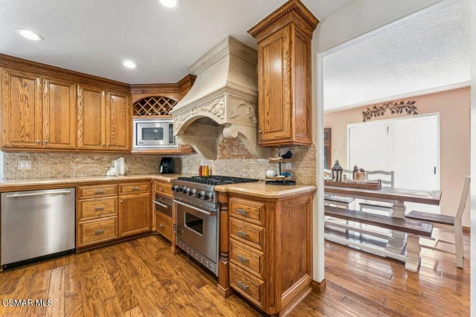
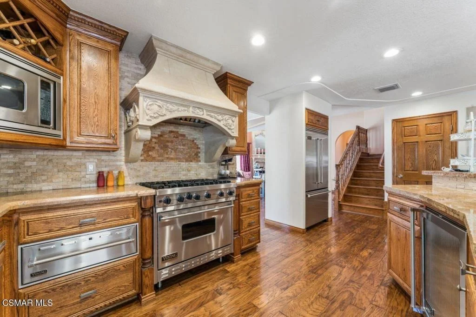
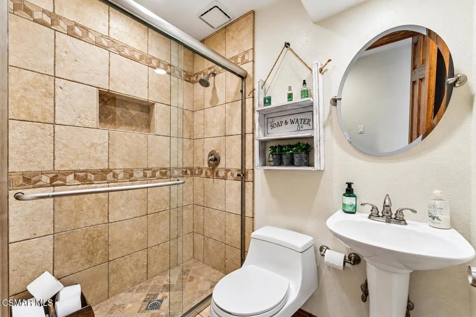
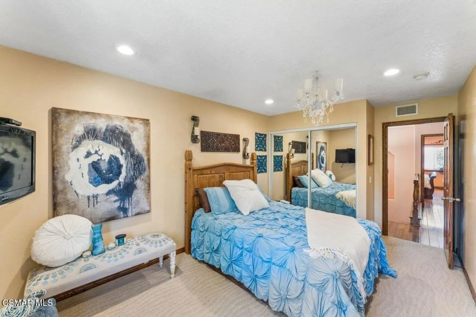
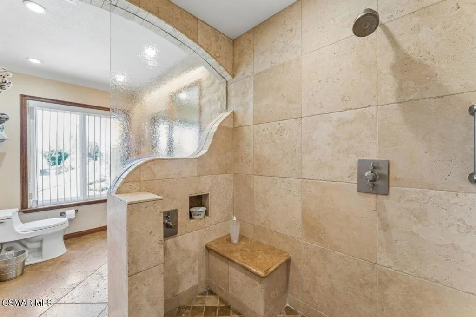
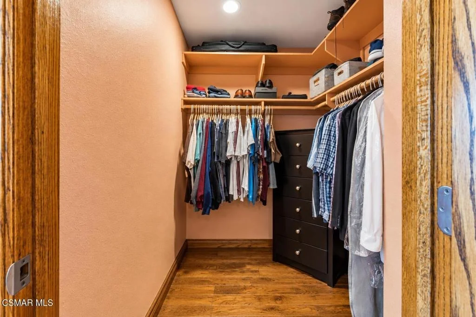
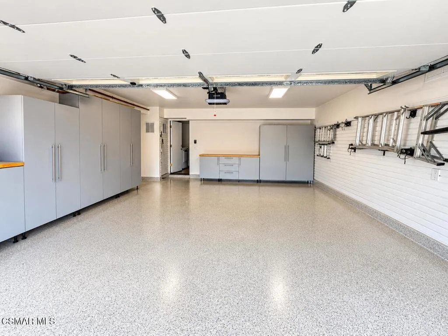
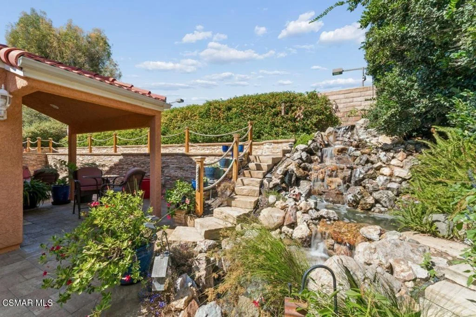
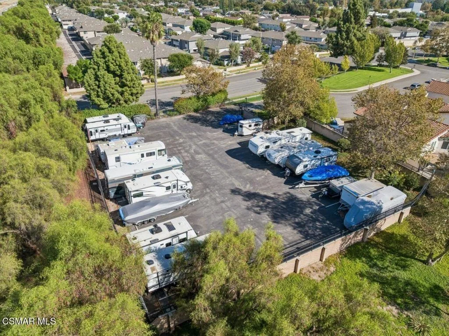
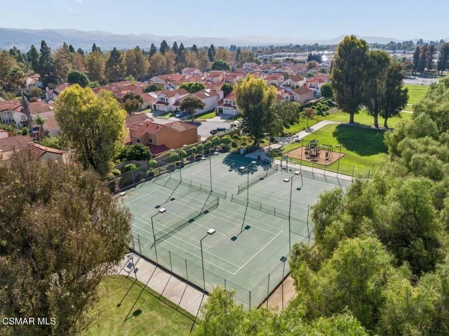
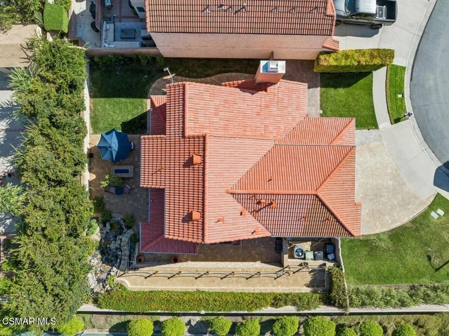
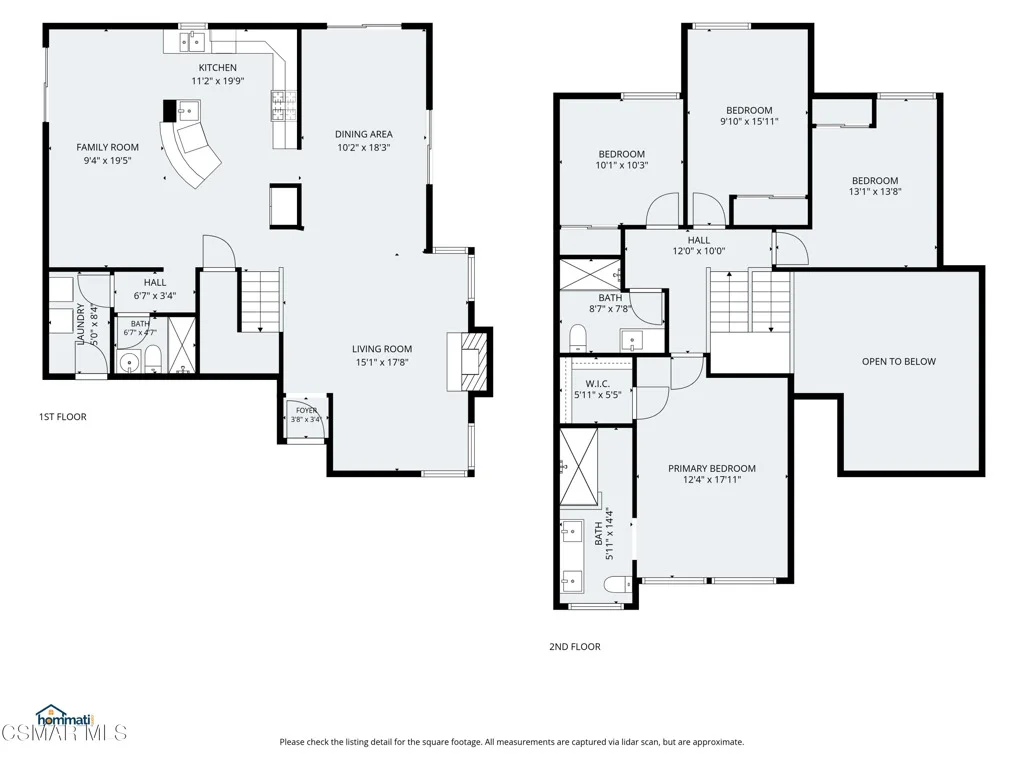
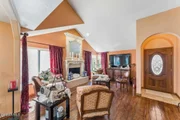
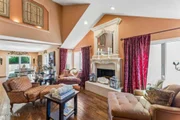
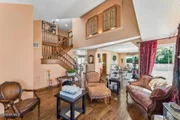
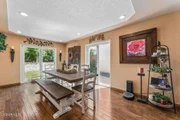
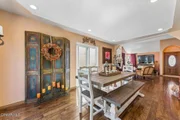
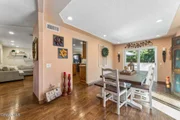
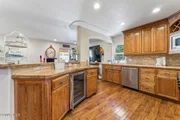
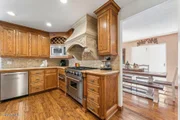
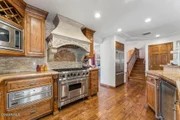
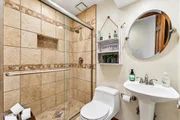
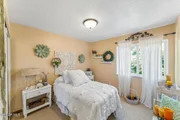
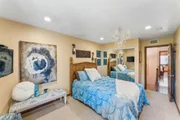
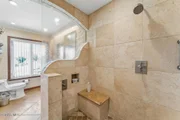
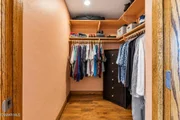
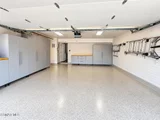
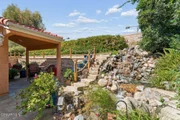
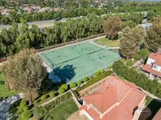
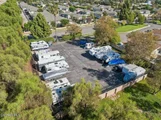
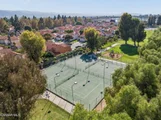
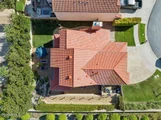
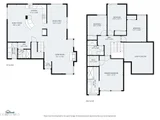
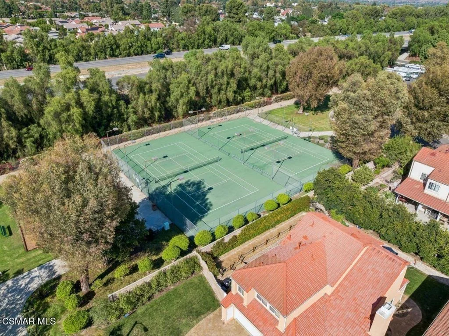
Welcome to a truly special home where comfort, style, and an exceptional location come together. Tucked away on a desirable cul-de-sac, this beautifully upgraded 4-bedroom, 3-bathroom residence offers nearly 2,100 square feet of living space and an inviting floor plan designed for both everyday living and entertaining.From the moment you arrive, the home makes an impression with its attractive architecture, tile roof, manicured landscaping and expansive paver driveway. Step inside to a dramatic living area highlighted by soaring vaulted ceilings, abundant natural light, rich wood-style flooring and an elegant fireplace that creates a warm and welcoming focal point.The heart of the home is the spacious gourmet kitchen and adjoining family area. Designed for someone who appreciates cooking and entertaining, the kitchen features beautiful cabinetry, granite countertops, a center island and high-end Viking appliances, including a professional-style range. The open layout provides generous counter space and seating while keeping the kitchen connected to the main living areas.The home's four bedrooms and three upgraded bathrooms provide flexibility for family, guests, a home office or additional living space. An indoor laundry area adds everyday convenience, while the finished garage features epoxy flooring and built-in cabinetry, providing an organized and polished space for vehicles, storage and hobbies.Step outside and discover a backyard designed to help you unwind. Enjoy multiple areas for outdoor seating and entertaining, lush landscaping, a beautiful waterfall feature and fire pit an ideal setting for relaxing with a glass of wine, entertaining friends or enjoying quiet Southern California evenings at home.What makes this property even more distinctive is its setting. The home is positioned adjacent to expansive community recreational space, with tennis courts, greenbelts and a park just beyond the property, creating a wonderful sense of openness rarely found in a neighborhood setting. The aerial views showcase just how close these amenities are to the home.And the value gets even better: the community offers a low homeowners association fee of approximately $45 per month, along with access to an optional RV storage area for approximately $75 per month a tremendous benefit for buyers looking for convenient storage for an RV, trailer or recreational vehicle.With its cul-de-sac location, nearly 2,100 square feet, four bedrooms, three bathrooms, vaulted ceilings, gourmet Viking kitchen, upgraded bathrooms, finished garage, private outdoor retreat and outstanding community amenities, this is far more than a house it's a home designed to be enjoyed.Homes offering this combination of location, upgrades, outdoor living and community amenities don't come along often. Come experience it in person and see what makes this property truly one of a kind.

Unit Size
2,051 Ft²
Days on Market
30 days
Land Size
0.14 acres
Price per sqft
$463
Property Type
House
Property Taxes
-
HOA Dues
$45
Year Built
1984

Listed By

Payment Calculator

Cap Rate Calculator

Last updated: 3 days ago (CRMLS #226004503)

Price History

Date / Event Date Event Price
Sep 21, 2026 Listed by RE/MAX ONE $949,999
Listed by RE/MAX ONE

Property Highlights

Garage
Air Conditioning
Fireplace
Parking Details
Has Garage
Attached Garage
Has Open Parking
Parking Features: Direct Access, Driveway, Garage
Garage Spaces: 2
Interior Details
Full Bathrooms: 3
Interior Features: High Ceilings, Open Floorplan, Recessed Lighting, AllBedroomsUp
Appliances: Dishwasher, Disposal, GasCooking
Flooring Type: Carpet, Wood
Laundry Features: Laundry Room
Has Fireplace
Fireplace Features: Decorative, Living Room
Exterior Details
Square Footage: 2051
Square Footage Source: $0
Property Condition: Updated/Remodeled
Architectural Style: Traditional
Year Built Source: Assessor
Year Built: 1984
Levels: Two
Patio and Porch Features: Patio, Concrete, Open
Lot Features: Cul-De-Sac
Lot Size Area: 6098
Lot Size Units: Square Feet
Lot Size Acres: 0.14
Lot Size Square Feet: 6098
Utilities Details
Cooling Type: Central Air
Heating Type: Central
Location Details
HOA/Condo/Coop Amenities: Other, Playground, RV Parking, Tennis Court(s), CallForRules
HOA Fee: $45
HOA Fee Frequency: Monthly

Building Info

Overview

    General

  • Year Built: 1984
  • Effective Year Built: 1984
  • Building Count: 1
  • Total Rooms: 8
  • Bedroom Count: 4
  • Bathroom Count: 3
  • Full Bathrooms: 2
  • Partial Bathrooms: 3
  • Building Condition: 0
  • Building Quality: 0
  • Construction Type: 0
  • Building Style: 0
  • Exterior Walls Type: 0
  • Interior Walls Type: 0
  • Roof Shape Type: 0
  • Roof Cover Type: 0
  • Floor Count: 200
  • Living Units: 1
  • Floor Cover: 0
  • Basement Type: 0
  • Basement Area: 0
  • Garage Type: 7
  • Garage Square Area: 431
  • Parking Space Count: 2
  • Patio Type: 20
  • Porch Type: 8
  • Pool Type: 0

    Dimensions

  • Lot Size Square Feet: 6,200
  • Lot Size Depth Feet: 950
  • Lot Size Frontage Feet: 650
  • Total Building Area: 2,051
  • Gross Building Area: 1,891
  • Building Area: 2,051
  • Building Area Measurement: L

    Heating and Cooling

  • Fireplace Count: 1
  • Air Conditioning: 0
  • Heating: 0
  • Heated Square Feet: 2,051
  • Heating Fuel Type: 0

    Utilities

  • Sewer System: 0
  • Water Service: 0

Building

  • Building Type: 0
  • Property Class: R
  • Subdivision: TRACT NO 2874 1
  • Land Acres: 0000000142
  • Standard Land Use Code: 1001
  • County Land Use Code: 1111
  • Legal Description 1: TRACT: 287401 LOT: 69 REF: 081MR 028

Neighborhood

  • School District Name: Simi Valley Unified School District
  • Census Tract: 008101

Zoning

  • Zoning: RMOD0

Geography

  • Assessors Map Reference: 081MR 028
  • District: 09
  • Subdivision Tract Number: 287401
  • Parcel: 611-0-195-015
  • Block: 195
  • Lot: 69
  • Municipality: SIMI VALLEY
  • Latitude: 34.2814
  • Longitude: -118.732

    Address

  • Full Address: 2526 Glenhurst Ct
  • Address - House Number: 2526
  • Address - Street Name: Glenhurst
  • Address - Suffix Type: Ct
  • State: CA
  • City Name: Simi Valley
  • Carrier Code: C024
  • 4-Digit Zip Code: 5319
  • Zip Code: 93063

Valuation

    Tax

  • Tax Year: 2022
  • Tax Amount: $361,408
  • Tax Rate Code Area: 09-012

    Appraisal Valuation

  • Standard Deviation: 0.1807
  • Valuation Date: Jul 26, 2023
  • Confidence Score: 76
  • Final Value: 799,737
  • High Value: 944,274
  • Low Value: 655,199

    Assessments Valuation

  • Assessed Year: 2023
  • Assessed Total Value: $283,947
  • Assessed Land Value: $93,556
  • Assessed Improvements Value: $190,391

    Exemptions

  • Homeowner Exemption: Yes
Data used for valuation calculations is provided by RealtyHop, and other third party sources

Comparables

Unit
Status
Type
Beds
Baths
ft²
Price/ft²
Asking Price
Listed On
Closing Price
Sold On
HOA + Taxes

About Simi Valley


Similar Homes for Sale

Currently no similar homes around

Nearby Rentals

Unit for rent at 2084 Latham Street, SIMI VALLEY, CA, 93065

$4,500 /mo

  • 3 Beds
  • 2 Baths
  • 1,436 ft²
2084 Latham Street, SIMI VALLEY, CA, 93065 Listing by Darren Humphrey
Unit for rent at 2809 Cimmaron Avenue, SIMI VALLEY, CA, 93065

$5,199 /mo

  • 3 Beds
  • 2 Baths
  • 2,455 ft²
2809 Cimmaron Avenue, SIMI VALLEY, CA, 93065 Listing by Allan Mann
Unit for rent at 1840 Deodora Street, SIMI VALLEY, CA, 93065

$4,000 /mo

  • 4 Beds
  • 1,200 ft²
1840 Deodora Street, SIMI VALLEY, CA, 93065 Listing by Carmen Wilner


Frequently Asked Questions

When was property at 2526 Glenhurst Court built and last sold?
The property at 2526 Glenhurst Court was built in 1984 and last sold on Jan 1, 1970 for $0.
How much is this home worth?
The estimated value of the home located at 2526 Glenhurst Court is $960,382.
What are some comparable homes to 2526 Glenhurst Court?
There are currently no comparable homes to 2526 Glenhurst Court.