See Home Value
$611,000
● Condo - Off Market

2520 WATERSIDE DR #411

FREDERICK, MD 21701
bedrooms
3 Beds
bathrooms
3 Baths, 1 Half Bath
$566,371
RealtyHop Estimate
2.98%
Since Apr 1, 2022
National-US
Primary Model

About This Property

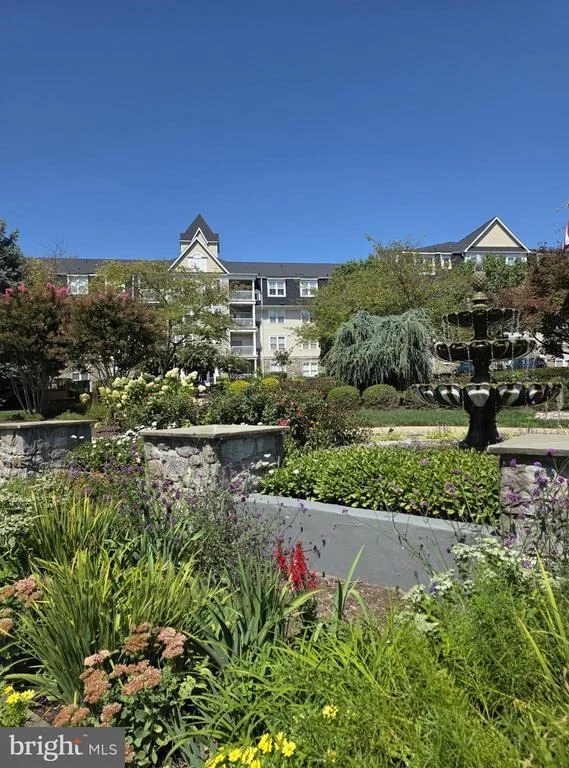
Simplify, don't down-size in this one-of-a-kind luxury condo in Park Place II condominium building in Woman's Mill. Original owners customized, meticulously maintained, and updated it throughout the past 20 years. It has 2950 sq. ft. of living space on one level in a secure building with two deeded parking spaces in a secure lot under the building. Enter this corner unit and step into the tray-ceilinged foyer with custom painted barrel-vaulted gallery. Tray ceilings are also featured at the entrance to and within the primary bedroom. Before we explore the primary suite, consider the living room and adjacent, but separate, formal dining room. Both have hardwood floors, arched openings, and custom decorated columns. The separating wall features a two-sided gas fireplace. Off the living room, enjoy the sunroom with a wall of windows and hardwood flooring. From the dining room, access one of two balconies or the den that could be adapted for use as a fourth bedroom, if desired. Across the gallery, you'll find a half bath, stunning kitchen and family room. The kitchen must be seen to be appreciated. Hardwood floors, granite countertops and a spacious island with seating are common. This is anything but common! There are stainless steel Wolf appliances and a SubZero refrigerator/freezer. Grab your favorite beverage from the wine fridge or in the bonus drawer-style refrigerator/freezer at the wet bar with glass-fronted accent cabinets. The custom cabinetry includes two appliance garages highlighted with under-cabinet lighting as well as indirect lighting along the ceiling of the kitchen and family room. Updated pendant lights and custom task lighting meet all needs. Enjoy all the space and conveniences in the gourmet kitchen or step out to the second balcony. The family room off the kitchen includes a gorgeous electric fireplace and hardwood floors. Moving on to explore the luxurious primary suite. The huge primary bedroom features a wall of six windows and two walk in closets with custom organizers. The primary bathroom has been completely updated to include marble, insulated, heated floors; double vanity with storage and vessel sinks; mirrored medicine cabinets with unique storage; walk-in shower with multiple jets and adjustable shower height; Maax jetted tub with the perfect combination of water pressure and air ripples that has a heater to keep the water at just the right temperature and an automatic drying cycle after use; and dual flush toilet. The primary bath spans a corner of the unit with motorizes blinds on multiple windows for privacy and convenience. Down the hall, the guest bedrooms are adjacent to each other and share the guest bath that has been updated with a huge, tiled shower with glass enclosure. The maintenance and updates don't stop with cosmetic features. The HVAC, all 27 windows, and two sets of sliders (plenty of natural light!) have been replaced. The updated 80-gallon GeoSpring hot water heater provides options for efficient energy sources. The water filtration system back flushes weekly. Although the owners don't have responsibility for the roof, it was replaced in 2020 by the condo association funded by the well-managed reserves.  You'll have to leave the unit sometimes, and you'll enjoy the Woman's Mill Community amenities.  There is a clubhouse with a library, workout room, pool table, ping pong table, and gathering spaces inside and out. Behind the clubhouse find tennis/pickleball courts, a basketball court, a grassy area with a net, tot lot, and three pools. Enjoy the lap pool, community recreational pool, or wading pool with a crocodile fountain. Woman's Mill includes Frederick's nature preserve area with paved paths. Wildlife abounds. The marketplace is still growing, but includes multiple service providers, a corner shop, and a Mexican restaurant.  An Italian restaurant is coming soon.  A longer walk or short ride expands your restaurant and shopping options. This unit is one in a million!
Unit Size
-
Days on Market
-
Land Size
-
Price per sqft
-
Property Type
Condo
Property Taxes
$529
HOA Dues
$622
Year Built
-

Payment Calculator

Cap Rate Calculator

Last updated: 4 years ago (Bright MLS #MDFR2013692)

Price History

Date / Event Date Event Price
Mar 14, 2022 Sold
Sold
Feb 24, 2022 Listed by Keller Williams Realty Centre $550,000
Listed by Keller Williams Realty Centre

Property Highlights

Air Conditioning
Fireplace
Parking Available
With View
Parking Details
Has Garage
Garage Features: Garage - Side Entry, Garage Door Opener, Basement Garage, Inside Access
Parking Features: Attached Garage
Attached Garage Spaces: 2
Garage Spaces: 2
Total Garage and Parking Spaces: 2
Interior Details
Bedrooms on Main Level: 3
Interior Features: Ceiling Fan(s), Chair Railings, Crown Moldings, Entry Level Bedroom, Family Room Off Kitchen, Formal/Separate Dining Room, Kitchen - Gourmet, Kitchen - Island, Kitchen - Table Space, Primary Bath(s), Soaking Tub, Sprinkler System, Stall Shower, Upgraded Countertops, Walk-in Closet(s), Water Treat System, Wet/Dry Bar, Window Treatments, Wine Storage, Wood Floors
Appliances: Built-In Microwave, Cooktop, Dishwasher, Disposal, Dryer, Dual Flush Toilets, Extra Refrigerator/Freezer, Icemaker, Oven - Wall, Range Hood, Refrigerator, Stainless Steel Appliances, Washer, Water Heater - High-Efficiency
Flooring Type: Ceramic Tile, Hardwood, Marble, Heated
Living Area Square Feet Source: Assessor
Has Fireplace
Corner, Electric, Gas/Propane, Mantel(s), Screen, Stone
Fireplaces: 2
Exterior Details
Property Manager Present
Ownership Interest: Fee Simple
Property Condition: Excellent
Year Built Source: Assessor
Builder Name: Wormald
Other Structures: Above Grade, Below Grade
Roof: Shingle
Structure Type: Penthouse Unit/Flat/Apartment
Window Features: Replacement
Construction Materials: Brick, Combination, Vinyl Siding
Unit Building Type: Garden 1 - 4 Floors
Building Name: PARK PLACE II
Community Pool
Tidal Water: N
Land Assessed Value: $354,333
Finished Square Feet: 2950
Finished Square Feet Source: 2950
Financial Details
County Tax: $3,765
County Tax Payment Frequency: Annually
City Town Tax: $2,588
City Town Tax Payment Frequency: Annually
Tax Assessed Value: $354,333
Tax Year: 2021
Tax Annual Amount: $6,353
Year Assessed: 2021
Utilities Details
Central Air
Cooling Type: Central A/C, Ceiling Fan(s)
Heating Type: Forced Air
Cooling Fuel: Electric
Heating Fuel: Natural Gas
Hot Water: 60+ Gallon Tank, Electric, Other
Sewer Septic: Public Sewer
Water Source: Public
Location Details
HOA/Condo/Coop Fee Includes: Common Area Maintenance, Insurance, Management, Pool(s), Lawn Maintenance, Reserve Funds, Snow Removal, Trash
HOA/Condo/Coop Amenities: Basketball Courts, Club House, Common Grounds, Exercise Room, Game Room, Jog/Walk Path, Library, Meeting Room, Pool - Outdoor, Putting Green, Tennis Courts, Tot Lots/Playground, Volleyball Courts
HOA Fee: $54
HOA Fee Frequency: Monthly
Condo/Coop Fee: $568
Washer/Dryer/Hook Up in Unit: Yes

Comparables

Unit
Status
Type
Beds
Baths
ft²
Price/ft²
Asking Price
Listed On
Closing Price
Sold On
HOA + Taxes

Past Sales

Date Unit Beds Baths Sqft Price Closed Listed By
20260521 Unit 112
05/21/2026
112
2 Bed
2 Bath
1350 ft²
$390,000
bedrooms
2 Bed
bathrooms
2 Bath
square feet
1350 ft²
$380,000 -2.56%
07/07/2026
Richard Phillips
Northrop Realty
20260418 Unit 105
04/18/2026
105
2 Bed
2 Bath
1362 ft²
$385,000
bedrooms
2 Bed
bathrooms
2 Bath
square feet
1362 ft²
$373,000 -3.12%
07/27/2026
Wes Fream
Shank & Associates Realty Llc
20260305 Unit 410
03/05/2026
410
4 Bed
3 Bath
2950 ft²
$885,900
bedrooms
4 Bed
bathrooms
3 Bath
square feet
2950 ft²
$810,000 -8.57%
07/09/2026
Colleen Marie Walters
Keller Williams Realty Centre
20251119 Unit 313
11/19/2025
313
3 Bed
2 Bath
1383 ft²
$425,000
bedrooms
3 Bed
bathrooms
2 Bath
square feet
1383 ft²
$425,000
01/13/2026
Angela Kinna
Redfin Corp
20241203 Unit 304
12/03/2024
304
3 Bed
4 Bath
2335 ft²
$549,000
bedrooms
3 Bed
bathrooms
4 Bath
square feet
2335 ft²
$549,000
12/26/2024
Colleen Walters
Keller Williams Realty Centre
20240905 Unit 314
09/05/2024
314
2 Bed
3 Bath
1507 ft²
$353,000
bedrooms
2 Bed
bathrooms
3 Bath
square feet
1507 ft²
$365,000 +3.40%
09/30/2024
Joseph Powell
Real Estate Teams, LLC
20240626 Unit 108
06/26/2024
108
2 Bed
3 Bath
1493 ft²
$350,000
bedrooms
2 Bed
bathrooms
3 Bath
square feet
1493 ft²
$350,000
09/03/2024
James (Kevin) Grolig
Compass
20240411 Unit 305
04/11/2024
305
2 Bed
3 Bath
1493 ft²
$370,000
bedrooms
2 Bed
bathrooms
3 Bath
square feet
1493 ft²
$350,000 -5.41%
06/20/2024
Lisa Sabelhaus
RE/MAX Town Center
20240327 Unit 101
03/27/2024
101
1 Bed
1 Bath
858 ft²
$289,900
bedrooms
1 Bed
bathrooms
1 Bath
square feet
858 ft²
$285,000 -1.69%
04/11/2024
Terry LaScola
Welcome Home Realty Group
20240201 Unit 213
02/01/2024
213
3 Bed
3 Bath
1387 ft²
$399,000
bedrooms
3 Bed
bathrooms
3 Bath
square feet
1387 ft²
$395,000 -1.00%
02/23/2024
Tracy Diamond
EXP Realty, LLC
20230907 Unit 101
09/07/2023
101
1 Bed
1 Bath
858 ft²
$279,900
bedrooms
1 Bed
bathrooms
1 Bath
square feet
858 ft²
$275,000 -1.75%
09/29/2023
Nicole Lapera-Holler
Real Estate Teams, LLC
20221107 Unit 101
11/07/2022
101
1 Bed
1 Bath
858 ft²
$249,000
bedrooms
1 Bed
bathrooms
1 Bath
square feet
858 ft²
-
-
James Bass
Real Estate Teams, LLC
20220921 Unit 117
09/21/2022
117
3 Bed
3 Bath
1383 ft²
$325,000
bedrooms
3 Bed
bathrooms
3 Bath
square feet
1383 ft²
-
-
James Bass
Real Estate Teams, LLC
20220706 Unit 313
07/06/2022
313
3 Bed
3 Bath
-
$349,999
bedrooms
3 Bed
bathrooms
3 Bath
$347,500 -0.71%
10/14/2022
Elizabeth Rhodes
Keller Williams Realty Centre
20220224 Unit 411
02/24/2022
411
3 Bed
3 Bath
-
$550,000
bedrooms
3 Bed
bathrooms
3 Bath
$611,000 +11.09%
03/14/2022
Elizabeth Rhodes
Keller Williams Realty Centre
20220127 Unit 109
01/27/2022
109
3 Bed
3 Bath
1374 ft²
$330,000
bedrooms
3 Bed
bathrooms
3 Bath
square feet
1374 ft²
$335,000 +1.52%
03/08/2022
Rich Ropp
Real Estate Teams, LLC
20210603 Unit 407
06/03/2021
407
3 Bed
3 Bath
1410 ft²
$280,000
bedrooms
3 Bed
bathrooms
3 Bath
square feet
1410 ft²
-
-
-
20210504 Unit 107
05/04/2021
107
2 Bed
2 Bath
1493 ft²
$309,950
bedrooms
2 Bed
bathrooms
2 Bath
square feet
1493 ft²
$302,650 -2.36%
06/14/2021
Jeffrey A Zinner
RE/MAX Realty Group
20210130 Unit 312
01/30/2021
312
2 Bed
2 Bath
1493 ft²
$285,000
bedrooms
2 Bed
bathrooms
2 Bath
square feet
1493 ft²
$290,000 +1.75%
04/23/2021
Laurie A Roberts
Keller Williams Realty Centre
20200922 Unit 114
09/22/2020
114
2 Bed
3 Bath
-
$268,500
bedrooms
2 Bed
bathrooms
3 Bath
$265,000 -1.30%
10/23/2020
Joan Lapera
Real Estate Teams, LLC
20200731
07/31/2020
2 Bed
2 Bath
-
$233,000
bedrooms
2 Bed
bathrooms
2 Bath
-
-
-
20200616 Unit 304
06/16/2020
304
3 Bed
4 Bath
2335 ft²
$410,000
bedrooms
3 Bed
bathrooms
4 Bath
square feet
2335 ft²
-
-
-
20200210 Unit 405
02/10/2020
405
4 Bed
3 Bath
2957 ft²
$465,000
bedrooms
4 Bed
bathrooms
3 Bath
square feet
2957 ft²
$420,000 -9.68%
03/20/2020
Laurie Roberts
Keller Williams Realty Centre
20190803 Unit 405
08/03/2019
405
4 Bed
4 Bath
2957 ft²
$465,000
bedrooms
4 Bed
bathrooms
4 Bath
square feet
2957 ft²
-
-
-
20190722 Unit 206
07/22/2019
206
2 Bed
3 Bath
1503 ft²
$225,000
bedrooms
2 Bed
bathrooms
3 Bath
square feet
1503 ft²
-
-
-
20180905
09/05/2018
2 Bed
3 Bath
-
$239,900
bedrooms
2 Bed
bathrooms
3 Bath
-
-
-
20180907 Unit 105
09/07/2018
105
2 Bed
3 Bath
1362 ft²
$249,900
bedrooms
2 Bed
bathrooms
3 Bath
square feet
1362 ft²
-
-
-
20180821 Unit 114
08/21/2018
114
2 Bed
2 Bath
1362 ft²
$234,900
bedrooms
2 Bed
bathrooms
2 Bath
square feet
1362 ft²
$234,900
09/18/2018
Jeffrey Zinner
RE/MAX Realty Group
20150307 Unit 409
03/07/2015
409
3 Bed
2 Bath
1678 ft²
$299,900
bedrooms
3 Bed
bathrooms
2 Bath
square feet
1678 ft²
$295,400 -1.50%
06/05/2015
Jill Coleman
RE/MAX Realty Centre, Inc.
20130508 Unit 108
05/08/2013
108
2 Bed
2 Bath
1503 ft²
$199,900
bedrooms
2 Bed
bathrooms
2 Bath
square feet
1503 ft²
$196,000 -1.95%
06/28/2013
Sharon Oland
Bach Real Estate

Building Info

2520 Waterside Drive 2520 Waterside Drive, Frederick, MD 21701
  • 1 Unit for Sale
More about this Building
2520 Waterside Drive
Want to find out who owns 2520 Waterside Drive, Frederick, MD 21701? Get detailed property transactions here.

About Wormans Mill


Similar Homes for Sale

Currently no similar homes around

Nearby Rentals

Unit for rent at 1724 Emory Street, FREDERICK, MD, 21701

$2,400 /mo

  • 3 Beds
  • 2 Baths
  • 2,168 ft²
1724 Emory Street, FREDERICK, MD, 21701 Listing by Daniel W Hozhabri
Unit for rent at 222 Canfield Terrace, FREDERICK, MD, 21702

$1,725 /mo

  • 2 Beds
  • 1 Bath
  • 1,380 ft²
222 Canfield Terrace, FREDERICK, MD, 21702 Listing by Channareth Khoun
Unit for rent at 2738 Egret Way, FREDERICK, MD, 21701

$2,800 /mo

  • 3 Beds
  • 2 Baths
  • 1,960 ft²
2738 Egret Way, FREDERICK, MD, 21701 Listing by Bethany I Gosnell