See Home Value
$2,650,000
● Condo - Off Market

22 Worcester Sq #1

Boston, MA 02118
bedrooms
3 Beds
bathrooms
3 Baths, 1 Half Bath
square feet
3,016 Ft²
$16,172
Est. Monthly
$694
HOA / Fees
0.70%
Cap Rate

About This Property

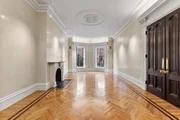
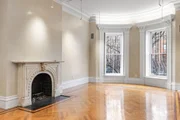
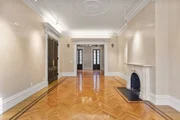
Modern classical best describes this totally renovated triplex condominium in a late 19th century South End townhouse on picturesque Worcester Square. This exceptional 3,016 total square foot residence has 3 bedrooms, two and a half bathrooms, abundant storage and a two-car garage. Reminiscent of English terrace townhouses, this condominium faces southwest towards Worcester Square's green park space and fountain. It creates an inviting environment for modern living featuring beautiful fireplaces, historic moldings and millwork and a Sonos sound system. The elegant parlor level opens out to an arborvitae-framed dining terrace. The custom kitchen has Viking, Miele, and Sub-Zero appliances. Across from a study/bedroom, the well-appointed primary bedroom includes customized dressing rooms and luxurious bath. Served by a kitchenette, the garden level's family room/office opens to a terrace with direct access to a two-car garage with loft storage.
Unit Size
3,016 Ft²
Days on Market
-
Land Size
0.06 acres
Price per sqft
$894
Property Type
Condo
Property Taxes
$2,245
HOA Dues
$694
Year Built
1999

Payment Calculator

Cap Rate Calculator

Last updated: 3 years ago (MLSPIN #73224715)

Price History

Date / Event Date Event Price
Mar 16, 2026 Sold
Sold
Feb 14, 2026 Listed by Compass $2,650,000
Listed by Compass
Welcome to 22 Worcester Sq Unit 1, an expansive parlor to garden triplex with over 3,000 SF and a private garage on the sunny side of Worcester Sq. Upon entering the parlor floor one is welcomed by gracious proportions complemented by 11.5' ceilings and masterfully restored original details, a large living room overlooking the park and fountain, bespoke kitchen finished with professional-grade appliances (Viking, SubZero & Miele) and a dining room with french doors leading to a private rooftop terrace. The street level consists of king-sized primary bedroom with custom closets, a 2nd bedroom or library with gas fireplace and custom built-ins, and a well--appointed marble bathroom w/double vanities, soaking tub, separate steam shower. The garden level consists of a full guest suite with kitchenette, bedroom & full bath with direct access to a charming patio and 2 car garage parking with extra lofted storage --rare city convenience.
Nov 10, 2025 Temporarily off market -
Temporarily off market
Sep 3, 2025 Listed by Compass $2,650,000
Listed by Compass
***STILL AVAILABLE TO BE SHOWN THRU WINTER***Welcome to 22 Worcester Sq Unit 1, an expansive parlor to garden triplex with over 3,000 SF and a private garage on the sunny side of Worcester Sq. Upon entering the parlor floor one is welcomed by gracious proportions complemented by 11.5' ceilings and masterfully restored original details, a large living room overlooking the park and fountain, bespoke kitchen finished with professional-grade appliances (Viking, SubZero & Miele) and a dining room with french doors leading to a private rooftop terrace. The street level consists of king-sized primary bedroom with custom closets, a 2nd bedroom or library with gas fireplace and custom built-ins, and a well--appointed marble bathroom w/double vanities, soaking tub, separate steam shower. The garden level consists of a full guest suite with kitchenette, bedroom & full bath with direct access to a charming patio and 2 car garage parking with extra lofted storage --rare city convenience.
Jul 3, 2025 Temporarily off market -
Temporarily off market
Show More

Property Highlights

Parking Available
Garage
Air Conditioning
Fireplace
Interior Details
Level: Third
Width: 9
Length: 9
Features: Flooring - Stone/Ceramic Tile, Countertops - Stone/Granite/Solid, Recessed Lighting, Stainless Steel Appliances, Gas Stove
Area: 81
Level: First
Area: 63
Width: 9
Features: Bathroom - Full, Bathroom - Tiled With Shower Stall, Closet - Linen, Flooring - Marble, Countertops - Stone/Granite/Solid, Lighting - Sconce
Length: 7
Area: 156
Features: Bathroom - Full, Bathroom - Double Vanity/Sink, Bathroom - Tiled With Tub & Shower, Closet - Linen, Flooring - Marble, Bidet, Recessed Lighting, Steam / Sauna
Length: 12
Level: Second
Width: 13
Level: Second
Features: Closet/Cabinets - Custom Built, Flooring - Hardwood, French Doors, Recessed Lighting
Width: 18
Length: 15
Area: 270
Width: 13
Features: Flooring - Hardwood, French Doors, Lighting - Pendant, Crown Molding
Length: 15
Level: Third
Area: 195
Features: Cedar Closet(s), Flooring - Stone/Ceramic Tile, Recessed Lighting, Closet - Double
Width: 14
Length: 12
Area: 168
Level: Third
Length: 15
Level: Third
Area: 420
Features: Flooring - Hardwood, Window(s) - Bay/Bow/Box, French Doors, Lighting - Pendant, Crown Molding
Width: 28
Length: 13
Level: First
Features: Closet/Cabinets - Custom Built, Flooring - Stone/Ceramic Tile, French Doors, Open Floorplan, Recessed Lighting
Width: 26
Area: 338
Width: 5
Features: Bathroom - Half, Flooring - Stone/Ceramic Tile, Lighting - Overhead
Level: Third
Area: 20
Length: 4
Features: Cedar Closet(s), Closet/Cabinets - Custom Built, Flooring - Hardwood, Dressing Room, Recessed Lighting, Closet - Double
Level: Second
Length: 15
Width: 17
Area: 255
Half Bathrooms: 1
Full Bathrooms: 2
Interior Features: Lighting - Overhead, Closet/Cabinets - Custom Built, Recessed Lighting, Wine Cellar, Entry Hall, Foyer, Sauna/Steam/Hot Tub
Appliances: Range, Dishwasher, Disposal, Refrigerator, Freezer, Washer, Dryer, Wine Refrigerator, Range Hood
Flooring Type: Wood, Tile, Concrete, Marble, Hardwood, Stone / Slate, Flooring - Stone/Ceramic Tile
Laundry Features: Closet/Cabinets - Custom Built, Electric Dryer Hookup, Recessed Lighting, Washer Hookup, First Floor, In Unit
Rooms: 7
Has Fireplace
Fireplace Features: Family Room, Bedroom
Fireplaces: 3
Basement: N
Parking Details
Has Garage
Attached Garage
Parking Features: Attached, Garage Door Opener, Storage
Garage Spaces: 2
Exterior Details
Entry Level: 1
Security Features: Intercom, Security System
Year Built Source: Public Records
Year Built Details: Approximate
PropertySubType: Condominium
Structure Type: Townhouse
Stories (Total): 3
Building Area Units: Square Feet
Window Features: Storm Window(s), Screens
Construction Materials: Brick
Patio and Porch Features: Patio
Lead Paint: Unknown
Lot Size Area: 0.06
Lot Size Units: Acres
Lot Size Acres: 0.06
Zoning: CD
Parcel Number: W:08 P:01431 S:002, 3391835
Water Source: Public
Financial Details
Tax Assessed Value: $2,471,100
Tax Annual Amount: $26,935
Utilities Details
Utilities: for Gas Range, for Gas Oven, for Electric Dryer, Washer Hookup
Cooling Type: Central Air
Heating Type: Forced Air, Electric Baseboard, Natural Gas
Sewer : Public Sewer
Location Details
HOA/Condo/Coop Fee Includes: Water, Sewer, Insurance, Snow Removal
Association Fee Frequency: Monthly
HOA Fee: $694
Community Features: Public Transportation, Shopping, Tennis Court(s), Park, Walk/Jog Trails, Medical Facility, Bike Path, Highway Access, House of Worship, Private School, Public School, T-Station, University
Pets Allowed: Yes
Management: Professional - Off Site

Comparables

Unit
Status
Type
Beds
Baths
ft²
Price/ft²
Asking Price
Listed On
Closing Price
Sold On
HOA + Taxes

Past Sales

Date Unit Beds Baths Sqft Price Closed Listed By
20250513 Unit 1
05/13/2025
1
3 Bed
2 Bath
3082 ft²
$2,795,000
bedrooms
3 Bed
bathrooms
2 Bath
square feet
3082 ft²
-
-
Hanneman Gonzales Penney Gould
Compass
20240418 Unit 2
04/18/2024
2
2 Bed
1 Bath
860 ft²
$859,000
bedrooms
2 Bed
bathrooms
1 Bath
square feet
860 ft²
$800,000 -6.87%
08/06/2024
Rebecca Marston
Marston Beacon Hill, Inc.
20240416 Unit 1
04/16/2024
1
3 Bed
3 Bath
3016 ft²
$2,695,000
bedrooms
3 Bed
bathrooms
3 Bath
square feet
3016 ft²
$2,650,000 -1.67%
07/17/2024
Chris Gonzales
Compass
20230620 Unit 1
06/20/2023
1
3 Bed
3 Bath
-
$2,900,000
bedrooms
3 Bed
bathrooms
3 Bath
-
-
George Ballantyne
Gibson Sotheby's International Realty
20160615 Unit 2
06/15/2016
2
2 Bed
1 Bath
860 ft²
$690,000
bedrooms
2 Bed
bathrooms
1 Bath
square feet
860 ft²
$791,000 +14.64%
08/02/2016
George Ballantyne
Gibson Sotheby's International Realty
20150430 Unit 2
04/30/2015
2
2 Bed
1 Bath
860 ft²
$649,000
bedrooms
2 Bed
bathrooms
1 Bath
square feet
860 ft²
$670,000 +3.24%
07/15/2015
Ranco & DeAngelo
Hammond Residential
20140318 Unit 1
03/18/2014
1
3 Bed
2 Bath
3016 ft²
$2,495,000
bedrooms
3 Bed
bathrooms
2 Bath
square feet
3016 ft²
$2,300,000 -7.82%
06/16/2014
Paul Araujo
The Clarendon Companies
20000601 Unit 322
06/01/2000
322
3 Bed
2 Bath
1919 ft²
$699,000
bedrooms
3 Bed
bathrooms
2 Bath
square feet
1919 ft²
$699,000
10/17/2000
Ilona Kuphal
Berkshire Hathaway HomeServices Robert Paul Properties

Building Info

22 Worcester Square 22 Worcester Square, Boston, MA 02118
More about this Building
22 Worcester Square
Want to find out who owns 22 Worcester Square, Boston, MA 02118? Get detailed property transactions here.

About South End


Similar Homes for Sale

Currently no similar homes around

Nearby Rentals

Unit for rent at 660 Washington St., Boston, MA, 02111

$6,120 /mo

  • 2 Beds
  • 2 Baths
  • 1,140 ft²
660 Washington St. #2 Bedrooms J, Boston, MA, 02111 Listing by Equity Residential
Unit for rent at 285 Third Street, Cambridge, MA, 02142

$4,463 /mo

  • 1 Bed
  • 1 Bath
  • 854 ft²
285 Third Street #1 Bed Loft (North) - 854, Cambridge, MA, 02142 Listing by Equity Residential
Unit for rent at 101 Canal St., Boston, MA, 02114

$4,965 /mo

  • 2 Beds
  • 2 Baths
  • 924 ft²
101 Canal St. #2 Bedrooms C, Boston, MA, 02114 Listing by Equity Residential