


1
Map
2121 Silverstar Street


About This Property
Payment Calculator
Your Estimated Monthly Payment
Cap Rate Calculator
What does this mean?
Based on our analysis, the cap rate of this property is 1.25%. A negative cap rate indicates that the property might not be feasible as an income-producing asset. The median cap rate for a near zip code 11238 is 4.23%.
How much can I actually make?
Actual monthly rental income may vary between $4,760 and $7,140 depending on unit-specific characteristics. You can change the amount using the slider to further explore.
How is cap rate calculated?
Cap Rate = Net Operating Income (NOI) / Property Asset Value.
When calculating the cap rate, we assume 100% occupancy. Leverage (mortgage) is not considered.
Cap Rate provided by RealtyHop and RentHop, learn more about cap rate here.
Price History
| Date / Event | Date | Event | Price |
|---|---|---|---|
| Jan 30, 2025 | Sold | ||
| Sold | |||
| Dec 12, 2024 | Listed by The ONE Luxury Properties | $1,775,000 | |
| Listed by The ONE Luxury Properties | |||
| | |||
|
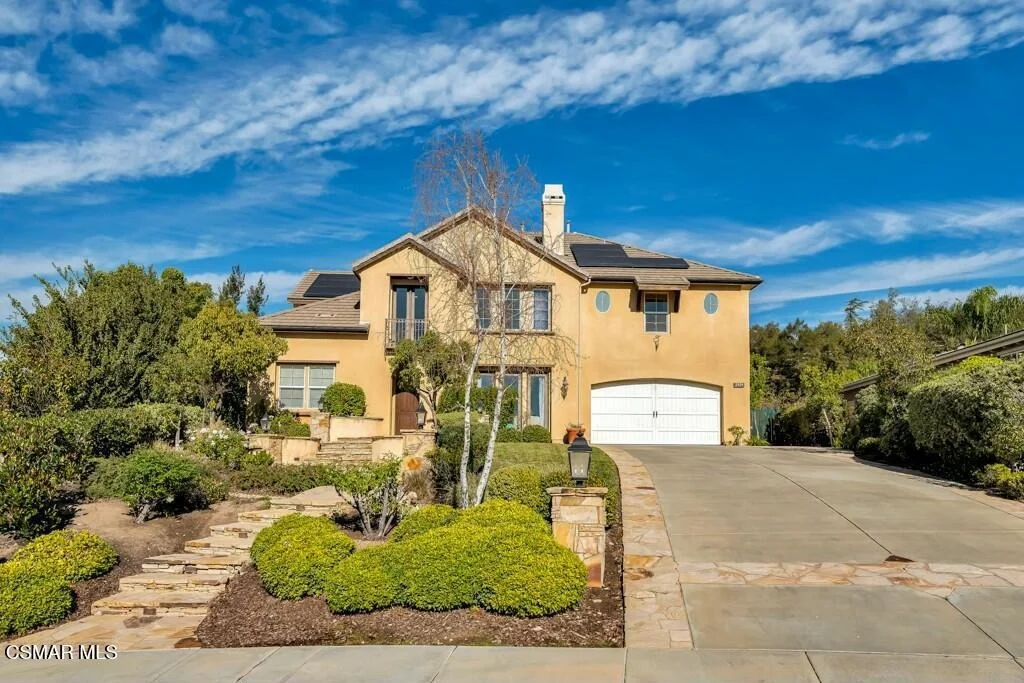
Beautiful, turnkey home in highly sought-after Castlewood subdivision of Big Sky neighborhood. This 4,441 sq ft home sits on one of the largest lots at 14,374 sq ft. The home features a bright and airy open floor plan with abundant natural light flowing throughout. The formal living room includes large windows, a fireplace and it is adjacent to the formal dining room. The chef's kitchen features granite counter tops, a large island with breakfast bar, Thermador appliances (refrigerator, double ovens, microwave, oven warmer and 6-burner gas cooktop), a sizeable wrap-around walk-in pantry and much more. The kitchen is open to a huge family room with a fireplace and also a breakfast nook with windows all around. The downstairs en-suite bedroom has a bathtub/shower combination. On the other side of the house is a powder room and an enormous bonus room. The luxurious primary bedroom upstairs has a sitting area that opens up to a spacious balcony and a spa-like primary bathroom with an extra-large shower and separate jetted tub. There are 3 additional large bedrooms with attached baths, a laundry room with a sink, a loft with custom built-ins and plenty of storage space. Other features of the house include a long driveway, a whole-house fan, built-ins, ceiling fans, fully owned Tesla solar system, Tesla wall charger, Tesla charging port inside the garage, tandem garage parking with lots of storage and much more. The huge private backyard includes a fire pit, built-in BBQ area, and grassy areas. This move-in ready property offers the ideal combination of space, comfort and luxury. Stunning home in a desirable community of Simi Valley. Schedule a private tour today and don't miss out in calling this place home!
| |||
| Oct 6, 2021 | No longer available | - | |
| No longer available | |||
| Nov 12, 2020 | In contract | - | |
| In contract | |||
| Nov 7, 2020 | Relisted | $1,199,999 | |
| Relisted | |||

Property Highlights
Building Info
Comparables
Status
Price/ft²
Listed On
Sold On
About Simi Valley
Similar Homes for Sale
Currently no similar homes aroundNearby Rentals
$7,500 /mo
- 3 Beds
- 2 Baths
- 1,200 ft²
$6,250 /mo
- 4 Beds
- 4 Baths
- 3,181 ft²

Last Updated: 5 days ago
Data Source: CRMLS, MLS# 224004936

 Your Privacy Choices
Phone: 425-283-2930
Address: 335 Madison Avenue, New York, NY 10017