


21 Strathmore Road #3


About This Property
Payment Calculator
Your Estimated Monthly Payment
Cap Rate Calculator
What does this mean?
Based on our analysis, the cap rate of this property is 1.25%. A negative cap rate indicates that the property might not be feasible as an income-producing asset. The median cap rate for a near zip code 11238 is 4.23%.
How much can I actually make?
Actual monthly rental income may vary between $4,760 and $7,140 depending on unit-specific characteristics. You can change the amount using the slider to further explore.
How is cap rate calculated?
Cap Rate = Net Operating Income (NOI) / Property Asset Value.
When calculating the cap rate, we assume 100% occupancy. Leverage (mortgage) is not considered.
Cap Rate provided by RealtyHop and RentHop, learn more about cap rate here.
Price History
| Date / Event | Date | Event | Price |
|---|---|---|---|
| Jun 1, 2023 | Sold | ||
| Sold | |||
| Apr 4, 2023 | In contract | - | |
| In contract | |||
| Mar 28, 2023 | Listed by Coldwell Banker Realty - Brookline | $1,200,000 | |
| Listed by Coldwell Banker Realty - Brookline | |||
| | |||
|
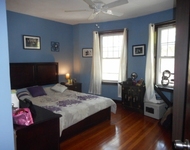
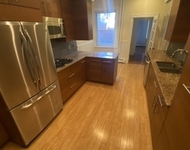
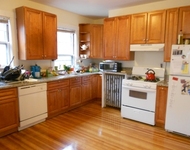
On the corner of a tree-lined street is a unique, spacious home where natural light pours into every room. Hardwood floors, large windows & high ceilings add to the appeal of this home. Enter into a central foyer which leads to an inviting dining room & a living room with bowed windows & a fireplace. The eat-in kitchen has an island, granite countertops, & stainless steel appliances. Three ample sized bedrooms, plus a study or nursery, & two fully updated baths. An enviable covered deck provides an outdoor room to relax and entertain, & adds an additional 180 sq ft to your private space. There is a lot to love about this home! In-unit laundry, parking, & more-than-adequate storage space are some of the other features that make this home comfortable. Around the corner from the entrance to Waldstein Park. Close to both the C & D lines, Boston & Chestnut Hill. Enjoy going out for dinner at nearby restaurants like Barcelona, Ivory Pearl, The Abbey, & Washington Sq Tavern.
| |||
| Nov 17, 2022 | Withdrawn | - | |
| Withdrawn | |||
| Oct 19, 2022 | Price Decreased |
$1,224,999
↓ $50K
(3.9%) | |
| Price Decreased | |||

Property Highlights
Comparables
Status
Price/ft²
Listed On
Sold On
Past Sales
| Date | Unit | Beds | Baths | Sqft | Price | Closed | Listed By |
|---|---|---|---|---|---|---|---|
|
10/05/2022
|
4 Bed
|
2 Bath
|
-
|
$1,275,000
4 Bed
2 Bath
|
-
-
|
Amy Lipton
Coldwell Banker Realty - Brookline
| |
|
01/21/2021
|
3 Bed
|
2 Bath
|
1671 ft²
|
$1,218,000
3 Bed
2 Bath

1671 ft²
|
$1,188,000
-2.46%
03/10/2021
|
Amy Lipton
Coldwell Banker Realty - Brookline
| |
|
06/03/2010
|
3 Bed
|
2 Bath
|
1671 ft²
|
$624,900
3 Bed
2 Bath
1671 ft²
|
$604,000
-3.34%
11/03/2010
|
Sonia Mirkin
Perfect Home Realty, LLC
| |
|
04/22/2004
|
3 Bed
|
2 Bath
|
1671 ft²
|
$525,000
3 Bed
2 Bath
1671 ft²
|
$532,500
+1.43%
05/28/2004
|
Merle Winer
Hammond Residential R. E.
| |
|
09/08/2000
|
3 Bed
|
2 Bath
|
1671 ft²
|
$370,000
3 Bed
2 Bath
1671 ft²
|
$370,000
12/13/2000
|
Paula Wood Dyer
Coldwell Banker Realty - Back Bay
| |
|
05/01/1995
|
4 Bed
|
2 Bath
|
1671 ft²
|
$229,000
4 Bed
2 Bath
1671 ft²
|
$210,000
-8.30%
12/28/1995
|
Marika Gaurenszky
Keller Williams Realty
|
Building Info

 Your Privacy Choices
Phone: 425-283-2930
Address: 335 Madison Avenue, New York, NY 10017