


21 Strathmore Road #2


About This Property
Payment Calculator
Your Estimated Monthly Payment
Cap Rate Calculator
What does this mean?
Based on our analysis, the cap rate of this property is 1.25%. A negative cap rate indicates that the property might not be feasible as an income-producing asset. The median cap rate for a near zip code 11238 is 4.23%.
How much can I actually make?
Actual monthly rental income may vary between $4,760 and $7,140 depending on unit-specific characteristics. You can change the amount using the slider to further explore.
How is cap rate calculated?
Cap Rate = Net Operating Income (NOI) / Property Asset Value.
When calculating the cap rate, we assume 100% occupancy. Leverage (mortgage) is not considered.
Cap Rate provided by RealtyHop and RentHop, learn more about cap rate here.
Price History
| Date / Event | Date | Event | Price |
|---|---|---|---|
| Mar 10, 2021 | Sold | ||
| Sold | |||
| Jan 21, 2021 | Listed by Compass | $1,218,000 | |
| Listed by Compass | |||
| | |||
|
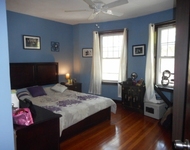
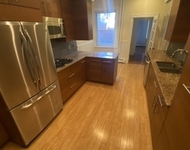
Step into this stylish home where beautiful updates and high ceilings create a warm, welcoming atmosphere. Imagine immersing yourself in the warm sunlight which beams through the bow windows of this corner unit. Picture three large bedrooms, an office or nursery, an exquisite, newly renovated kitchen, two full bathrooms, hardwood floors, and a fireplace. Envision a huge outdoor covered deck with room for entertaining or working from home on warm spring/summer days. Parking, in-unit laundry, versatile floor plan and a spacious storage space are just some of the convenient features. Ideal location between Washington Square and Cleveland Circle, this home is a short stroll to the recently renovated Waldstein Park and 5 minutes from the Cleveland Circle Reservoir. Open House by appointment only :)
| |||
| Nov 3, 2010 | Sold | ||
| Sold | |||
| Jun 3, 2010 | Listed by Perfect Home Realty, LLC | $624,900 | |
| Listed by Perfect Home Realty, LLC | |||
| | |||
|
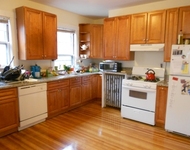
Stunning 3+ bedroom, 1.5 bath, elegant condo in convenient location. Well maintained with tasteful updates, this unit shows pride of ownership.High ceilings, rich moldings & beautiful light throughout. Grand foyer, entertainment size living & dining rooms, large eat-in kitchen with granite, marble & updated appliances. Full bath with oversize Jacuzzi tub. '08 half bath, in-unit laundry.3 large bedrooms, plus an additional office/den. Fabulous deck. 1-car parking. Pets allowed. Ample storage.
| |||
| May 28, 2004 | Sold | ||
| Sold | |||

Property Highlights
Comparables
Status
Price/ft²
Listed On
Sold On
Past Sales
| Date | Unit | Beds | Baths | Sqft | Price | Closed | Listed By |
|---|---|---|---|---|---|---|---|
|
10/05/2022
|
4 Bed
|
2 Bath
|
-
|
$1,275,000
4 Bed
2 Bath
|
-
-
|
Amy Lipton
Coldwell Banker Realty - Brookline
| |
|
01/21/2021
|
3 Bed
|
2 Bath
|
1671 ft²
|
$1,218,000
3 Bed
2 Bath
1671 ft²
|
$1,188,000
-2.46%
03/10/2021
|
Amy Lipton
Coldwell Banker Realty - Brookline
| |
|
06/03/2010
|
3 Bed
|
2 Bath
|
1671 ft²
|
$624,900
3 Bed
2 Bath
1671 ft²
|
$604,000
-3.34%
11/03/2010
|
Sonia Mirkin
Perfect Home Realty, LLC
| |
|
04/22/2004
|
3 Bed
|
2 Bath
|
1671 ft²
|
$525,000
3 Bed
2 Bath
1671 ft²
|
$532,500
+1.43%
05/28/2004
|
Merle Winer
Hammond Residential R. E.
| |
|
09/08/2000
|
3 Bed
|
2 Bath
|
1671 ft²
|
$370,000
3 Bed
2 Bath
1671 ft²
|
$370,000
12/13/2000
|
Paula Wood Dyer
Coldwell Banker Realty - Back Bay
| |
|
05/01/1995
|
4 Bed
|
2 Bath
|
1671 ft²
|
$229,000
4 Bed
2 Bath
1671 ft²
|
$210,000
-8.30%
12/28/1995
|
Marika Gaurenszky
Keller Williams Realty
|
Building Info

 Your Privacy Choices
Phone: 425-283-2930
Address: 335 Madison Avenue, New York, NY 10017