See Home Value
$1,188,000
● Condo - Off Market

21 Strathmore Road #2

Brookline, MA 02445
bedrooms
3 Beds
bathrooms
2 Baths
square feet
1,671 Ft²
$1,456,858
RealtyHop Estimate
19.61%
Since Apr 1, 2021
MA-Boston
Primary Model

About This Property

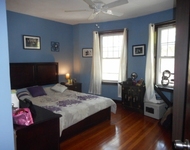
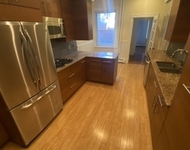
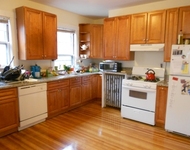
Step into this stylish home where beautiful updates and high ceilings create a warm, welcoming atmosphere. Imagine immersing yourself in the warm sunlight which beams through the bow windows of this corner unit. Picture three large bedrooms, an office or nursery, an exquisite, newly renovated kitchen, two full bathrooms, hardwood floors, and a fireplace.  Envision a huge outdoor covered deck with room for entertaining or working from home on warm spring/summer days. Parking, in-unit laundry, versatile floor plan and a spacious storage space are just some of the convenient features.  Ideal location between Washington Square and Cleveland Circle, this home is a short stroll to the recently renovated Waldstein Park and 5 minutes from the Cleveland Circle Reservoir. Open House by appointment only :)
Unit Size
1,671 Ft²
Days on Market
-
Land Size
-
Price per sqft
$729
Property Type
Condo
Property Taxes
$584
HOA Dues
$550
Year Built
-

Payment Calculator

Cap Rate Calculator

Last updated: 5 years ago (MLSPIN #72777146)

Price History

Date / Event Date Event Price
Mar 10, 2021 Sold
Sold
Jan 21, 2021 Listed by Compass $1,218,000
Listed by Compass
Nov 3, 2010 Sold
Sold
Jun 3, 2010 Listed by Perfect Home Realty, LLC $624,900
Listed by Perfect Home Realty, LLC
Stunning 3+ bedroom, 1.5 bath, elegant condo in convenient location. Well maintained with tasteful updates, this unit shows pride of ownership.High ceilings, rich moldings & beautiful light throughout. Grand foyer, entertainment size living & dining rooms, large eat-in kitchen with granite, marble & updated appliances. Full bath with oversize Jacuzzi tub. '08 half bath, in-unit laundry.3 large bedrooms, plus an additional office/den. Fabulous deck. 1-car parking. Pets allowed. Ample storage.
May 28, 2004 Sold
Sold
Show More

Property Highlights

Parking Available
Fireplace
Interior Details
Level: Second
Width: 11
Length: 13
Features: Balcony / Deck, Countertops - Stone/Granite/Solid, Kitchen Island, Stainless Steel Appliances, Gas Stove
Area: 143
Level: Second
Features: Bathroom - Full, Bathroom - Tiled With Shower Stall
Level: Second
Features: Flooring - Hardwood
Width: 13
Length: 13
Area: 169
Width: 13
Features: Flooring - Hardwood, Window(s) - Bay/Bow/Box
Length: 17
Level: Second
Area: 221
Features: Flooring - Hardwood
Width: 12
Length: 11
Area: 132
Level: Second
Features: Bathroom - Full, Bathroom - Tiled With Tub & Shower
Level: Second
Length: 14
Level: Second
Area: 238
Features: Flooring - Hardwood, Window(s) - Bay/Bow/Box
Width: 17
Features: Flooring - Hardwood
Level: Second
Length: 12
Width: 13
Area: 156
Full Bathrooms: 2
Interior Features: Closet, Study, Entry Hall
Appliances: Range, Dishwasher, Disposal, Refrigerator, Freezer, Washer, Dryer
Flooring Type: Tile, Hardwood, Flooring - Hardwood
Laundry Features: Second Floor, In Unit
Rooms: 9
Has Fireplace
Fireplace Features: Living Room
Fireplaces: 1
Basement: Y
Parking Details
Parking Features: Off Street, Tandem
Exterior Details
Entry Level: 2
Year Built Source: Public Records
Year Built Details: Approximate
PropertySubType: Condominium
Building Name: 21 Strathmore Rd Condominium
Structure Type: Brownstone
Stories (Total): 1
Building Area Units: Square Feet
Patio and Porch Features: Deck - Exterior, Deck
Lead Paint: Unknown
Lot Size Units: Acres
Zoning: 102 Condo
Parcel Number: 3805798
Water Source: Public
Financial Details
Tax Assessed Value: $1,017,400
Tax Annual Amount: $7,005
Utilities Details
Cooling Type: None
Heating Type: Steam, Natural Gas, Common
Sewer : Public Sewer
Location Details
HOA/Condo/Coop Fee Includes: Heat, Water, Sewer, Insurance, Maintenance Structure, Maintenance Grounds, Trash
HOA/Condo/Coop Amenities: Storage
Association Fee Frequency: Monthly
HOA Fee: $550
Community Features: Public Transportation, Shopping, Tennis Court(s), Park, Walk/Jog Trails, Medical Facility, Private School, Public School, T-Station, University
Pets Allowed: Yes
Management: Owner Association

Comparables

Unit
Status
Type
Beds
Baths
ft²
Price/ft²
Asking Price
Listed On
Closing Price
Sold On
HOA + Taxes

Past Sales

Date Unit Beds Baths Sqft Price Closed Listed By
20221005 Unit 3
10/05/2022
3
4 Bed
2 Bath
-
$1,275,000
bedrooms
4 Bed
bathrooms
2 Bath
-
-
Amy Lipton
Coldwell Banker Realty - Brookline
20210121 Unit 2
01/21/2021
2
3 Bed
2 Bath
1671 ft²
$1,218,000
bedrooms
3 Bed
bathrooms
2 Bath
square feet
1671 ft²
$1,188,000 -2.46%
03/10/2021
Amy Lipton
Coldwell Banker Realty - Brookline
20100603 Unit 2
06/03/2010
2
3 Bed
2 Bath
1671 ft²
$624,900
bedrooms
3 Bed
bathrooms
2 Bath
square feet
1671 ft²
$604,000 -3.34%
11/03/2010
Sonia Mirkin
Perfect Home Realty, LLC
20040422 Unit 2
04/22/2004
2
3 Bed
2 Bath
1671 ft²
$525,000
bedrooms
3 Bed
bathrooms
2 Bath
square feet
1671 ft²
$532,500 +1.43%
05/28/2004
Merle Winer
Hammond Residential R. E.
20000908 Unit 2
09/08/2000
2
3 Bed
2 Bath
1671 ft²
$370,000
bedrooms
3 Bed
bathrooms
2 Bath
square feet
1671 ft²
$370,000
12/13/2000
Paula Wood Dyer
Coldwell Banker Realty - Back Bay
19950501 Unit 2
05/01/1995
2
4 Bed
2 Bath
1671 ft²
$229,000
bedrooms
4 Bed
bathrooms
2 Bath
square feet
1671 ft²
$210,000 -8.30%
12/28/1995
Marika Gaurenszky
Keller Williams Realty

Building Info

21 Strathmore Road 21 Strathmore Road, Brookline, MA 02445
More about this Building
21 Strathmore Road
Want to find out who owns 21 Strathmore Road, Brookline, MA 02445? Get detailed property transactions here.

About Cleveland Circle


Similar Homes for Sale

Currently no similar homes around

Nearby Rentals

Unit for rent at 25 Winchester St, Brookline, 02446

$5,300 /mo

  • 3 Beds
  • 2 Baths
25 Winchester St, Brookline, 02446 Listing by Inbound Real Estate
Unit for rent at 25 Gibbs St, Brookline, 02446

$5,600 /mo

  • 4 Beds
  • 2 Baths
25 Gibbs St, Brookline, 02446 Listing by Inbound Real Estate
Unit for rent at 100 Winchester St, Brookline, 02446

$5,000 /mo

  • 4 Beds
  • 1 Bath
100 Winchester St, Brookline, 02446 Listing by Inbound Real Estate