See Home Value
Camarillo 93012
20309 Village 20
$630,000
● House - Off Market

20309 Village 20

Camarillo, CA 93012
bedrooms
2 Beds
bathrooms
1 Bath
square feet
1,829 Ft²
$955,215
RealtyHop Estimate
47.52%
Since Jun 1, 2019
National-US
Primary Model

About This Property

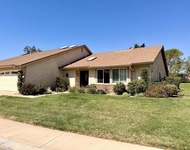
Largest La Jolla model - 1829 sq. ft. with an enclosed patio room as a bonus and it backs to the golf course.  What more could you ask for? How about hardwood floors, multiple skylights making it very light and bright inside, brand new range and microwave, custom front door and master bedroom door with double sidelight windows, remodeled bathrooms one of which is handicap ready, expansive dining room with wet bar, mirrored closet doors, inside laundry room with washer, dryer, sink and extra custom cabinet space, refinished interior cabinets, just repainted interior, and of course a two car garage with automatic door opener.  This home is truly in move in condition.  Buy it and start immediately living the ''leisure'' part of the Leisure Village lifestyle.  Enjoy the fabulous amenities the community offers.  Golf, tennis, swimming, spa, fitness room, bocce ball, bowling, shuffleboard, guarded security, club house, library, card games, work shops, gardening and RV storage (as available).
Unit Size
1,829 Ft²
Days on Market
209 days
Land Size
0.05 acres
Price per sqft
$354
Property Type
House
Property Taxes
-
HOA Dues
$594
Year Built
1978

Payment Calculator

Cap Rate Calculator

Last updated: 4 months ago (CRMLS #V0-218013498)

Price History

Date / Event Date Event Price
Oct 17, 2025 Sold
Sold
Oct 9, 2025 Listed by Barlow Realty $1,250,000
Listed by Barlow Realty
Welcome to 20309 Village 20, a stunning representation of modern elegance and comfort nestled in the heart of the highly sought-after Leisure Village senior community. This exquisite La Jolla model home has been meticulously remodeled to offer a one-of-a-kind living experience, boasting a harmonious blend of luxury and tranquility.As you step through the front door, you are greeted by an open and inviting living space bathed in natural light, thanks to the strategically placed skylights and newer windows that frame the home. The soft, ambient light accentuates the sleek lines and sophisticated color palette, creating an atmosphere of warmth and serenity.The heart of this home is undoubtedly the chef's dream kitchen, a masterpiece of design and functionality. High-end appliances, including a top-of-the-line refrigerator and a professional-grade stove, are seamlessly integrated into the space, promising culinary adventures and effortless entertaining. The kitchen's expansive countertops and ample storage solutions will inspire your inner gourmet, while the open layout ensures you remain part of the conversation, whether you're hosting a lively dinner party or enjoying a quiet evening at home.Retreat to the redesigned master suite, where comfort meets luxury. The spacious bedroom opens to a walk-in closet that offers a sanctuary for your wardrobe. The en-suite master bathroom is a testament to modern design, featuring sleek fixtures, a large walk-in shower, and exquisite finishes that create a spa-like ambiance, perfect for unwinding after a day on the golf course.The additional bedroom and den provide versatile spaces for guests, hobbies, or a home office, each room echoing the home's commitment to style and comfort. The second bathroom, like the master, is beautifully appointed, ensuring that both you and your guests enjoy the finest in modern living.Step outside to the patio, where the backdrop of the meticulously maintained golf course offers a picturesque setting for relaxation and entertainment. The lush greens and tranquil surroundings provide a serene escape, inviting you to savor your morning coffee or dine al fresco under the stars.This home's two-car garage offers ample space for vehicles and storage, while the community's amenities, including the pool, fitness center, and clubhouse, extend your living space beyond the home's walls.Every detail has been considered to create a completely modernized home that stands alone
May 24, 2019 Sold
Sold
Oct 27, 2018 Listed by All Star Realty $647,500
Listed by All Star Realty

Property Highlights

Garage
Air Conditioning

Building Info

Overview

    General

  • Year Built: 1978
  • Effective Year Built: 1978
  • Building Count: 1
  • Total Rooms: 6
  • Bedroom Count: 2
  • Bathroom Count: 2
  • Full Bathrooms: 2
  • Partial Bathrooms: 2
  • Building Condition: 0
  • Building Quality: 0
  • Construction Type: 0
  • Building Style: 29
  • Exterior Walls Type: 0
  • Interior Walls Type: 0
  • Roof Shape Type: 0
  • Roof Cover Type: 0
  • Floor Count: 100
  • Living Units: 1
  • Floor Cover: 0
  • Basement Type: 0
  • Basement Area: 0
  • Garage Type: 7
  • Garage Square Area: 420
  • Parking Space Count: 2
  • Patio Type: 20
  • Porch Type: 0
  • Pool Type: 0

    Dimensions

  • Lot Size Square Feet: 2,178
  • Total Building Area: 1,829
  • Gross Building Area: 1,829
  • Building Area: 1,829
  • Building Area Measurement: L

    Heating and Cooling

  • Air Conditioning: 0
  • Heating: 0
  • Heated Square Feet: 1,829
  • Heating Fuel Type: 0

    Utilities

  • Sewer System: 0
  • Water Service: 0

Building

  • Building Type: 0
  • Property Class: R
  • Land Acres: 0000000050
  • Standard Land Use Code: 1004
  • County Land Use Code: 1128
  • Legal Description 1: TRACT: 248704 LOT: 838 REF: 073MR 079

Neighborhood

  • School District Name: Pleasant Valley Elementary School District
  • Census Tract: 005304

Zoning

  • Zoning: RPD

Geography

  • Assessors Map Reference: 073MR 079
  • District: 07
  • Subdivision Tract Number: 248704
  • Parcel: 169-0-070-205
  • Block: 70
  • Lot: 838
  • Municipality: CAMARILLO
  • Latitude: 34.2179
  • Longitude: -118.987

    Address

  • Full Address: 20309 Village 20
  • Address - House Number: 20309
  • Address - Street Name: Village 20
  • State: CA
  • City Name: Camarillo
  • Carrier Code: C023
  • 4-Digit Zip Code: 7509
  • Zip Code: 93012

Valuation

    Tax

  • Tax Year: 2022
  • Tax Amount: $732,536
  • Tax Rate Code Area: 07-088

    Appraisal Valuation

  • Standard Deviation: 0.1685
  • Valuation Date: Jul 26, 2023
  • Confidence Score: 78
  • Final Value: 781,335
  • High Value: 913,042
  • Low Value: 649,628

    Assessments Valuation

  • Assessed Year: 2023
  • Assessed Total Value: $678,007
  • Assessed Land Value: $439,065
  • Assessed Improvements Value: $238,942

    Exemptions

  • Homeowner Exemption: Yes

    Sales

  • Current Sale Contract Date: Mar 15, 2019
  • Current Sale Recording Date: May 24, 2019
  • Current Sale Price:
  • Current Sale Document Type: 36
  • Current Sale Input Document Number: 20190524-00057883
  • Previous Sale Recording Date: Aug 01, 2012
  • Previous Sale Contract Date: Jun 12, 2012
  • Previous Sale Amount: $446,500
  • Previous Sale Document Type: 36
Data used for valuation calculations is provided by RealtyHop, and other third party sources

Comparables

Unit
Status
Type
Beds
Baths
ft²
Price/ft²
Asking Price
Listed On
Closing Price
Sold On
HOA + Taxes

About Camarillo


Similar Homes for Sale

Currently no similar homes around

Nearby Rentals

Unit for rent at 413 Castiano Street, CAMARILLO, CA, 93012

$4,150 /mo

  • 3 Beds
  • 3 Baths
  • 1,961 ft²
413 Castiano Street, CAMARILLO, CA, 93012 Listing by Kristina Brewer
Unit for rent at 20175 Village 20, CAMARILLO, CA, 93012

$4,995 /mo

  • 2 Beds
  • 2 Baths
  • 1,829 ft²
20175 Village 20, CAMARILLO, CA, 93012 Listing by McKay Barlow
Unit for rent at 4775 Via Cuppertino, CAMARILLO, CA, 93012

$5,300 /mo

  • 4 Beds
  • 3 Baths
  • 2,767 ft²
4775 Via Cuppertino, CAMARILLO, CA, 93012 Listing by Susan Stetson


Frequently Asked Questions

When was property at 20309 Village 20 built and last sold?
The property at 20309 Village 20 was built in 1978 and last sold on Mar 15, 2019 for $630,000.
How much is this home worth?
The estimated value of the home located at 20309 Village 20 is $1,244,321.
What are some comparable homes to 20309 Village 20?
There are currently no comparable homes to 20309 Village 20.