Check Availability
Ojai 93023
202 Canada Street
$3,499,000
● House - In Contract

202 Canada Street

Ojai, CA 93023
bedrooms
4 Beds
bathrooms
3 Baths, 1 Half Bath
square feet
4,038 Ft²
$17,181
Est. Monthly

About This Property

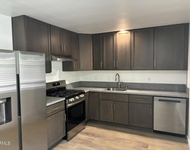
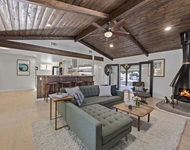
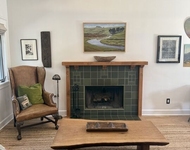
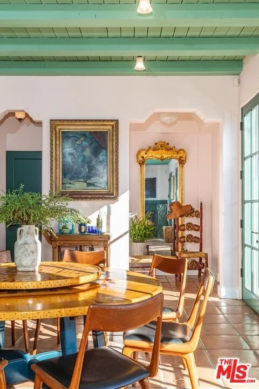
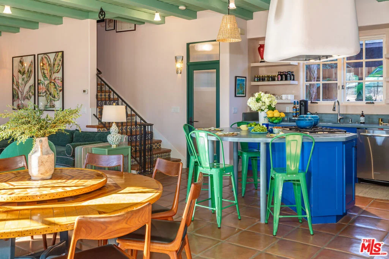
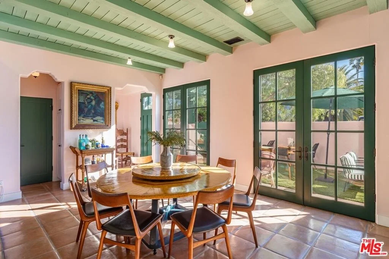
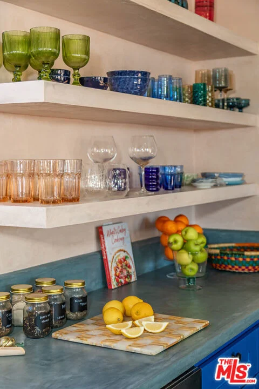
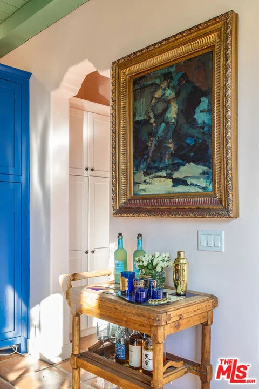
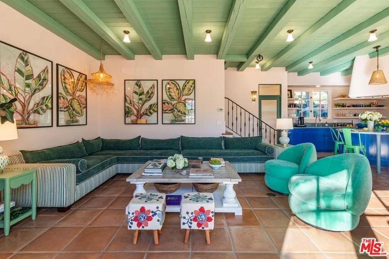
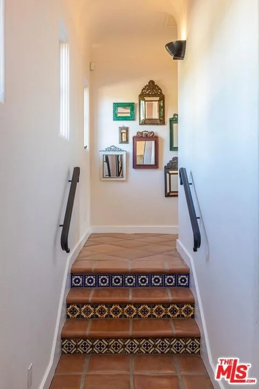
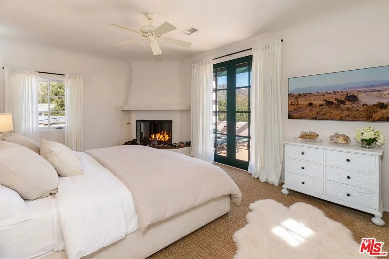
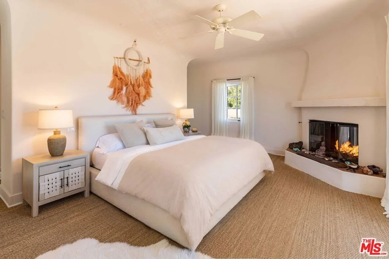
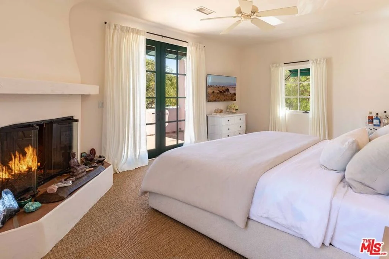
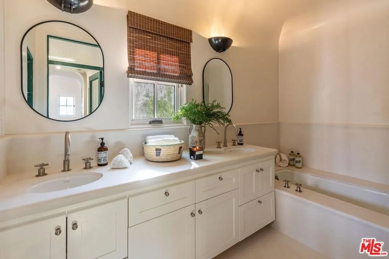
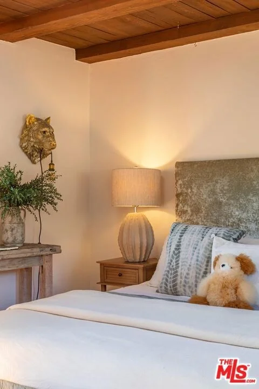
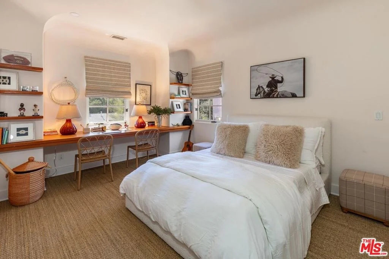
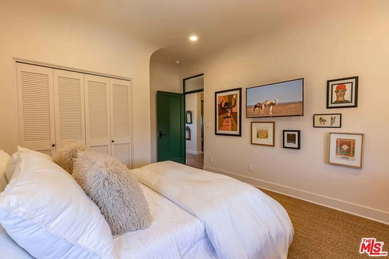
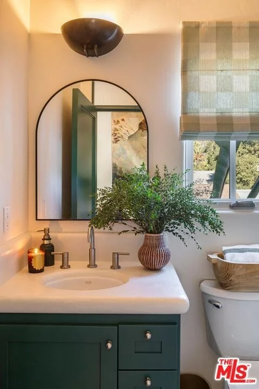
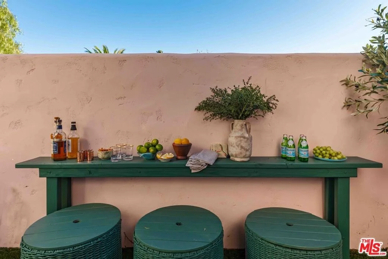
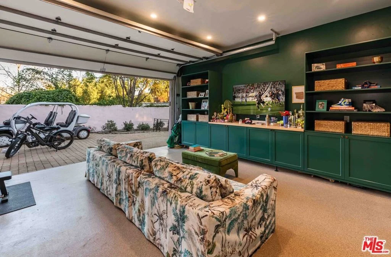
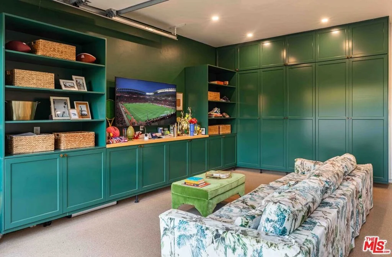
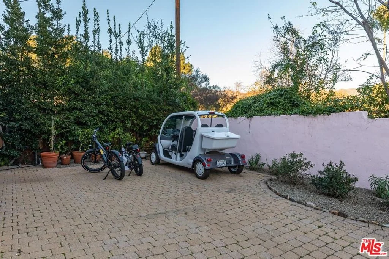
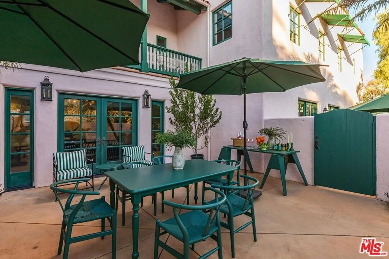
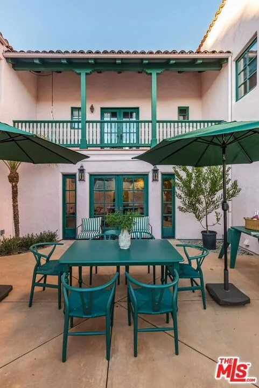
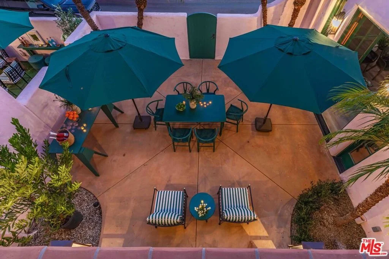
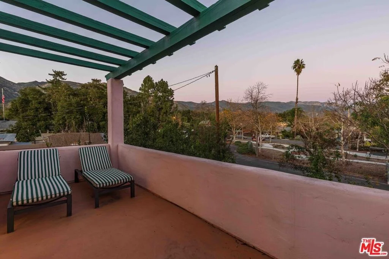
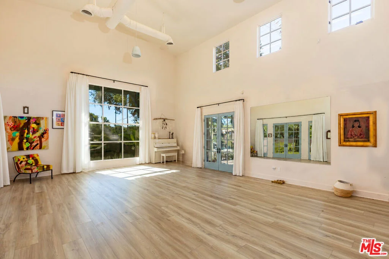
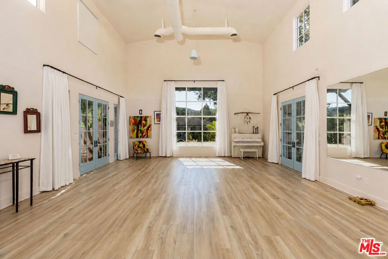
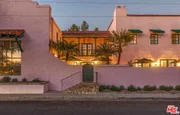
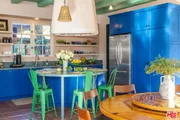
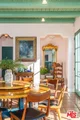
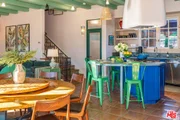
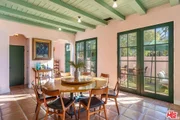
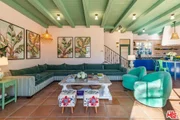
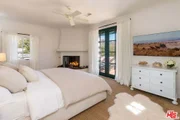
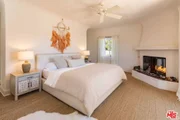
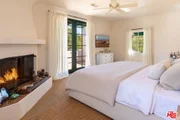
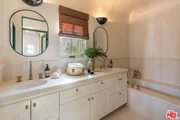
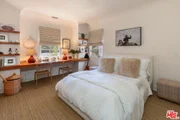
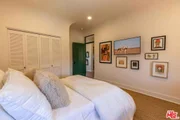
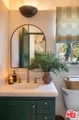
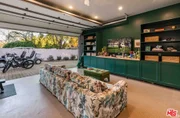
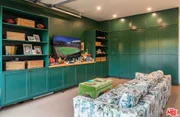
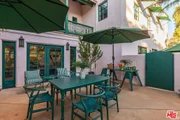
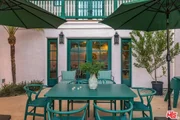
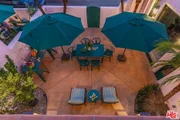
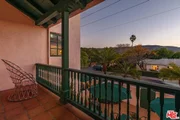
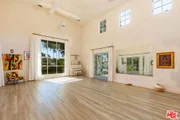
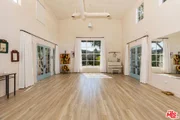
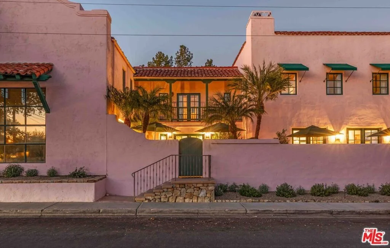
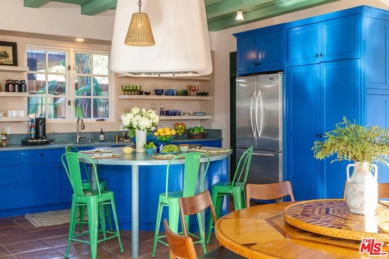
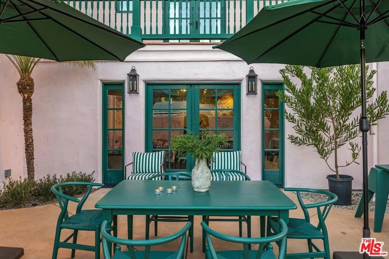
Located in the heart of downtown Ojai, this reimagined Spanish-style hacienda is close in proximity to Libbey Park, The Ojai Playhouse, Three Birds Cafe, Ojai Ice-cream & Highly Likely. Step inside to an open layout connecting the custom kitchen with an extra-large island to the living and dining areas, ideal for entertaining. French doors and high ceilings allow natural light to brighten the space while leading to private outdoor space(s) that extend the living area(s). The primary suite features two separate closets, a fireplace, and its own balcony. A separate junior suite also includes a balcony, French doors, and wood-beamed ceilings. Highlights include a new Spanish roof, two fireplaces, zoned HVAC, colorful Spanish tile, and a garage with built-ins and a den-like feel perfect to host Sunday Funday while BBQ'ing outside or do your daily zoom calls. Additional home offices with separate entrances, Tesla charger included; other furnishings and features may be negotiable.
Unit Size
4,038 Ft²
Days on Market
-
Land Size
0.17 acres
Price per sqft
$867
Property Type
House
Property Taxes
-
HOA Dues
-
Year Built
2004

Listed By

Michelle Graci
Rodeo Realty - Beverly Hills

Payment Calculator

Cap Rate Calculator

Last updated: 2 days ago (CLAW #26841425)

Price History

Date / Event Date Event Price
Oct 16, 2026 In contract -
In contract
Jun 13, 2026 Listed by The Beverly Hills Estates $3,499,000
Listed by The Beverly Hills Estates
Sep 1, 2025 Price Decreased $3,645,000
↓ $205K (5.3%)
Price Decreased
Jul 30, 2025 Listed $3,850,000
Listed
Located in the heart of downtown Ojai, this Spanish-style hacienda is in close proximity to Libbey Park, The Ojai Playhouse, Three Birds Cafe, Ojai Ice-cream & Highly Likely. Step inside, to an open layout connecting the custom kitchen with extra large island to the living and dining areas ideal for entertaining. French doors and high ceilings allow natural light to brighten space while leading to private outdoor space(s) that extend the living area(s). The primary suite features two separate closets, a fireplace, and its own balcony. A separate junior suite also includes a balcony, French doors, and wood-beamed ceilings. Highlights include two fireplaces, zoned HVAC, colorful Spanish tile, and a garage with builtins and a den-like feel perfect to host Sunday Funday while BBQ'ing outside or do your daily zoom calls. Additional home offices with separate entrances, Tesla charger included; other furnishings and features may be negotiable.
Apr 13, 2022 No longer available -
No longer available
Show More

Property Highlights

Garage
Air Conditioning
Fireplace
Parking Details
Has Garage
Attached Garage
Parking Features: Direct Access, Garage, Private, DoorMulti
Garage Spaces: 2
Interior Details
Half Bathrooms: 1
Full Bathrooms: 3
Interior Features: Breakfast Bar, Ceiling Fan(s), Walk-In Closet(s)
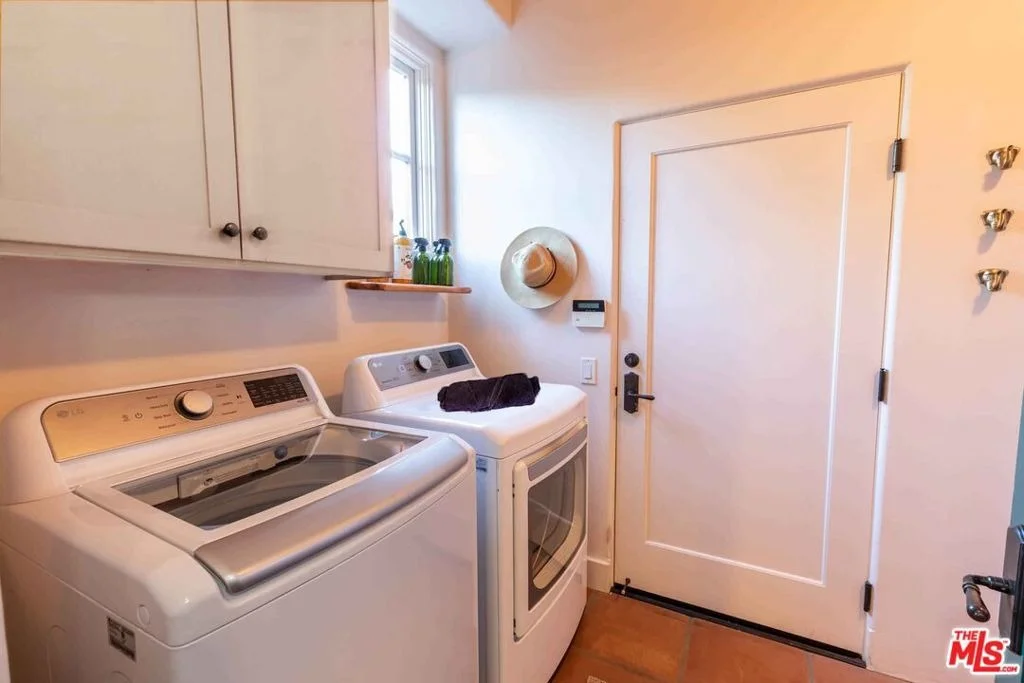
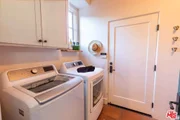
Appliances: Dishwasher, Disposal, Microwave, Range, Refrigerator, Dryer, Washer
Flooring Type: Tile
Laundry Features: Inside
Has Fireplace
Fireplace Features: Living Room
Exterior Details
Square Footage: 4038
Square Footage Source: $0
Security Features: Carbon Monoxide Detector(s), Smoke Detector(s)
Property Condition: Updated/Remodeled
Architectural Style: Spanish
Year Built Source: Assessor
Year Built: 2004
Building Area Total: 4038
Levels: Two
Patio and Porch Features: Patio, Open
Pool Features: None
Lot Features: Landscaped
Lot Size Area: 7500
Lot Size Units: Square Feet
Lot Size Acres: 0.1722
Lot Size Square Feet: 7500
Utilities Details
Cooling Type: Central Air
Heating Type: Central
Sewer : SewerTapPaid

Building Info

Overview

    General

  • Year Built: 2004
  • Effective Year Built: 2004
  • Building Count: 1
  • Bedroom Count: 0
  • Building Condition: 0
  • Building Quality: 0
  • Construction Type: 0
  • Building Style: 0
  • Exterior Walls Type: 0
  • Interior Walls Type: 0
  • Roof Shape Type: 0
  • Roof Cover Type: 0
  • Business/Commerical Units Count: 2
  • Floor Cover: 0
  • Basement Type: 0
  • Basement Area: 0
  • Garage Type: 0
  • Parking Space Count: 0
  • Patio Type: 0
  • Porch Type: 0
  • Pool Type: 0

    Dimensions

  • Lot Size Square Feet: 7,500
  • Lot Size Frontage Feet: 2,000
  • Total Building Area: 1,291
  • Gross Building Area: 1,291
  • Building Area: 1,291
  • Building Area Measurement: T

    Heating and Cooling

  • Air Conditioning: 0
  • Heating: 0
  • Heating Fuel Type: 0

    Utilities

  • Sewer System: 0
  • Water Service: 0

Building

  • Building Type: 0
  • Property Class: C
  • Subdivision: TOWN OF NORDHOFF
  • Land Acres: 0000000172
  • Standard Land Use Code: 2042
  • County Land Use Code: 5050

Neighborhood

  • School District Name: Ojai Unified School District
  • Census Tract: 000903

Zoning

  • Zoning: C1

Geography

  • District: 02
  • Parcel: 021-0-103-020
  • Municipality: OJAI
  • Latitude: 34.4487
  • Longitude: -119.249

    Address

  • Full Address: 202 Canada St
  • Address - House Number: 202
  • Address - Street Name: Canada
  • Address - Suffix Type: St
  • State: CA
  • City Name: Ojai
  • Carrier Code: C001
  • 4-Digit Zip Code: 5008
  • Zip Code: 93023

Valuation

    Tax

  • Tax Year: 2021
  • Tax Amount: $1,307,838
  • Initial Tax Delinquent Year: 2021
  • Tax Rate Code Area: 02-004

    Assessments Valuation

  • Assessed Year: 2021
  • Assessed Total Value: $945,718
  • Assessed Land Value: $255,283
  • Assessed Improvements Value: $690,435
    Sales

  • Current Sale Contract Date: Mar 17, 2022
  • Current Sale Recording Date: Mar 28, 2022
  • Current Sale Price:
  • Current Sale Document Type: 36
  • Current Sale Input Document Number: 39967
  • Previous Sale Recording Date: Sep 22, 2021
  • Previous Sale Contract Date: Jul 14, 2021
  • Previous Sale Amount: $1,825,000
  • Previous Sale Document Type: 36
Data used for valuation calculations is provided by RealtyHop, and other third party sources

Comparables

Unit
Status
Type
Beds
Baths
ft²
Price/ft²
Asking Price
Listed On
Closing Price
Sold On
HOA + Taxes

About Ojai


Similar Homes for Sale

Currently no similar homes around

Nearby Rentals

Unit for rent at 109 Bald Street, OJAI, CA, 93023

$2,850 /mo

  • 2 Beds
  • 1 Bath
  • 780 ft²
109 Bald Street #B, OJAI, CA, 93023 Listing by Daniel Morelli
Unit for rent at 251 N Encinal Avenue, OJAI, CA, 93023

$7,250 /mo

  • 3 Beds
  • 2 Baths
  • 1,431 ft²
251 N Encinal Avenue, OJAI, CA, 93023 Listing by Henry Hume
Unit for rent at 220 France Circle, OJAI, CA, 93023

$5,500 /mo

  • 2 Beds
  • 1 Bath
  • 770 ft²
220 France Circle, OJAI, CA, 93023 Listing by Terence Alemann


Frequently Asked Questions

When was property at 202 Canada Street built and last sold?
The property at 202 Canada Street was built in 2004 and last sold on Mar 17, 2022 for $2,300,000.
How much is this home worth?
The estimated value of the home located at 202 Canada Street is $3,422,034.
What are some comparable homes to 202 Canada Street?
There are currently no comparable homes to 202 Canada Street.