


50
Map

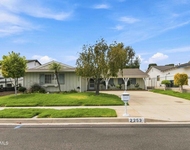
2018 Covington Avenue


About This Property
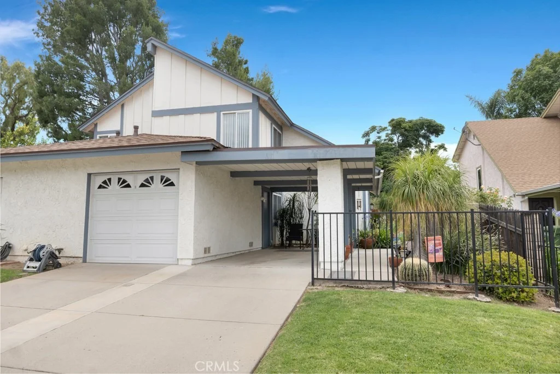
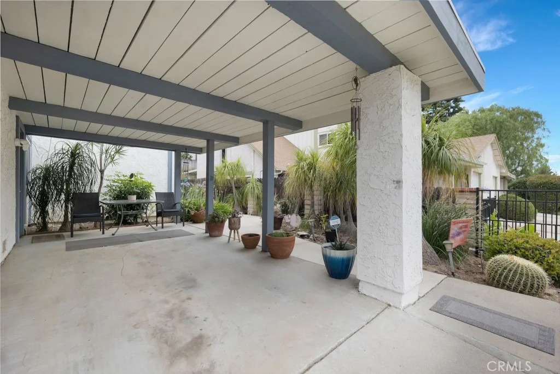
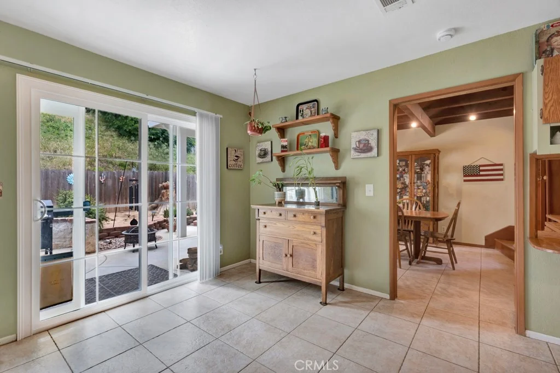
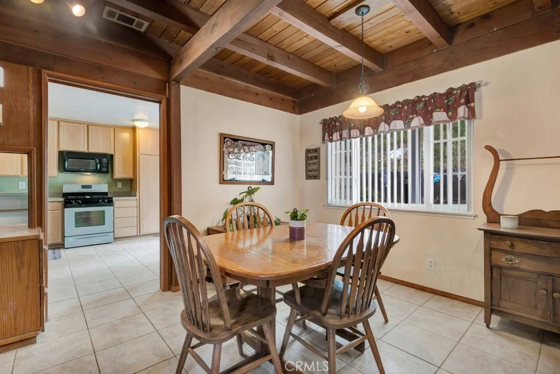
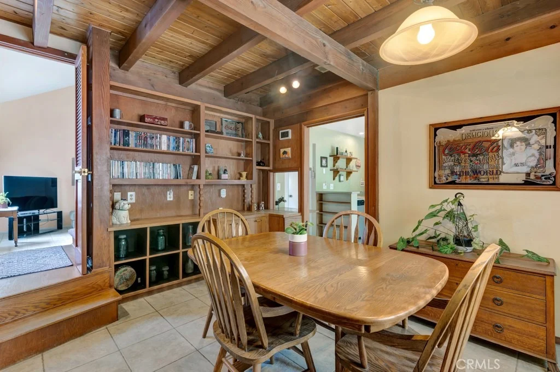
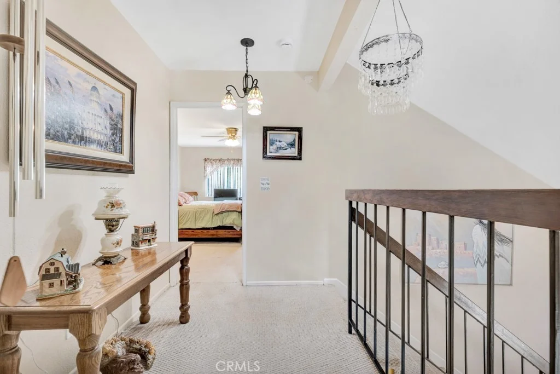
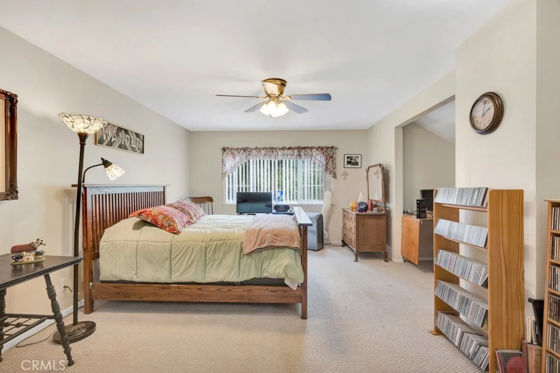
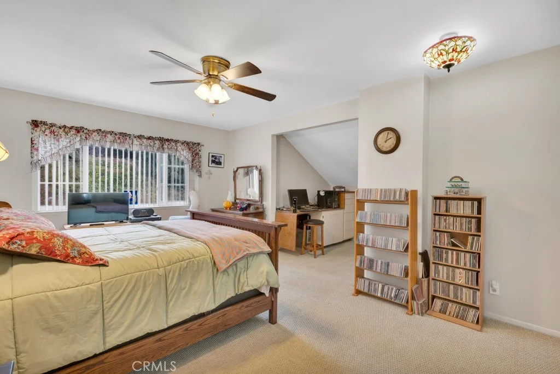
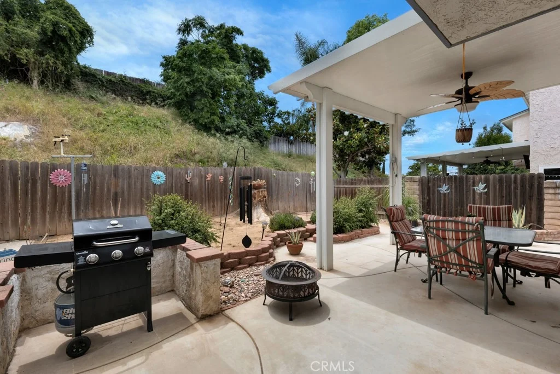
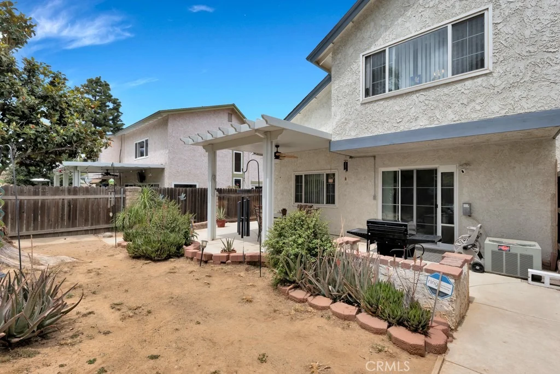
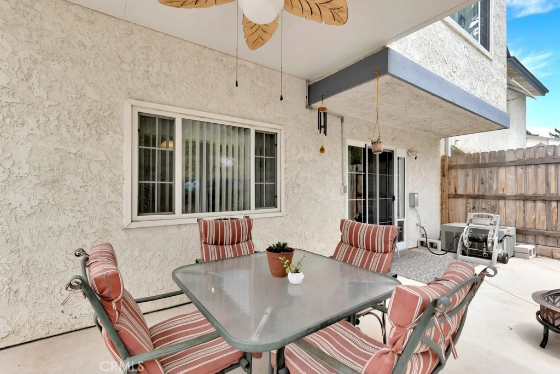
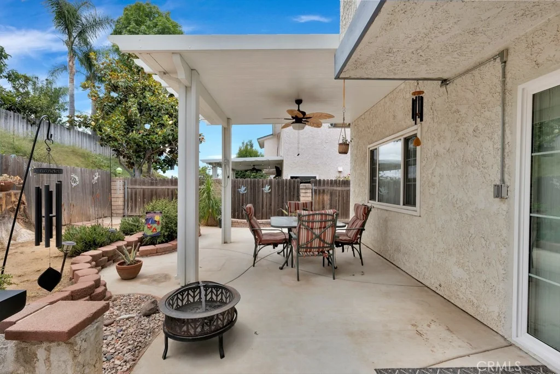
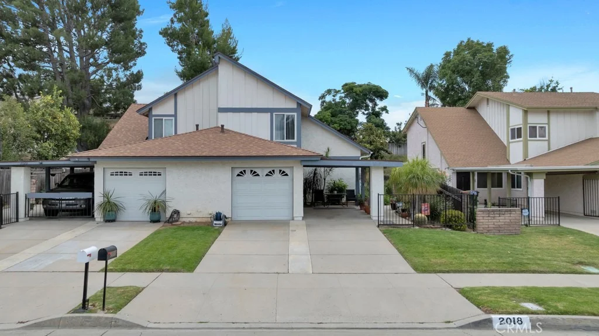
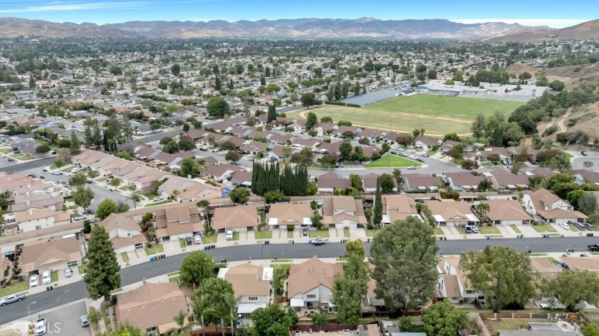
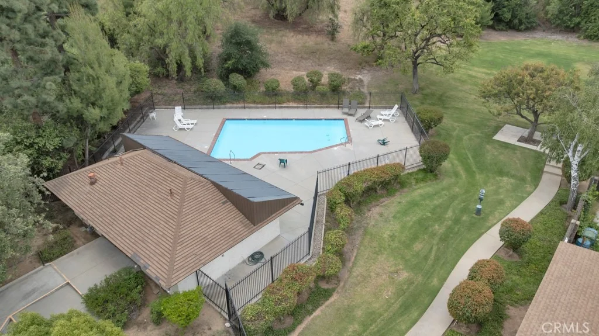
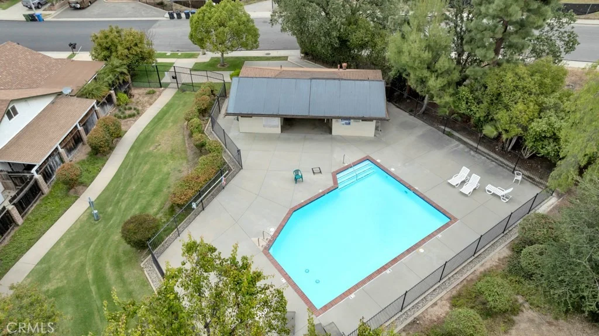
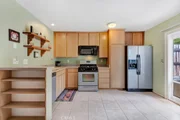
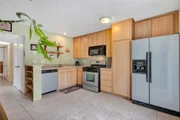
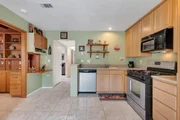
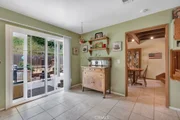
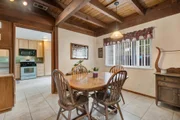
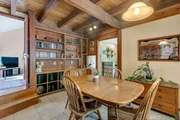
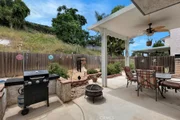
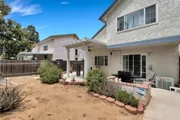
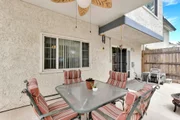
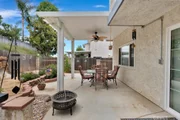
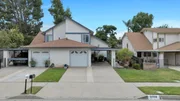
The inviting dining area showcases beautiful wood accents that create a warm, welcoming atmosphere and truly make the house feel like home. The open kitchen flows seamlessly to the private backyard, where a covered patio provides the ideal space for outdoor dining, entertaining, or simply relaxing. Upstairs, you'll find a spacious primary suite complete with its own private bathroom, along with a generously sized secondary bedroom and adjacent full hallway bathroom. Additional highlights include dual-pane windows throughout, a new roof, an attached one-car garage, and an additional covered carport for extra parking convenience. Residents enjoy access to the community pool and park area while being conveniently located near shopping, restaurants, top-rated schools, parks, hiking trails, and everything Simi Valley has to offer. This is an exceptional opportunity to own a well-maintained home in one of the area's most sought-after neighborhoods.
Payment Calculator
Your Estimated Monthly Payment
Cap Rate Calculator
What does this mean?
Based on our analysis, the cap rate of this property is 1.25%. A negative cap rate indicates that the property might not be feasible as an income-producing asset. The median cap rate for a near zip code 11238 is 4.23%.
How much can I actually make?
Actual monthly rental income may vary between $4,760 and $7,140 depending on unit-specific characteristics. You can change the amount using the slider to further explore.
How is cap rate calculated?
Cap Rate = Net Operating Income (NOI) / Property Asset Value.
When calculating the cap rate, we assume 100% occupancy. Leverage (mortgage) is not considered.
Cap Rate provided by RealtyHop and RentHop, learn more about cap rate here.
Price History
| Date / Event | Date | Event | Price |
|---|---|---|---|
| Jul 2, 2026 | Sold | ||
| Sold | |||
| Jun 20, 2026 | In contract | - | |
| In contract | |||
| Jun 2, 2026 | Listed by eXp Realty of California Inc. | $649,000 | |
| Listed by eXp Realty of California Inc. | |||
| May 22, 2025 | Price Decreased |
$684,900
↓ $15K
(2.1%) | |
| Price Decreased | |||
| Apr 24, 2025 | Listed | $699,900 | |
| Listed | |||
| | |||
|
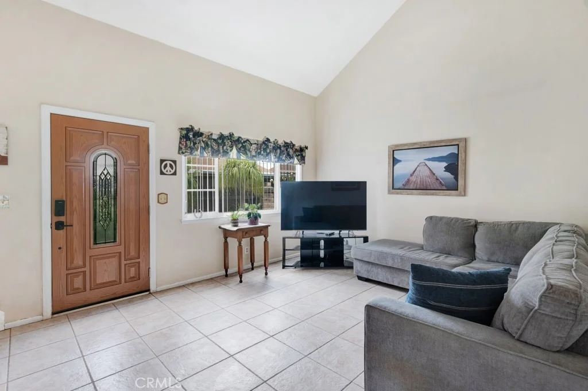
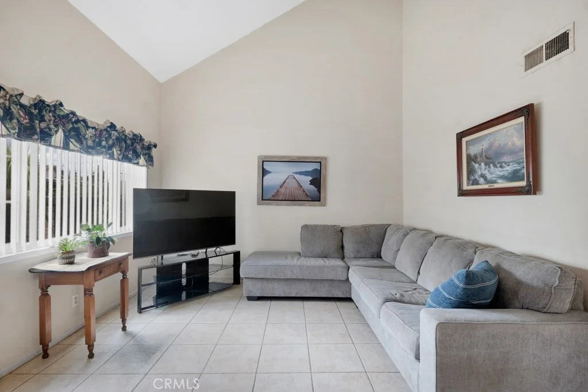
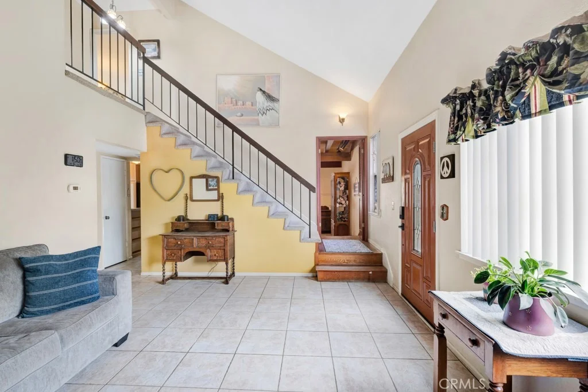
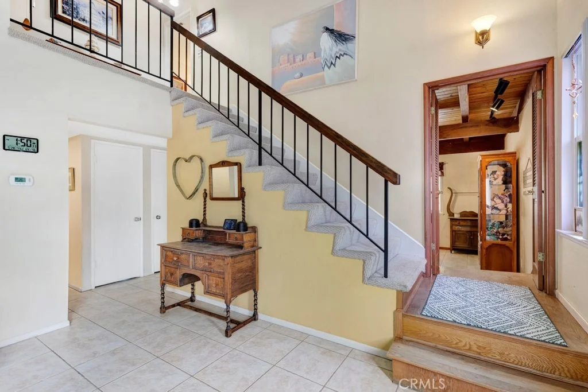
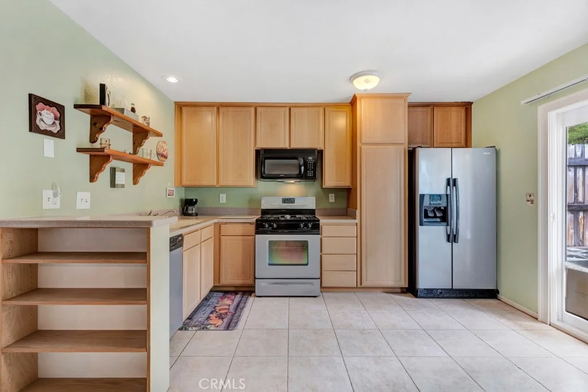
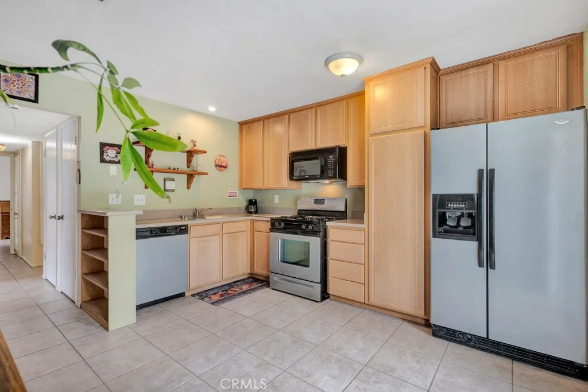
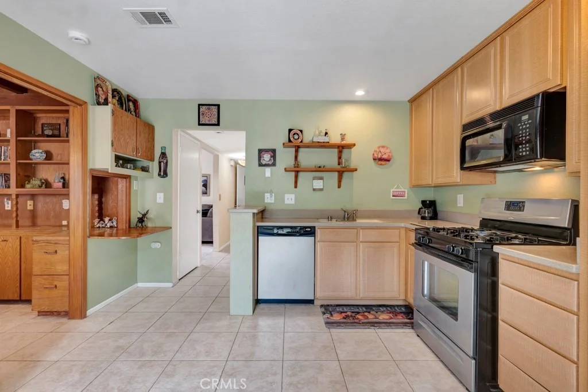
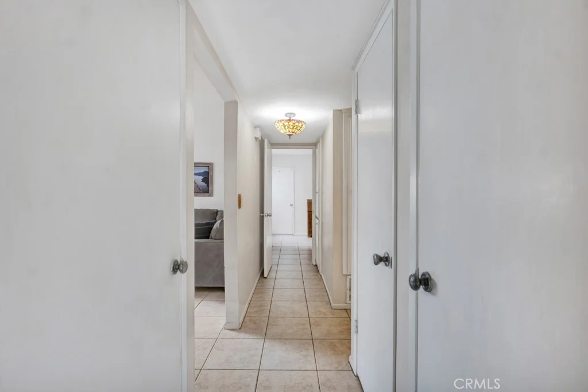
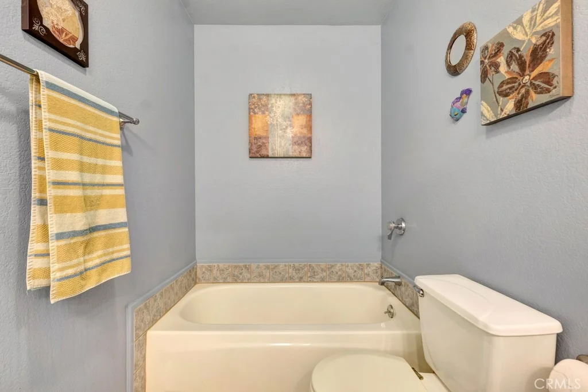
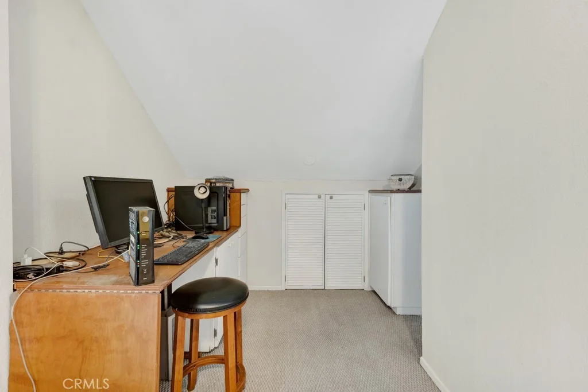
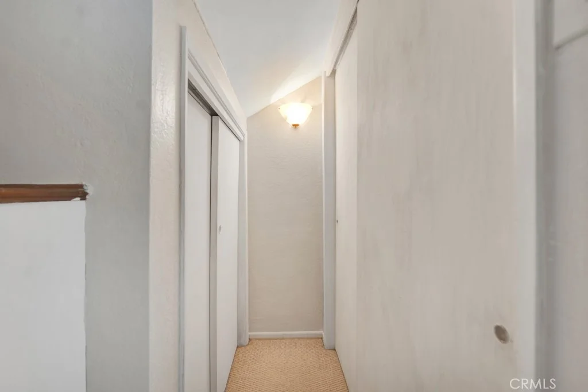
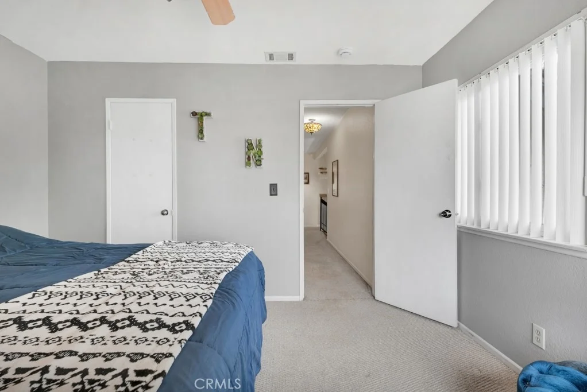
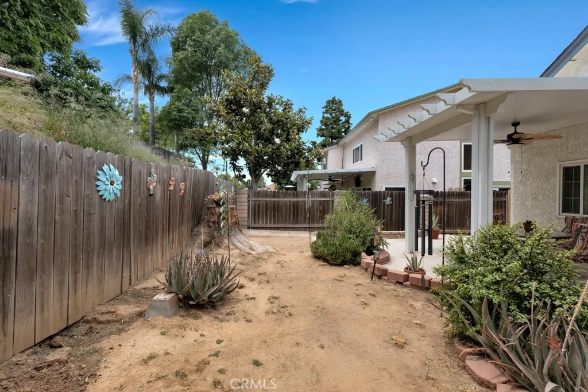
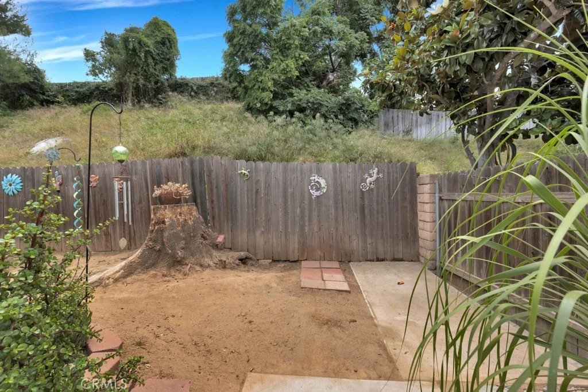
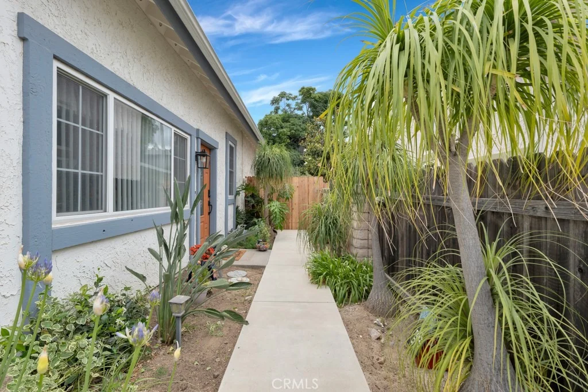
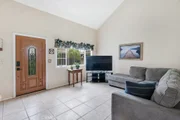
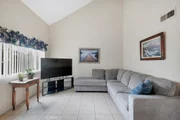
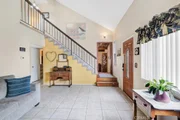
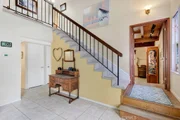
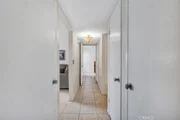
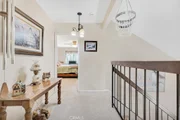
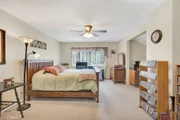
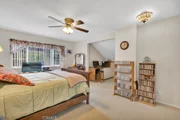
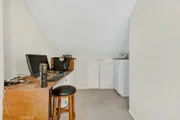
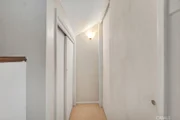
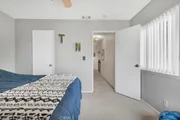
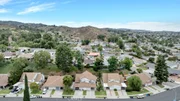
Discover the perfect balance of comfort, functionality, and community at this inviting 3-bedroom, 3-bathroom townhome, nestled in the desirable Hollow Hills neighborhood. Offering 1,557 sq. ft. of living space on a 4,356 sq. ft. lot, this two-story home provides a wonderful setting for comfortable living, complete with community amenities like a sparkling pool, and nearby parks. Step inside through a decorative raised-panel wood door with leaded glass accents, setting the tone for the warmth and character found throughout. The tile flooring flows seamlessly across the main level, complementing the neutral wall tones and crisp white accents that invite your personal style. The light and bright kitchen is designed for both everyday living and entertainment, featuring stainless steel appliances (range/oven, refrigerator, microwave, dishwasher), updated light wood cabinetry, Corian countertops, and an open layout that connects to the dining area. A sliding door opens to the backyard's large, covered patio--complete with a ceiling fan--where you can create your own outdoor retreat. The yard is a blank canvas, ready for your gardening dreams or weekend gatherings. Adjacent to the kitchen, the dining area shines with built-in cabinetry, display shelves, and a charming wood-beamed ceiling with a chandelier--adding warmth and sophistication to every meal. The living room offers a soaring vaulted ceiling and a large front window that fills the space with natural light. For added versatility, the home offers a desirable downstairs bedroom and bathroom with a tub--ideal for guests or a home office. Upstairs, the primary suite provides a peaceful retreat with carpeting, a lighted ceiling fan, an office niche, a view window overlooking the backyard, sliding closet doors, and an en suite bathroom with a double-wide shower. A secondary upstairs bedroom features a lighted ceiling fan and wall closet, serviced by a hall bathroom with a shower over tub. Additional highlights include dual-paned windows and slider, central air and heating, a one-car garage with laundry hookups and direct access to the home, plus an additional covered carport. Enjoy the Hollow Hills lifestyle with a community pool and park, plus nearby schools and other local parks for outdoor recreation and scenic trails. Your next chapter starts here--don't miss it!
| |||
Property Highlights
Comparables
Status
Price/ft²
Listed On
Sold On
About Simi Valley
Similar Homes for Sale
Currently no similar homes aroundNearby Rentals
$7,500 /mo
- 3 Beds
- 2 Baths
- 1,200 ft²
$4,795 /mo
- 3 Beds
- 2 Baths
- 2,455 ft²

Last Updated: 4 months ago
Data Source: CRMLS, MLS# SR26121028




































 Your Privacy Choices
Phone: 425-283-2930
Address: 335 Madison Avenue, New York, NY 10017