


20 Dwight St #2


About This Property
Payment Calculator
Your Estimated Monthly Payment
Cap Rate Calculator
What does this mean?
Based on our analysis, the cap rate of this property is 1.25%. A negative cap rate indicates that the property might not be feasible as an income-producing asset. The median cap rate for a near zip code 11238 is 4.23%.
How much can I actually make?
Actual monthly rental income may vary between $4,760 and $7,140 depending on unit-specific characteristics. You can change the amount using the slider to further explore.
How is cap rate calculated?
Cap Rate = Net Operating Income (NOI) / Property Asset Value.
When calculating the cap rate, we assume 100% occupancy. Leverage (mortgage) is not considered.
Cap Rate provided by RealtyHop and RentHop, learn more about cap rate here.
Price History
| Date / Event | Date | Event | Price |
|---|---|---|---|
| Dec 16, 2025 | Sold | ||
| Sold | |||
| Oct 7, 2025 | In contract | - | |
| In contract | |||
| Sep 16, 2025 | Listed by Gibson Sotheby's International Realty | $2,150,000 | |
| Listed by Gibson Sotheby's International Realty | |||
| Jan 4, 2016 | Sold | ||
| Sold | |||
| Nov 11, 2015 | Listed by Gibson Sotheby's International Realty | $1,499,000 | |
| Listed by Gibson Sotheby's International Realty | |||
| | |||
|
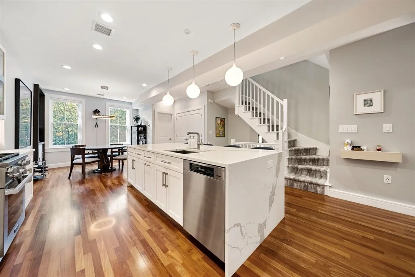
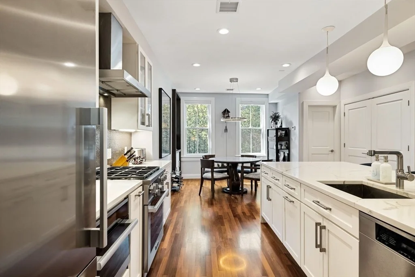
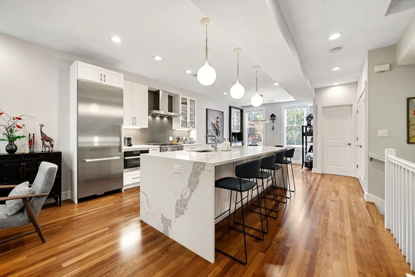
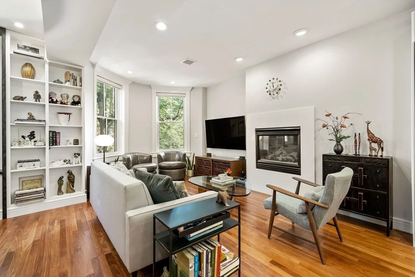
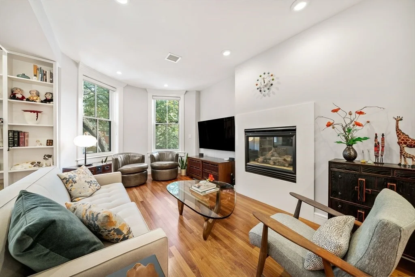
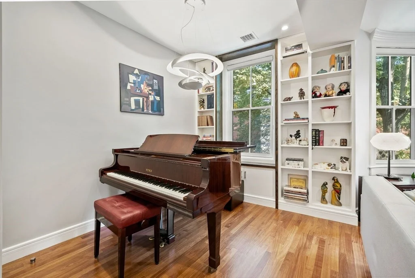
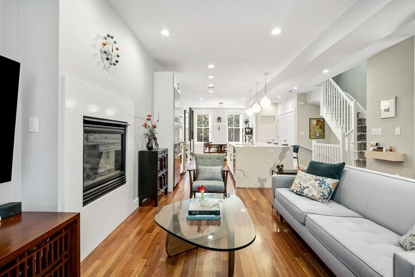
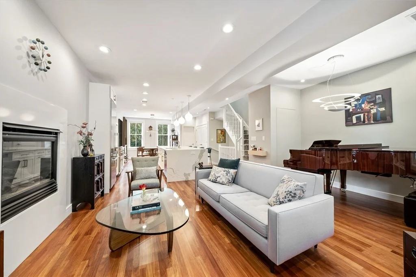
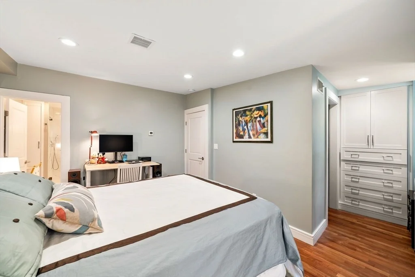
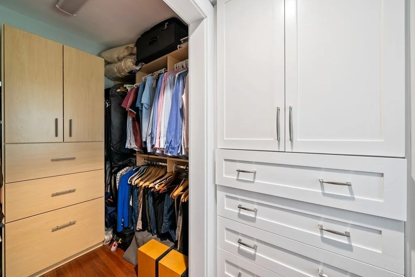
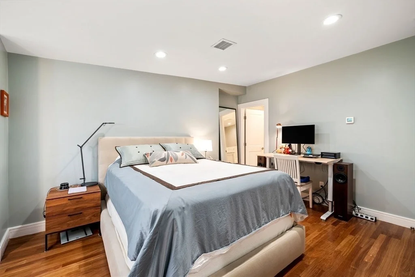
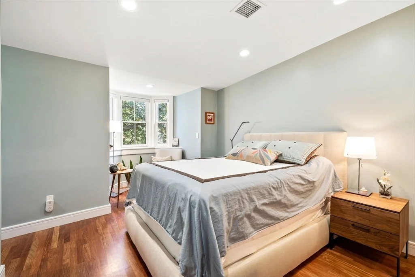
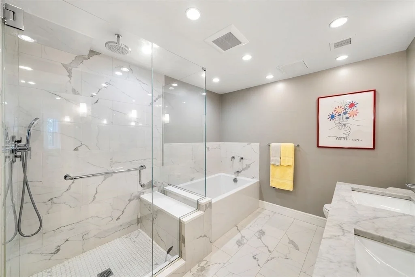
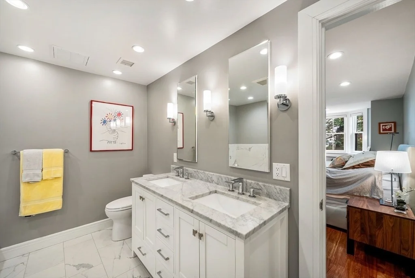
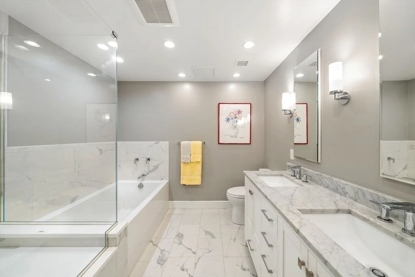
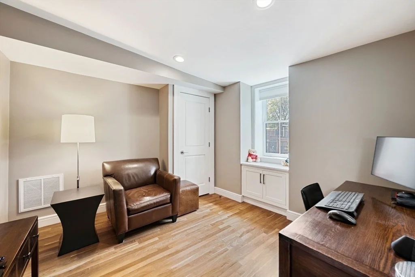
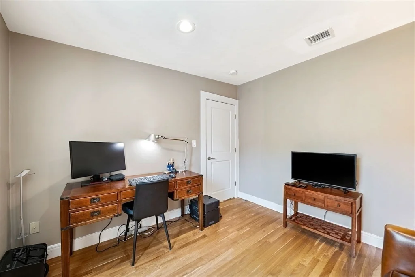
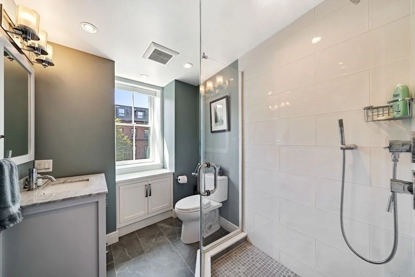
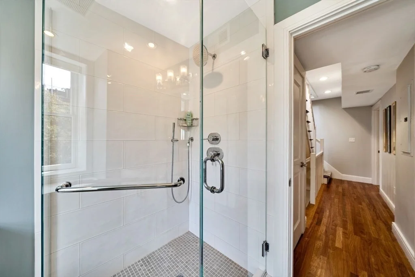
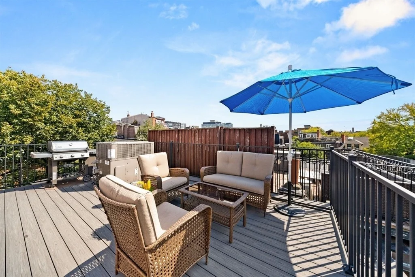
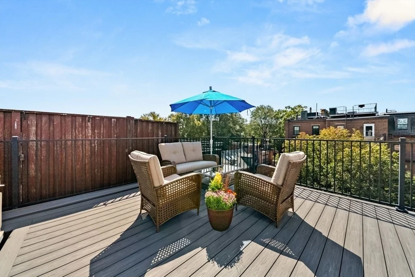
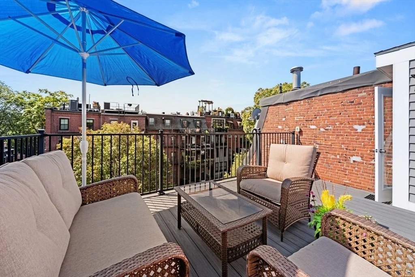
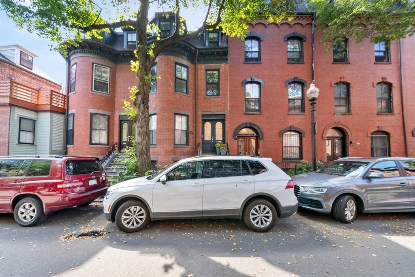
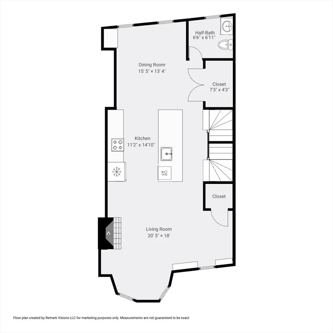
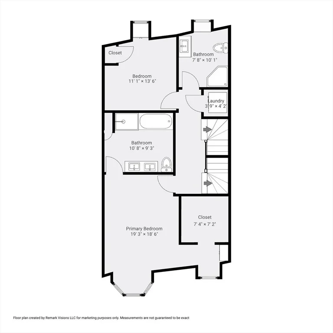
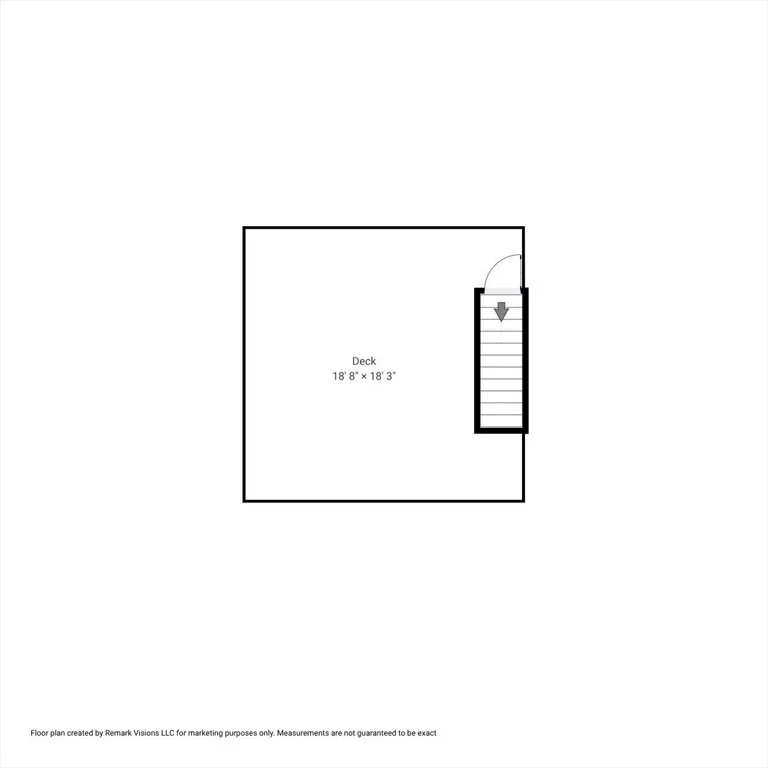
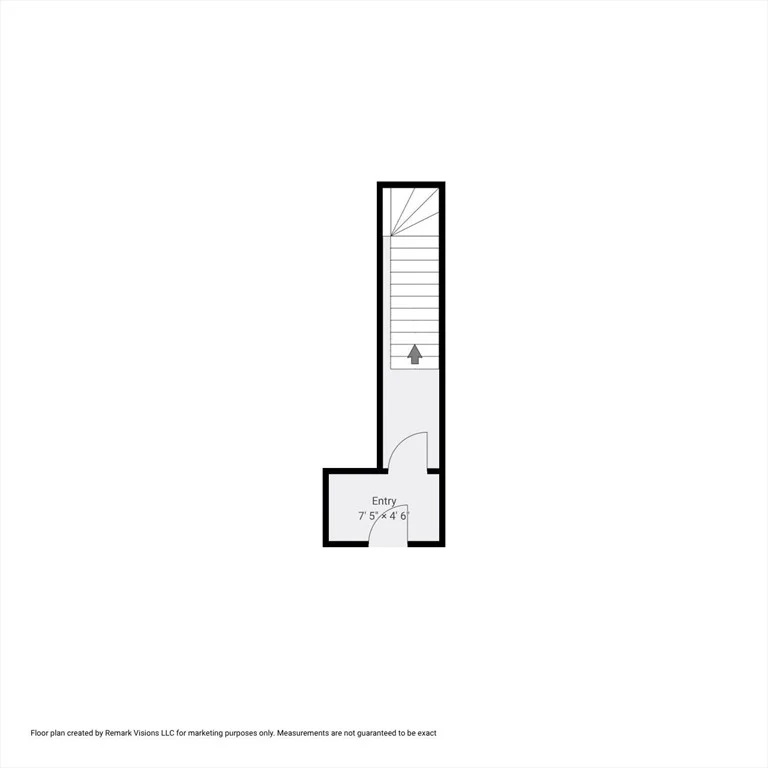
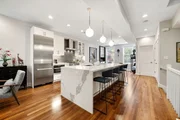
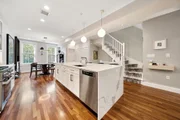
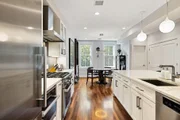
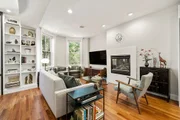
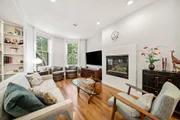
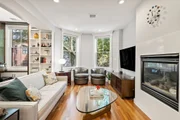
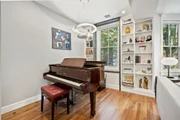
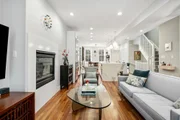
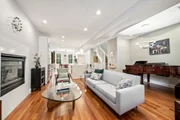
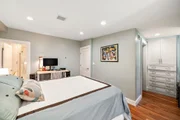
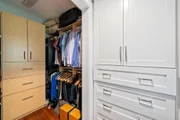
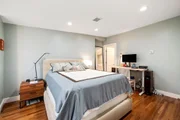
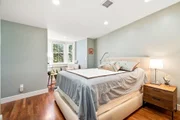
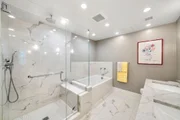
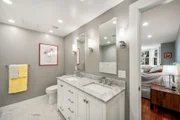
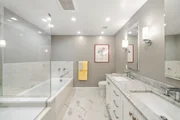
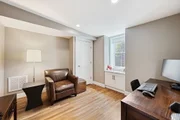
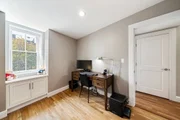
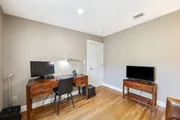
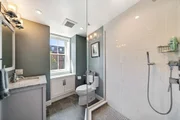
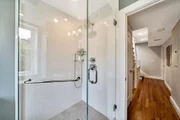
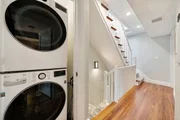
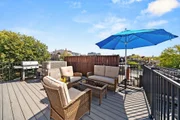
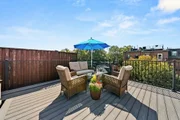
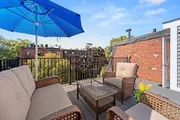
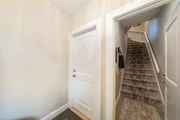
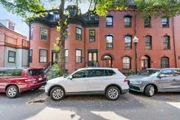
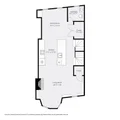
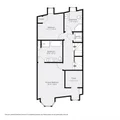
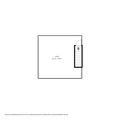
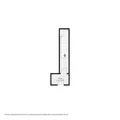
The home you've been waiting for! Immaculate penthouse duplex located on one of the South End's most sought after side streets, just steps from the best of the South End and Back Bay. Open floor plan with timeless kitchen equipped with top of the line appliances, Thermador oven, Electrolux d/w; grey granite counters and custom natural oak cabinetry. Large dining area/living room with cherry stained oak hardwood floors and bay window, gas fireplace. Adjacent media room with surround sound and Southern exposure for great sunlight plus adjacent full bath. Large master bedroom suite with walk-in closet, built in home office and all tile custom bathroom with double sinks, spa tub. Spacious second bedroom with adjacent full bath. Full staircase to private large roof deck with great views of Boston downtown. Plus in home, full size, Electrolux, stackable, laundry and central forced hot air & a/c.Peters park is at end of Dwight with tennis, basketball, and dog park within it.
| |||

Property Highlights
Comparables
Status
Price/ft²
Listed On
Sold On
Past Sales
| Date | Unit | Beds | Baths | Sqft | Price | Closed | Listed By |
|---|---|---|---|---|---|---|---|
|
09/16/2025
|
2 Bed
|
2 Bath
|
1584 ft²
|
$2,150,000
2 Bed
2 Bath
1584 ft²
|
$2,000,003
-6.98%
12/16/2025
|
Ted Pietras
Gibson Sotheby's International Realty
| |
|
10/15/2019
|
2 Bed
|
3 Bath
|
1442 ft²
|
$1,595,900
2 Bed
3 Bath
1442 ft²
|
$1,635,000
+2.45%
12/02/2019
|
Eric Tam
Compass
| |
|
11/11/2015
|
2 Bed
|
3 Bath
|
1584 ft²
|
$1,499,000
2 Bed
3 Bath
1584 ft²
|
$1,519,000
+1.33%
01/04/2016
|
Ted Pietras
Gibson Sotheby's International Realty
| |
|
03/11/2005
|
2 Bed
|
3 Bath
|
1584 ft²
|
$915,000
2 Bed
3 Bath
1584 ft²
|
$980,000
+7.10%
05/19/2005
|
Jamie Curtis
Compass
| |
|
09/30/2003
|
2 Bed
|
3 Bath
|
1442 ft²
|
$825,000
2 Bed
3 Bath
1442 ft²
|
$794,000
-3.76%
04/01/2004
|
Helen Levy
Coldwell Banker Residential Brokerage - Boston - Back Bay
|
Building Info
About South End
Similar Homes for Sale
Currently no similar homes aroundNearby Rentals
$3,770 /mo
- 1 Bed
- 1 Bath
- 643 ft²
$4,955 /mo
- 2 Beds
- 2 Baths
- 924 ft²



















 Your Privacy Choices
Phone: 425-283-2930
Address: 335 Madison Avenue, New York, NY 10017