See Home Value
Oxnard 93036
1970 Hazeltine Drive
$900,000
● House - Off Market

1970 Hazeltine Drive

Oxnard, CA 93036
bedrooms
3 Beds
bathrooms
3 Baths
square feet
3,769 Ft²
$1,430,560
RealtyHop Estimate
58.95%
Since Nov 1, 2017
National-US
Primary Model

About This Property

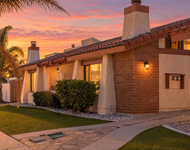
The most unique and private lot within the prestigious gated community of Victoria Estates offering you year round resort living life style. Flag lot with long gated driveway and ample parking. Downstairs den/office can easily be converted to 4th bedroom. Custom travertine tile work in all 3 bathrooms. Spacious master suit with fireplace, and dual walk-in closets. Master bath offering you separate shower and tub and dual vanity. Large yard with new grass, lush tropical landscaping, custom stamp concrete and built in BBQ and fire pit perfect for entertaining family and friends. Low HOA dues provides 24/7 guarded gate, access to pool, hot tub, gym, club house, parks, playground and basketball court. Conveniently located near schools, shopping, beach and easy access to 101 Freeway and PCH.
Unit Size
3,769 Ft²
Days on Market
101 days
Land Size
0.39 acres
Price per sqft
$239
Property Type
House
Property Taxes
-
HOA Dues
$158
Year Built
2003

Payment Calculator

Cap Rate Calculator

Last updated: 5 months ago (CRMLS #V0-217008065)

Price History

Date / Event Date Event Price
Oct 6, 2021 No longer available -
No longer available
May 22, 2020 In contract -
In contract
Apr 2, 2020 Listed $999,000
Listed
Resort like living at this absolutely gorgeous home located in the prestigious community of Victoria Estates. This unique home sits on one of the largest lots in the development with a long gated driveway with ample private parking. Home offers a den downstairs that can easily be converted to a fourth bedroom downstairs with ensuite bathroom. Custom tile work throughout the home. Vaulted ceilings with ample natural light. Upstairs consists of a large master bedroom retreat with a fireplace, dual walk-in closets. Two other large Jack and Jill bedrooms with their shared bathroom. Laundry room is upstairs. The lush private backyard features stamped concrete, fire-pit, water fountain. This home is steps away from the community recreation area with swimming pool overlooking the golf course, spa, gym, bbq area, clubhouse and much more. One of the lowest HOA's in Ventura County, providing 24/7 guarded gate, access to all the community areas. Conveniently located near schools, shopping,beach and freeways. The manager has listed the unit size as 3619 square feet.
Oct 11, 2017 Sold
Sold
Jul 29, 2017 Listed $900,000
Listed
The most unique and private lot within the prestigious gated community of Victoria Estates offering you year round resort living life style. Flag lot with long gated driveway and ample parking. Downstairs den/office can easily be converted to 4th bedroom. Custom travertine tile work in all 3 bathrooms. Spacious master suit with fireplace, and dual walk-in closets. Master bath offering you separate shower and tub and dual vanity. Large yard with new grass, lush tropical landscaping, custom stampconcrete and built in BBQ and fire pit perfect for entertaining family and friends. Low HOA dues provides 24/7 guarded gate, access to pool, hot tub, gym, club house, parks, playground and basketball court. Conveniently located near schools, shopping, beach and easy access to 101 Freeway and PCH. The manager has listed the unit size as 3769 square feet.
Show More

Property Highlights

Garage
Air Conditioning
Fireplace

Building Info

Overview

    General

  • Year Built: 2003
  • Effective Year Built: 2003
  • Building Count: 1
  • Total Rooms: 7
  • Bedroom Count: 3
  • Bathroom Count: 3
  • Full Bathrooms: 3
  • Partial Bathrooms: 3
  • Building Condition: 0
  • Building Quality: 0
  • Construction Type: 0
  • Building Style: 0
  • Exterior Walls Type: 0
  • Interior Walls Type: 0
  • Roof Shape Type: 0
  • Roof Cover Type: 0
  • Floor Count: 200
  • Living Units: 1
  • Floor Cover: 0
  • Basement Type: 0
  • Basement Area: 0
  • Garage Type: 7
  • Garage Square Area: 755
  • Parking Space Count: 3
  • Patio Type: 0
  • Porch Type: 0
  • Pool Type: 0

    Dimensions

  • Lot Size Square Feet: 16,852
  • Total Building Area: 3,619
  • Gross Building Area: 3,619
  • Building Area: 3,619
  • Building Area Measurement: L

    Heating and Cooling

  • Fireplace Count: 1
  • Air Conditioning: 0
  • Heating: 0
  • Heated Square Feet: 3,619
  • Heating Fuel Type: 0

    Utilities

  • Sewer System: 0
  • Water Service: 0

Building

  • Building Type: 0
  • Property Class: R
  • Subdivision: TRACT NO 5234 5
  • Land Acres: 0000000387
  • Standard Land Use Code: 1001
  • County Land Use Code: 1111
  • Legal Description 1: TRACT: 523405 LOT: 396 REF: 146MR 53

Neighborhood

  • School District Name: Oxnard Elementary School District
  • Census Tract: 002901

Geography

  • Assessors Map Reference: 146MR 53
  • District: 03
  • Subdivision Tract Number: 523405
  • Parcel: 179-0-270-135
  • Block: 270
  • Lot: 396
  • Municipality: OXNARD
  • Latitude: 34.2216
  • Longitude: -119.21

    Address

  • Full Address: 1970 Hazeltine Dr
  • Address - House Number: 1970
  • Address - Street Name: Hazeltine
  • Address - Suffix Type: Dr
  • State: CA
  • City Name: Oxnard
  • Carrier Code: R006
  • 4-Digit Zip Code: 6307
  • Zip Code: 93036

Valuation

    Tax

  • Tax Year: 2022
  • Tax Amount: $1,179,784
  • Initial Tax Delinquent Year: 2018
  • Tax Rate Code Area: 03-338

    Appraisal Valuation

  • Standard Deviation: 0.1771
  • Valuation Date: Jul 26, 2023
  • Confidence Score: 77
  • Final Value: 1,280,672
  • High Value: 1,507,579
  • Low Value: 1,053,766

    Assessments Valuation

  • Assessed Year: 2023
  • Assessed Total Value: $1,009,128
  • Assessed Land Value: $655,934
  • Assessed Improvements Value: $353,194

    Exemptions

  • Homeowner Exemption: Yes

    Sales

  • Current Sale Contract Date: Jun 16, 2020
  • Current Sale Recording Date: Jun 24, 2020
  • Current Sale Price:
  • Current Sale Document Type: 36
  • Current Sale Input Document Number: 20200624-00089556
  • Previous Sale Recording Date: Oct 11, 2017
  • Previous Sale Contract Date: Sep 18, 2017
  • Previous Sale Amount: $900,000
  • Previous Sale Document Type: 36
Data used for valuation calculations is provided by RealtyHop, and other third party sources

Comparables

Unit
Status
Type
Beds
Baths
ft²
Price/ft²
Asking Price
Listed On
Closing Price
Sold On
HOA + Taxes

About Oxnard


Similar Homes for Sale

Currently no similar homes around

Nearby Rentals

Unit for rent at 1066 Canal Street, OXNARD, CA, 93035

$5,900 /mo

  • 3 Beds
  • 3 Baths
  • 1,996 ft²
1066 Canal Street, OXNARD, CA, 93035 Listing by Madeline Budroe
Unit for rent at 1251 Nightingale Place, OXNARD, CA, 93036

$1,990 /mo

  • 1 Bed
  • 500 ft²
1251 Nightingale Place, OXNARD, CA, 93036 Listing by Nina Cisneros
Unit for rent at 4812 Dunes Street, OXNARD, CA, 93035

$3,950 /mo

  • 3 Beds
  • 2 Baths
  • 1,365 ft²
4812 Dunes Street, OXNARD, CA, 93035 Listing by Kristina Brewer


Frequently Asked Questions

When was property at 1970 Hazeltine Drive built and last sold?
The property at 1970 Hazeltine Drive was built in 2003 and last sold on Jun 16, 2020 for $960,000.
How much is this home worth?
The estimated value of the home located at 1970 Hazeltine Drive is $1,052,251.
What are some comparable homes to 1970 Hazeltine Drive?
There are currently no comparable homes to 1970 Hazeltine Drive.