See Home Value
Simi Valley 93065
1936 Arielle Lane
$1,700,000
● House - Off Market

1936 Arielle Lane

Simi Valley, CA 93065
bedrooms
5 Beds
bathrooms
3 Baths, 1 Half Bath
square feet
6,278 Ft²
$3,362,585
RealtyHop Estimate
86.91%
Since Jun 1, 2014
National-US
Primary Model

About This Property

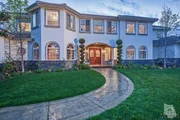
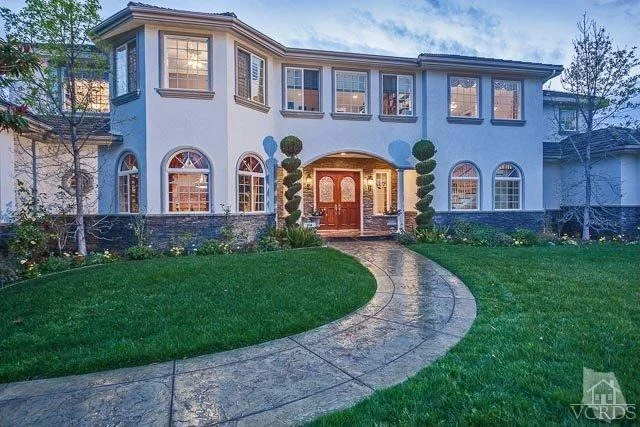
This spectacular hilltop view estate features 6200+ square feet of palatial living on over two acres. Located in west Simi Valley, this custom estate boasts of traditional touches such as oak hardwood flooring, maple-toned cabinetry throughout the home, intricate wainscoting paneled accents on fire places & walls, stunning trey ceilings with double crown moldings & old-world decorative chandeliers. In addition, custom window coverings such as draperies, shades & plantation shutters grace the specialized wood framed, dual paned, paneled windows as well as a beautiful coffered ceiling in the family room with French doors leading out to the enticing patio & back yard featuring an inifity, Pebble Tec, beach entry pool, a rock waterfall and spill over spa. There is a fabulous gourmet, granite island kitchen with a full granite backsplash, under-cabinet lighting, stainless steel appliances, a breakfast bar, a walk-in pantry and a family-style breakfast nook & 2 garages holding up to 9 cars!
Unit Size
6,278 Ft²
Days on Market
55 days
Land Size
2.07 acres
Price per sqft
$287
Property Type
House
Property Taxes
-
HOA Dues
$25
Year Built
2002

Payment Calculator

Cap Rate Calculator

Last updated: 23 hours ago (CRMLS #214009833)

Price History

Date / Event Date Event Price
Aug 27, 2021 Sold
Sold
May 11, 2021 Listed by Keller Williams Exclusive Properties $2,299,000
Listed by Keller Williams Exclusive Properties
This home has it all, and more... From the prime Central Simi location, on top of a hill on the South Side of Simi overlooking the valley below, to the massive 6,200 plus square footage in the interior, this home just keeps giving. Gated driveway entrance brings you to your hilltop retreat motor court. Enter your attached 4 car garage, or park in your detached 5 car garage / workshop, or pull your large RV alongside your detached garage. Your spacious custom home features a large entry way leading to the formal living room w/fireplace, down the hall is the oversized family room w/fireplace and breakfast room. Gourmet kitchen with large center island and cabinets and counters that go on forever. Formal dining room for entertaining is adjacent to kitchen. There are 2 bedrooms on this floor each with it's own en-suite bath (perfect for guests). Rounding out the 1st floor is a Pool Table room (you can call it what you like as you want, or keep it the pool table room as the pool table comes with the house), the large laundry room and many ways to access the entertainer's rear yard. Upstairs are 2 additional bedrooms that share a Jack/Jill bath, a large 2nd family/media room, an office/tech center, a home gym or additional room and the large primary bedroom with it's own luxurious bath, dual closets and private balcony. The entertainer's rear yard features a cool pool and warm spa, a large covered patio with custom louvered shutters (yes, there is a remote), BBQ area, a large grass area, a 4 hole putting green, a romantic gazebo and a bistro area. The detached garage has had the single side area converted into a multi-use dance / exercise area (curtained off from the rest of the garage) and has it's own 3/4 bathroom. Storage sheds abound on the property, additional parking is unlimited, expansion for an ADU is available as well. This is your forever home!
May 5, 2014 Sold
Sold
Mar 11, 2014 Listed by Century 21 Everest $1,799,000
Listed by Century 21 Everest

Property Highlights

Garage
Parking Available
Air Conditioning
Fireplace

Building Info

Overview

    General

  • Year Built: 2002
  • Effective Year Built: 2002
  • Building Count: 1
  • Total Rooms: 11
  • Bedroom Count: 5
  • Bathroom Count: 5
  • Full Bathrooms: 4
  • Partial Bathrooms: 5
  • Building Condition: 0
  • Building Quality: 0
  • Construction Type: 0
  • Building Style: 0
  • Exterior Walls Type: 0
  • Interior Walls Type: 0
  • Roof Shape Type: 0
  • Roof Cover Type: 0
  • Floor Count: 200
  • Living Units: 1
  • Floor Cover: 0
  • Basement Type: 0
  • Basement Area: 0
  • Garage Type: 7
  • Garage Square Area: 2,473
  • Parking Space Count: 8
  • Patio Type: 20
  • Porch Type: 8
  • Pool Type: 8

    Dimensions

  • Lot Size Square Feet: 90,328
  • Total Building Area: 6,278
  • Gross Building Area: 6,278
  • Building Area: 6,278
  • Building Area Measurement: L

    Heating and Cooling

  • Fireplace Count: 1
  • Air Conditioning: 0
  • Heating: 0
  • Heated Square Feet: 6,278
  • Heating Fuel Type: 0

    Utilities

  • Sewer System: 0
  • Water Service: 0

Building

  • Building Type: 0
  • Property Class: R
  • Subdivision: TRACT NO 3045 3
  • Land Acres: 0000002074
  • Standard Land Use Code: 1001
  • County Land Use Code: 1110
  • Legal Description 1: TRACT: 304503 LOT: 163 REF: 136MR 94

Neighborhood

  • School District Name: Simi Valley Unified School District
  • Census Tract: 007506

Zoning

  • Zoning: RA5A

Geography

  • Assessors Map Reference: 136MR 94
  • District: 09
  • Subdivision Tract Number: 304503
  • Parcel: 643-0-080-195
  • Block: 80
  • Lot: 163
  • Municipality: SIMI VALLEY
  • Latitude: 34.2496
  • Longitude: -118.762

    Address

  • Full Address: 1936 Arielle Ln
  • Address - House Number: 1936
  • Address - Street Name: Arielle
  • Address - Suffix Type: Ln
  • State: CA
  • City Name: Simi Valley
  • Carrier Code: R008
  • 4-Digit Zip Code: 5937
  • Zip Code: 93065

Valuation

    Tax

  • Tax Year: 2022
  • Tax Amount: $2,265,104
  • Tax Rate Code Area: 09-054

    Appraisal Valuation

  • Standard Deviation: 0.1753
  • Valuation Date: Jul 26, 2023
  • Confidence Score: 77
  • Final Value: 1,784,875
  • High Value: 2,097,874
  • Low Value: 1,471,875

    Assessments Valuation

  • Assessed Year: 2023
  • Assessed Total Value: $2,065,500
  • Assessed Land Value: $1,342,320
  • Assessed Improvements Value: $723,180

    Exemptions

  • Homeowner Exemption: Yes

    Sales

  • Current Sale Contract Date: Jul 23, 2021
  • Current Sale Recording Date: Aug 27, 2021
  • Current Sale Price:
  • Current Sale Document Type: 36
  • Current Sale Input Document Number: 20210827-00159251
  • Previous Sale Recording Date: May 02, 2014
  • Previous Sale Contract Date: Apr 11, 2014
  • Previous Sale Amount: $1,700,000
  • Previous Sale Document Type: 36

    Financing

  • First Mortgage Financing Type: ADJ
Data used for valuation calculations is provided by RealtyHop, and other third party sources

Comparables

Unit
Status
Type
Beds
Baths
ft²
Price/ft²
Asking Price
Listed On
Closing Price
Sold On
HOA + Taxes

About Simi Valley


Similar Homes for Sale

Currently no similar homes around

Nearby Rentals

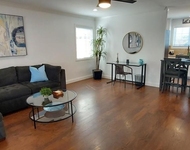
Unit for rent at 2250 Magnolia Street, SIMI VALLEY, CA, 93065

$7,500 /mo

  • 3 Beds
  • 2 Baths
  • 1,200 ft²
2250 Magnolia Street, SIMI VALLEY, CA, 93065 Listing by Ryan Huggins
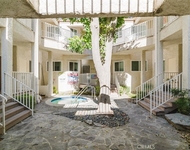
Unit for rent at 3330 Darby Street, SIMI VALLEY, CA, 93063

$2,500 /mo

  • 1 Bed
  • 1 Bath
  • 950 ft²
3330 Darby Street #305, SIMI VALLEY, CA, 93063 Listing by Roberto De La Torre
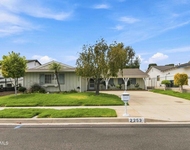
Unit for rent at 2253 Grafton Street, SIMI VALLEY, CA, 93063

$4,200 /mo

  • 4 Beds
  • 2 Baths
  • 1,806 ft²
2253 Grafton Street, SIMI VALLEY, CA, 93063 Listing by Jeffrey Riggs


Frequently Asked Questions

When was property at 1936 Arielle Lane built and last sold?
The property at 1936 Arielle Lane was built in 2002 and last sold on Jul 23, 2021 for $2,025,000.
How much is this home worth?
The estimated value of the home located at 1936 Arielle Lane is $2,321,990.
What are some comparable homes to 1936 Arielle Lane?
There are currently no comparable homes to 1936 Arielle Lane.