


31
Map

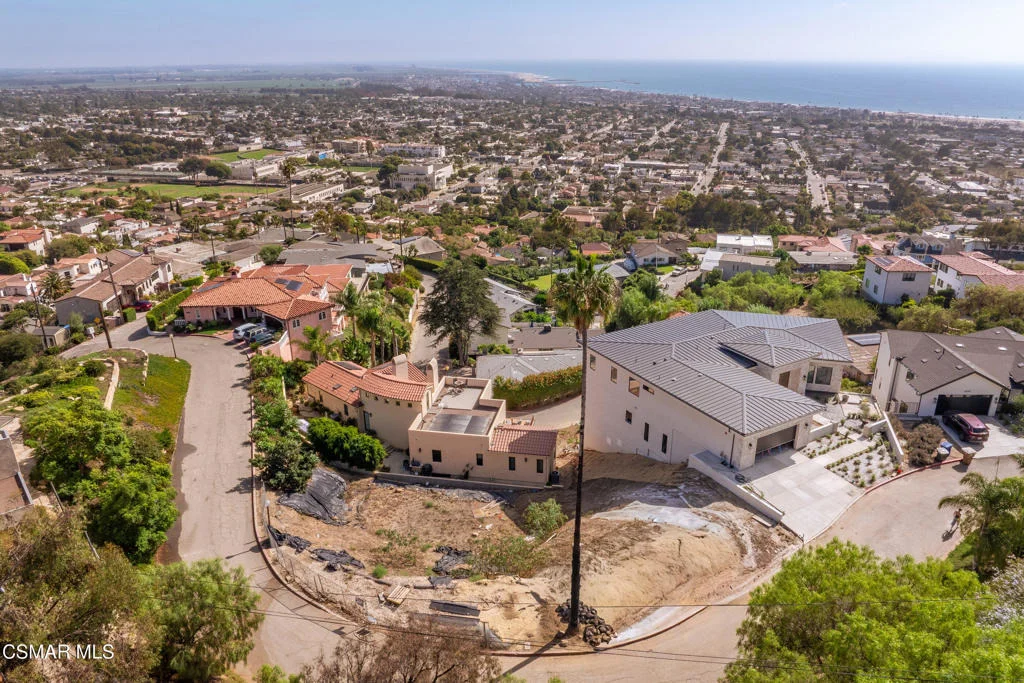
1918 Hillcrest Drive


About This Property
Listed By
Payment Calculator
Your Estimated Monthly Payment
Cap Rate Calculator
What does this mean?
Based on our analysis, the cap rate of this property is 1.25%. A negative cap rate indicates that the property might not be feasible as an income-producing asset. The median cap rate for a near zip code 11238 is 4.23%.
How much can I actually make?
Actual monthly rental income may vary between $4,760 and $7,140 depending on unit-specific characteristics. You can change the amount using the slider to further explore.
How is cap rate calculated?
Cap Rate = Net Operating Income (NOI) / Property Asset Value.
When calculating the cap rate, we assume 100% occupancy. Leverage (mortgage) is not considered.
Cap Rate provided by RealtyHop and RentHop, learn more about cap rate here.
Price History
| Date / Event | Date | Event | Price |
|---|---|---|---|
| Sep 29, 2026 | Listed by eXp Realty of California Inc | $549,999 | |
| Listed by eXp Realty of California Inc | |||
| Jun 17, 2025 | Price Decreased |
$1,100,000
↓ $500K
(31.3%) | |
| Price Decreased | |||
| Mar 14, 2025 | Listed | $1,600,000 | |
| Listed | |||
| | |||
|
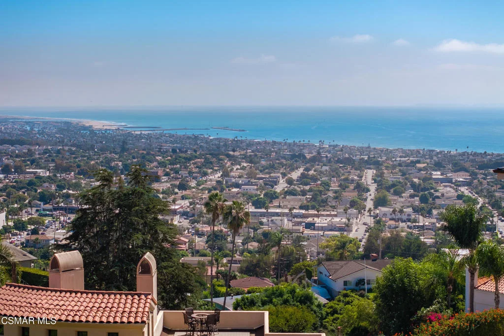
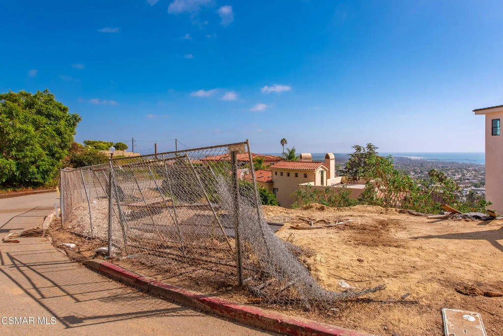
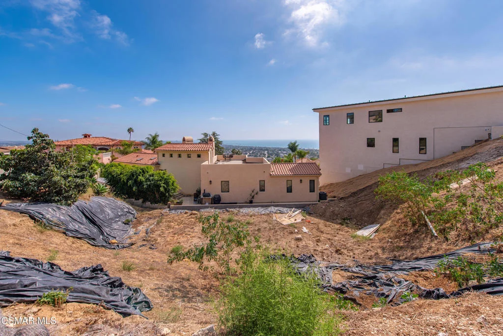
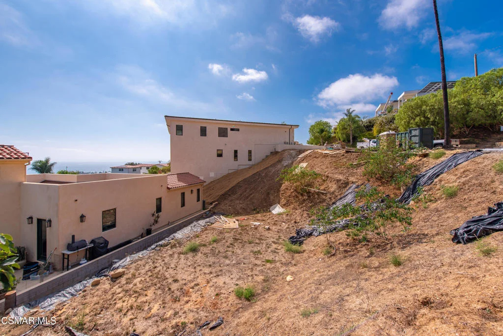
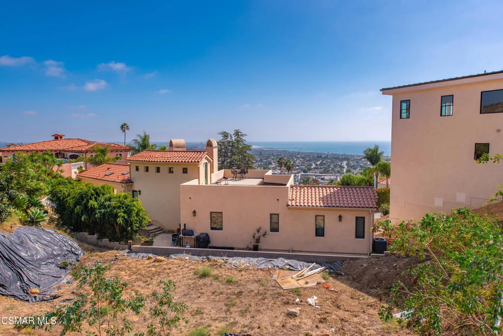
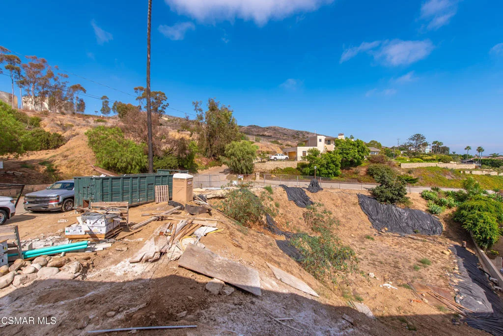
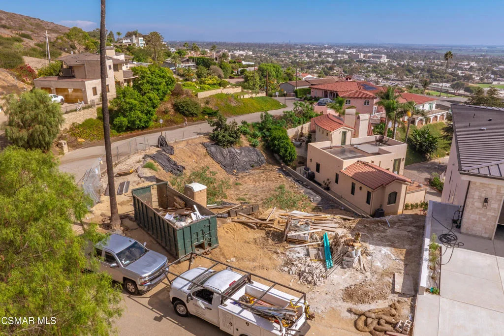
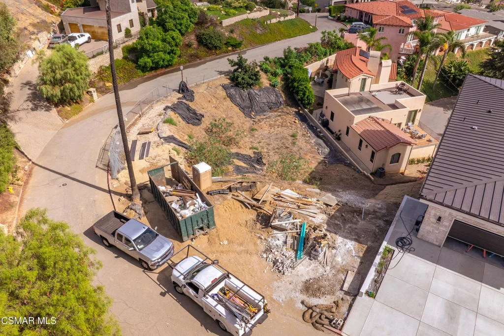
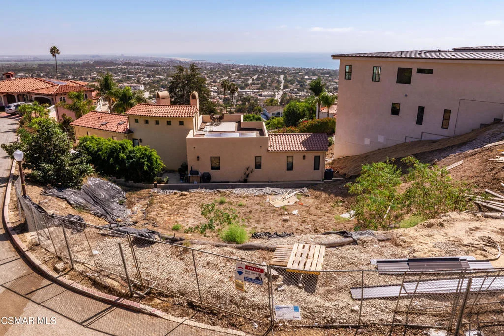
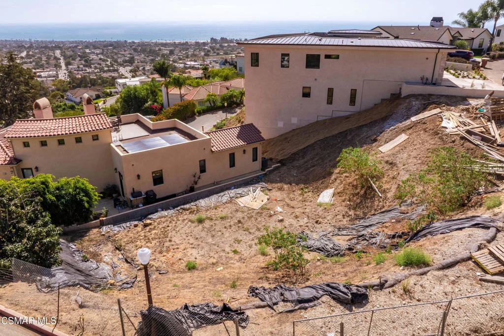
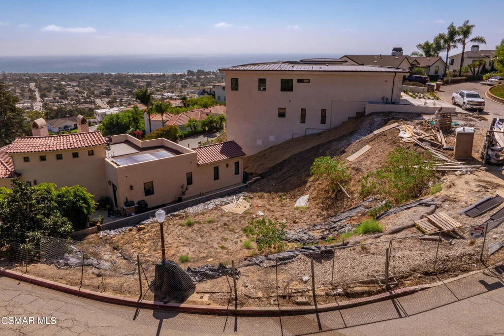
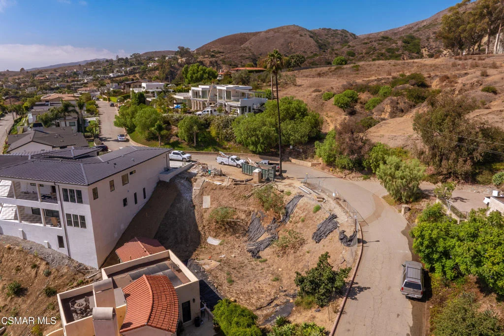
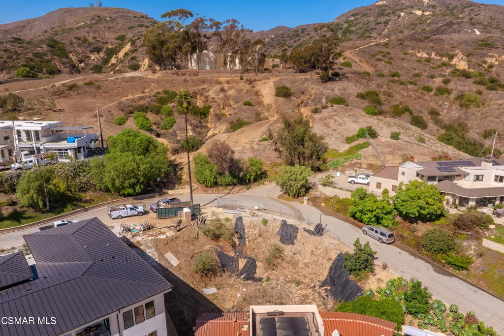
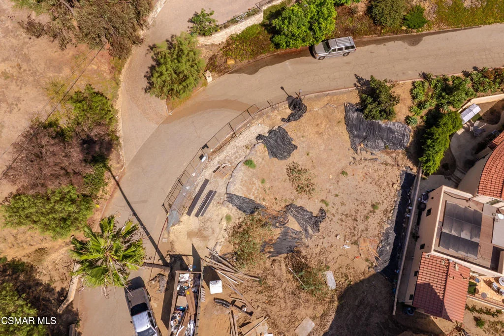
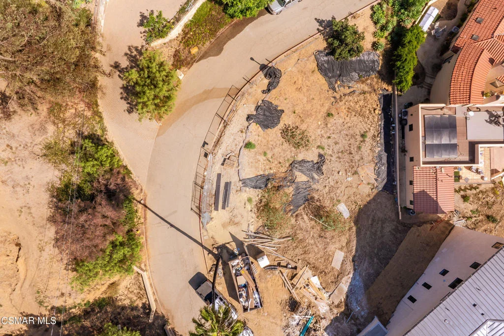
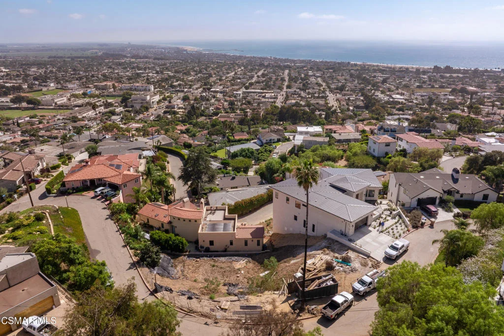
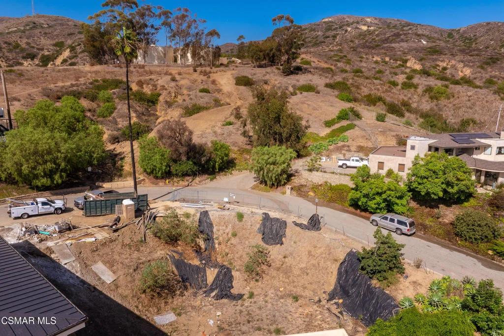
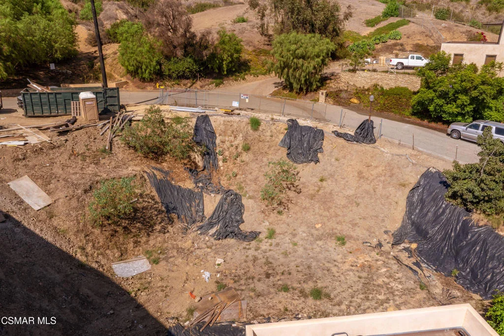
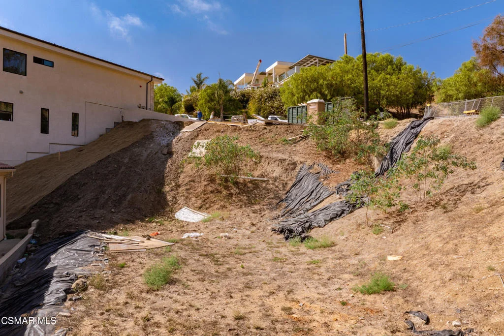
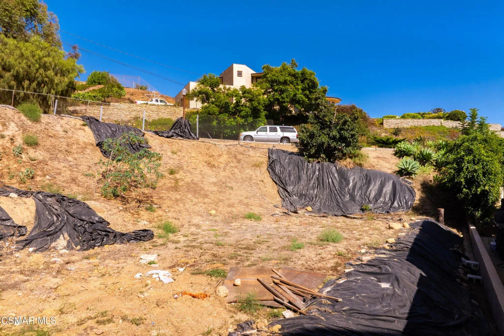
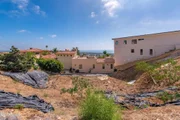
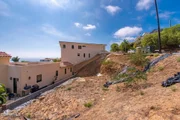
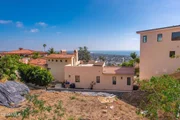
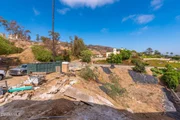
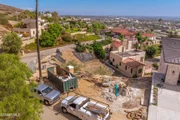
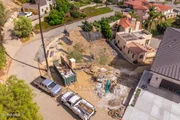
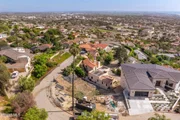
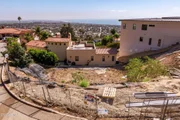
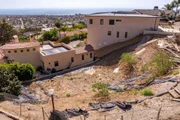
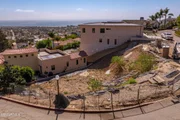
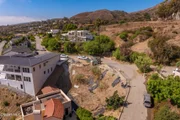
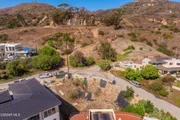
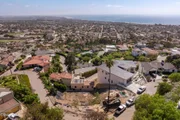
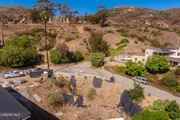
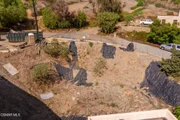
Prestigious Ventura Hobson Heights location. This 8712 square feet Spectacular Ocean and Island View lot is located adjacent to many other multi-million dollar homes. The developer is not selling the lot with plans at this reduced price. Developer will build a 5138 sq ft home with an ADU attached or they can use their own contractor. See residential listing MLS# V1-28261 for details.
| |||
| Feb 21, 2025 | Listed | $4,950,000 | |
| Listed | |||
| | |||
|
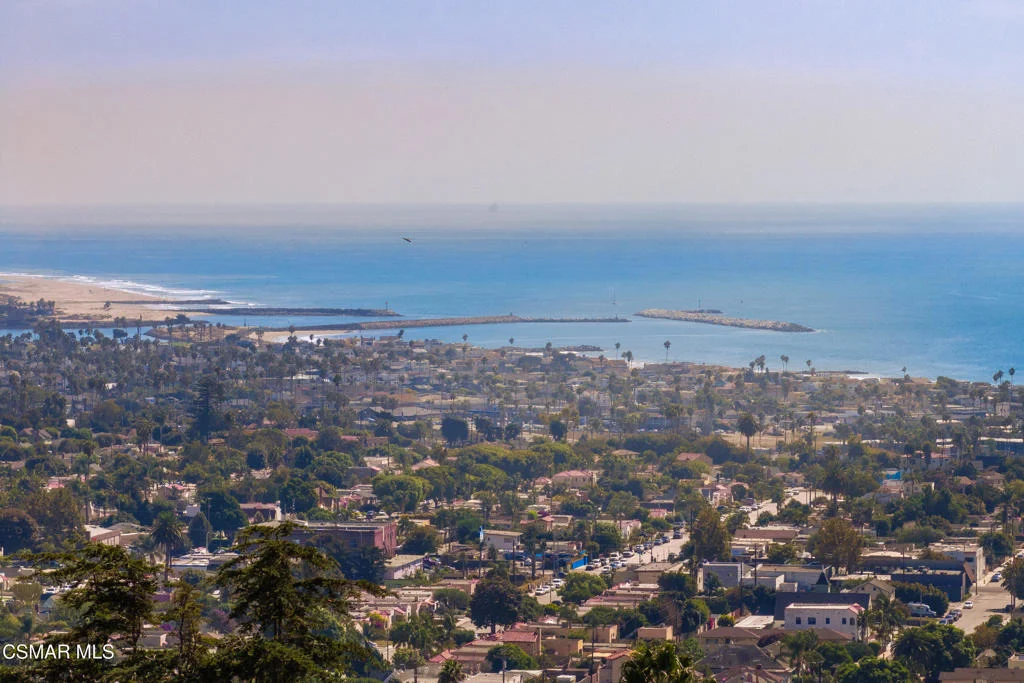
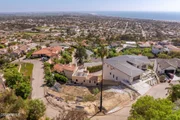
Prestigious Ventura Hobson Heights location. This home is located on a top street of exclusive multi-million-dollar homes. Spectacular Ocean and Island Views with 50 miles of sweeping coastline views from Pt Mugu and Camarillo, and Anacapa and Santa Cruz Islands, and downtown Ventura and the pier. A contemporary masterpiece designed by renowned Architect Bruce Labins. The builder is pre-selling this 3-story, 5138 SF home with approximately five bedrooms + 5 baths, including an attached ADU. The Main House consists of 4644 SF - 4 bedrooms, five bathrooms, one half bath, 3 kitchens, a laundry station in the Primary Suite and a full laundry room on the lower level / with a craft area and kitchen. All bedrooms have substantial natural light. It also features a 4-story elevator that lets owners and guests move from the lowest level to enjoy a bountiful sunny garden and patio areas to the upper-level Primary Suite. The west-facing roof deck enjoys a spa, firepit, and outdoor kitchen. The Junior ADU consists of 494 SF fully permitted as an independent secondary dwelling unit with a private entrance and a large private patio with intimate ocean and island views. It has a separate full-size kitchen, perfect for extended family and guests, and can be accessed from the main house. There is a lot of useable premium space that few hillside homes have. The garage is approximately 500 SF with easy access from the circular driveway and lots of off-street parking. The other features with approximate square footage include a Gross Lot area of 9044 SF. Covered outdoor living area with elevator access at basement level 1100 SF. Decks, patios, and terraces - terrace lower level 150 SF, balconies Primary Level 400 SF, Entry Bridge 95 SF, Covered Balcony at Main Level Entry 95 SF, Master Suite private covered outdoor patio 95 SF, Master Suite sunrise patio ~ 120 SF, Upper-level roof deck with elevator access, outdoor kitchen, spa and firepit. There is no one better to speak to than the premiere location on Hillcrest - with a rare design that is ideal for extended families and elderly that can navigate the entire house and site via an elevator and with the circular driveway, it's a super easy drop-off and pick up - and home delivery - there is also additional parking that will be improved once the house next door is done - that easement is on 1918 Hillcrest - and no longer an entrance to their garage - so technically it is 100% useable by 1918. Additional floor plans.
| |||
| Sep 2, 2017 | Listed | $1,799,000 | |
| Listed | |||
| | |||
|
3 stories of ocean and city views! Skylights, fireplaces, incredible redwood vaulted ceilings, infinity windows, beveled hardwood floors and much more. The exterior is clear redwood. 4 large bedrooms, including the entire third-floor master suite with dramatic bathroom suite with jetted tub and walk-in shower. 4 decks. Glass enclosed eating area. Tankless water heater. The manager has listed the unit size as 4000 square feet.
| |||
Property Highlights
Building Info
Comparables
Status
Price/ft²
Listed On
Sold On
About San Buenaventura (Ventura)
Similar Homes for Sale
Currently no similar homes aroundNearby Rentals

Last Updated: 20 days ago
Data Source: CRMLS, MLS# 226004627





















 Your Privacy Choices
Phone: 425-283-2930
Address: 335 Madison Avenue, New York, NY 10017