


1
Map
1877 Seasons Street


About This Property
Payment Calculator
Your Estimated Monthly Payment
Cap Rate Calculator
What does this mean?
Based on our analysis, the cap rate of this property is 1.25%. A negative cap rate indicates that the property might not be feasible as an income-producing asset. The median cap rate for a near zip code 11238 is 4.23%.
How much can I actually make?
Actual monthly rental income may vary between $4,760 and $7,140 depending on unit-specific characteristics. You can change the amount using the slider to further explore.
How is cap rate calculated?
Cap Rate = Net Operating Income (NOI) / Property Asset Value.
When calculating the cap rate, we assume 100% occupancy. Leverage (mortgage) is not considered.
Cap Rate provided by RealtyHop and RentHop, learn more about cap rate here.
Price History
| Date / Event | Date | Event | Price |
|---|---|---|---|
| Jul 30, 2025 | Sold | ||
| Sold | |||
| Jul 2, 2025 | In contract | - | |
| In contract | |||
| Jun 4, 2025 | Listed by Pinnacle Estate Properties, Inc. | $1,249,900 | |
| Listed by Pinnacle Estate Properties, Inc. | |||
| Apr 28, 2021 | Sold | ||
| Sold | |||
| Apr 1, 2021 | Listed by Berkshire Hathaway HomeServices California Realty | $915,000 | |
| Listed by Berkshire Hathaway HomeServices California Realty | |||
| | |||
|
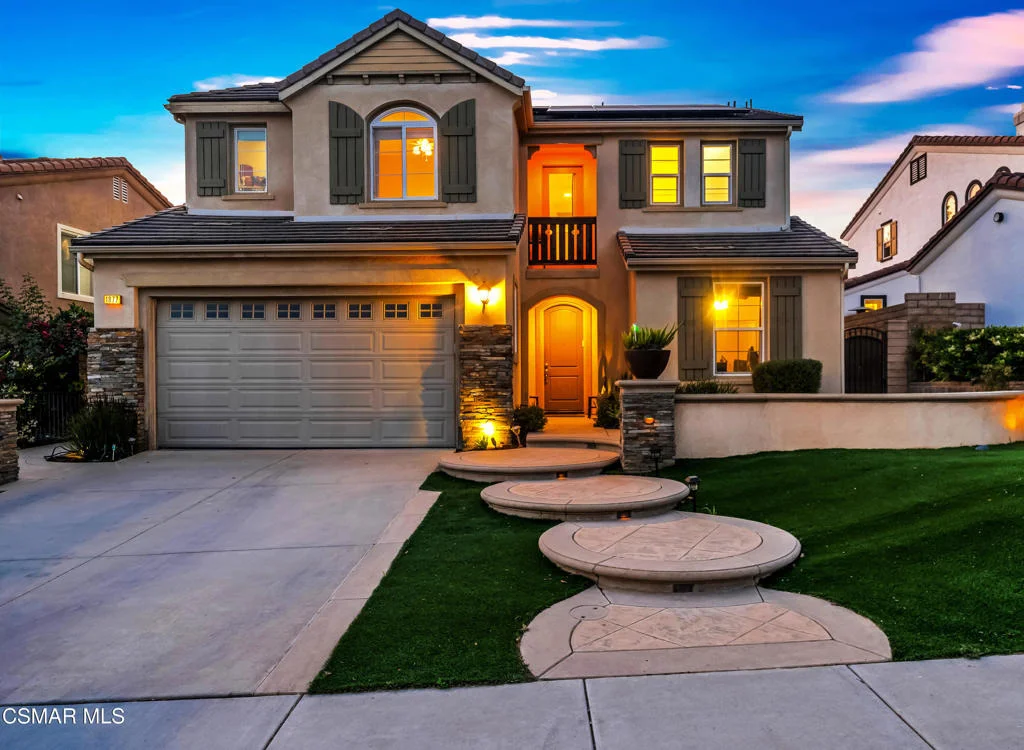
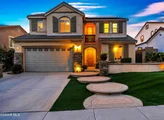
Welcome home to the Plum Creek neighborhood of Big Sky and one of the larger and highly sought after pool sized lots in the community. This 5BD + 3BTH home with two downstairs bedrooms is situated on a single loaded street with no neighbors behind or in front offering more privacy and ample street parking for family and friends. Newly painted throughout with newly installed carpeting downstairs, this highly versatile floor plan offers custom arched doorways, perfectly framed views of a beautiful backyard from the living, dining and family rooms, soaring ceilings in the living/dining room, and plenty of natural light throughout. The home also features dual HVACs and a solar system. Spacious and inviting eat-in-kitchen with center island, stainless appliances, and walk-in closet opens to a family room with a fireplace offering plenty of room for family gatherings. Upstairs are 2 bedrooms with walk-in closets and shared hall bath with dual vanities, and a master suite and ensuite bath with soaking tub, shower and large walk-in closet. Custom hardscape and landscape, and calming water fountain in the spacious backyard! Nearby award winning schools, shopping, restaurants, parks, hiking and biking trails, dog park & a short distance to the 118 and 23 freeways for the commuter.
| |||
Property Highlights
Building Info
Comparables
Status
Price/ft²
Listed On
Sold On
About Simi Valley
Similar Homes for Sale
Currently no similar homes aroundNearby Rentals

Last Updated: 5 months ago
Data Source: CRMLS, MLS# 225002772
 Your Privacy Choices
Phone: 425-283-2930
Address: 335 Madison Avenue, New York, NY 10017