


1
Map
1816 Rocking Horse Drive


About This Property
Payment Calculator
Your Estimated Monthly Payment
Cap Rate Calculator
What does this mean?
Based on our analysis, the cap rate of this property is 1.25%. A negative cap rate indicates that the property might not be feasible as an income-producing asset. The median cap rate for a near zip code 11238 is 4.23%.
How much can I actually make?
Actual monthly rental income may vary between $4,760 and $7,140 depending on unit-specific characteristics. You can change the amount using the slider to further explore.
How is cap rate calculated?
Cap Rate = Net Operating Income (NOI) / Property Asset Value.
When calculating the cap rate, we assume 100% occupancy. Leverage (mortgage) is not considered.
Cap Rate provided by RealtyHop and RentHop, learn more about cap rate here.
Price History
| Date / Event | Date | Event | Price |
|---|---|---|---|
| Nov 2, 2018 | Sold | ||
| Sold | |||
| Sep 24, 2018 | Listed by Berkshire Hathaway HomeServices California Realty | $1,120,000 | |
| Listed by Berkshire Hathaway HomeServices California Realty | |||
| Jul 8, 2017 | Listed | $1,120,000 | |
| Listed | |||
| | |||
|
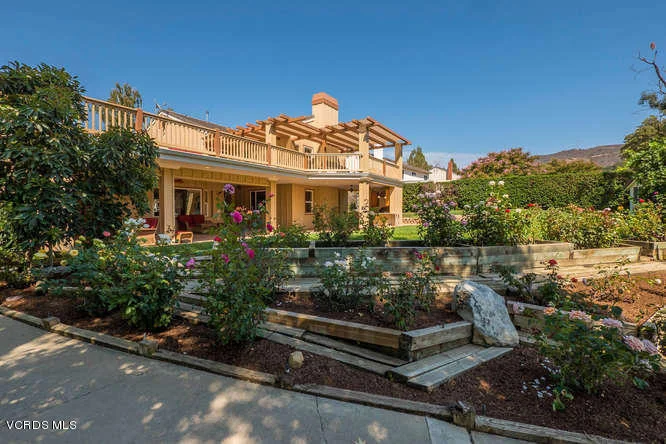
Remodeled & expanded to over 3,800 sf-2007. 1,200 sf (approx.) deck & CA rm-2009. 3-stall MD Barn-2014. (permitted) Downstairs: Custom Mahogany entry, formal liv. & din; 2nd master-suite; cooled 3-car garage w/custom flooring & insulated roll up doors; 2nd bed & bath; hickory, carpet & tile floors; cook's kit; granite, custom cabs, huge island, s/s appliances (Viking 5-burn cook-top, oven & warm drawer; GE Monogram fridge, microwave) Kit open to fam rm (pre-wired for surround sound) Walk-in pantry; laundry; office/craft rm. Upstairs: beds 3 & 4(1 used as office w/built-ins); full bath; spacious master suite (walk-in closets, dual sinks, shower & jetted tub) w/ f/p opens to 1,200 deck overlooking rolling hills & open space to south. Spiral stairs dwn to CA rm, custom cabs; 65'' TV; (surround sound zoned upstairs & down); 4 ceiling fans; outdoor kit(granite, 54'' Viking BBQ, side burner, s/s vent hood, sink, fridge) Custom fire pit & seating, beautiful lawn & gardens, playhouse & wide concrete access to 3-stall barn w/water, elec, tack & feed rms, fly spray, wash racks & turn-outs. Stalls open to arena w/direct access to 1700-acre private Mountain Park & riding trails. Bridle Path community also offers 7 arenas. Everything you will ever need! The manager has listed the unit size as 3828 square feet.
| |||
Property Highlights
Building Info
Comparables
Status
Price/ft²
Listed On
Sold On
About Simi Valley
Similar Homes for Sale
Currently no similar homes aroundNearby Rentals
$3,620 /mo
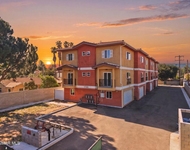
- 3 Beds
- 2 Baths
- 1,750 ft²

$3,850 /mo
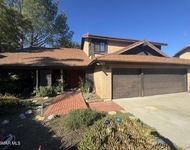
- 4 Beds
- 2 Baths
- 1,338 ft²

Last Updated: 4 days ago
Data Source: CRMLS, MLS# 218012076
 Your Privacy Choices
Phone: 425-283-2930
Address: 335 Madison Avenue, New York, NY 10017