See Home Value
Thousand Oaks 91320
1749 Crystal View Circle
$1,565,000
● House - Off Market

1749 Crystal View Circle

Newbury Park, CA 91320
bedrooms
4 Beds
bathrooms
3 Baths
square feet
2,978 Ft²
$7,962
Est. Monthly
$110
HOA / Fees

About This Property

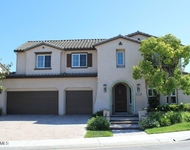
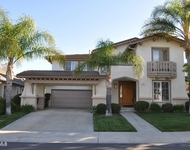
Welcome to an extraordinary offering in the highly sought-after Rosewood Homes of Newbury Park. This exquisite property offers 4 bedrooms (plus bonus room), 3 full bathrooms, and nearly 3000 square feet of meticulously designed living space. The grand entry welcomes you, setting the stage for the impressive interior. The main level features a versatile bedroom, ideal for guests or use as a home office, complete with stunning custom built-ins. The kitchen offers a breakfast nook with an elegant chandelier, a breakfast bar, wood-topped island with a prep sink and large walk-in pantry. The high-end Miele range and Electrolux refrigerator make this kitchen a chef's dream. The kitchen effortlessly flows into the family room, where a striking stone fireplace takes center stage. Oversized windows provide abundant natural light and showcase the backyard oasis, complete with a soothing water feature and lush greenery. The downstairs living spaces continue to impress with a spacious dining area and a formal living room featuring towering vaulted ceilings. Rich hardwood floors extend throughout the main level, adding warmth and character to the living spaces. Upstairs, the primary suite is a sanctuary of luxury, featuring vaulted ceilings, oversized windows, and a fully upgraded bathroom. Pamper yourself in the glass-enclosed shower, dual vanity, and elegant travertine floors. Two generously sized walk-in closets and a private water closet complete this retreat. Down the hallway you'll find the two additional guest bedrooms another full bathroom, and the impressive large bonus room with its own bar and vaulted ceilings, perfect for hosting memorable gatherings or relaxing and watching a movie. Step outside into the private and serene backyard, where the soothing sounds of water flowing into the stone-lined pool create an ambiance of relaxation and tranquility. The stamped concrete patio, beautiful landscaping, and built-in barbecue offer the perfect backdrop for outdoor entertaining, dining, and leisure. A spacious side yard provides ample room for children and pets to play freely. Other features include a large 3-car garage and indoor laundry room. Rosewood Homes offers a rare combination of privacy and seclusion while still being conveniently close to shops, restaurants, and award-winning schools. Don't miss this unique opportunity in the heart of Newbury Park!
Unit Size
2,978 Ft²
Days on Market
29 days
Land Size
0.23 acres
Price per sqft
$537
Property Type
House
Property Taxes
-
HOA Dues
$110
Year Built
1996

Payment Calculator

Cap Rate Calculator

Last updated: 5 days ago (CRMLS #224000895)

Price History

Date / Event Date Event Price
Apr 10, 2024 Sold
Sold
Mar 12, 2024 Listed by Pinnacle Estate Properties Inc $1,599,000
Listed by Pinnacle Estate Properties Inc
Dec 10, 2023 No longer available -
No longer available
Nov 7, 2023 Price Decreased $1,599,000
↓ $26K (1.6%)
Price Decreased
Oct 5, 2023 Listed by Pinnacle Estate Properties, Inc. $1,625,000
Listed by Pinnacle Estate Properties, Inc.
Welcome to an extraordinary offering in the highly sought-after Rosewood Homes of Newbury Park. This exquisite property offers 4 bedrooms (plus bonus room), 3 full bathrooms, and nearly 3000 square feet of meticulously designed living space. The grand entry welcomes you, setting the stage for the impressive interior. The main level features a versatile bedroom, ideal for guests or use as a home office, complete with stunning custom built-ins. The kitchen offers a breakfast nook with an elegant chandelier, a breakfast bar, wood-topped island with a prep sink and large walk-in pantry. The high-end Miele range and Electrolux refrigerator make this kitchen a chef's dream. The kitchen effortlessly flows into the family room, where a striking stone fireplace takes center stage. Oversized windows provide abundant natural light and showcase the backyard oasis, complete with a soothing water feature and lush greenery. The downstairs living spaces continue to impress with a spacious dining area and a formal living room featuring towering vaulted ceilings. Rich hardwood floors extend throughout the main level, adding warmth and character to the living spaces. Upstairs, the primary suite is a sanctuary of luxury, featuring vaulted ceilings, oversized windows, and a fully upgraded bathroom. Pamper yourself in the glass-enclosed shower, dual vanity, and elegant travertine floors. Two generously sized walk-in closets and a private water closet complete this retreat. Down the hallway you'll find the two additional guest bedrooms another full bathroom, and the impressive large bonus room with its own bar and vaulted ceilings, perfect for hosting memorable gatherings or relaxing and watching a movie. Step outside into the private and serene backyard, where the soothing sounds of water flowing into the stone-lined pool create an ambiance of relaxation and tranquility. The stamped concrete patio, beautiful landscaping, and built-in barbecue offer the perfect backdrop for outdoor entertaining, dining, and leisure. A spacious side yard provides ample room for children and pets to play freely. Other features include a large 3-car garage and indoor laundry room. Rosewood Homes offers a rare combination of privacy and seclusion while still being conveniently close to shops, restaurants, and award-winning schools. Don't miss this unique opportunity in the heart of Newbury Park! The manager has listed the unit size as 2978 square feet.
Show More

Property Highlights

Garage
Air Conditioning
Fireplace

Building Info

Overview

    General

  • Year Built: 1996
  • Effective Year Built: 1996
  • Building Count: 1
  • Total Rooms: 9
  • Bedroom Count: 4
  • Bathroom Count: 3
  • Full Bathrooms: 3
  • Partial Bathrooms: 3
  • Building Condition: 0
  • Building Quality: 0
  • Construction Type: 0
  • Building Style: 0
  • Exterior Walls Type: 0
  • Interior Walls Type: 0
  • Roof Shape Type: 0
  • Roof Cover Type: 0
  • Floor Count: 200
  • Living Units: 1
  • Floor Cover: 0
  • Basement Type: 0
  • Basement Area: 0
  • Garage Type: 7
  • Garage Square Area: 607
  • Parking Space Count: 2
  • Patio Type: 59
  • Porch Type: 36
  • Pool Type: 8

    Dimensions

  • Lot Size Square Feet: 10,098
  • Total Building Area: 2,978
  • Gross Building Area: 2,978
  • Building Area: 2,978
  • Building Area Measurement: L

    Heating and Cooling

  • Fireplace Count: 1
  • Air Conditioning: 0
  • Heating: 0
  • Heated Square Feet: 2,978
  • Heating Fuel Type: 0

    Utilities

  • Sewer System: 0
  • Water Service: 0

Building

  • Building Type: 0
  • Property Class: R
  • Subdivision: 4136
  • Land Acres: 0000000232
  • Standard Land Use Code: 1001
  • County Land Use Code: 1111
  • Legal Description 1: TRACT: 413600 LOT: 18 REF: 118MR 60

Neighborhood

  • School District Name: Conejo Valley Unified School District
  • Census Tract: 005910

Zoning

  • Zoning: RPD.

Geography

  • Assessors Map Reference: 118MR 60
  • District: 08
  • Subdivision Tract Number: 413600
  • Parcel: 673-0-450-405
  • Block: 450
  • Lot: 18
  • Municipality: THOUSAND OAKS
  • Latitude: 34.1729
  • Longitude: -118.917

    Address

  • Full Address: 1749 Crystal View Cir
  • Address - House Number: 1749
  • Address - Street Name: Crystal View
  • Address - Suffix Type: Cir
  • State: CA
  • City Name: Newbury Park
  • Carrier Code: C007
  • 4-Digit Zip Code: 4573
  • Zip Code: 91320

Valuation

    Tax

  • Tax Year: 2022
  • Tax Amount: $1,577,364
  • Initial Tax Delinquent Year: 2021
  • Tax Rate Code Area: 08-439

    Appraisal Valuation

  • Standard Deviation: 0.0482
  • Valuation Date: Dec 06, 2023
  • Confidence Score: 99
  • Final Value: 1,571,560
  • High Value: 1,647,314
  • Low Value: 1,495,805

    Assessments Valuation

  • Assessed Year: 2023
  • Assessed Total Value: $1,453,500
  • Assessed Land Value: $944,520
  • Assessed Improvements Value: $508,980

    Sales

  • Current Sale Contract Date: Aug 11, 2021
  • Current Sale Recording Date: Oct 04, 2021
  • Current Sale Price:
  • Current Sale Document Type: 36
  • Current Sale Input Document Number: 20211004-00181774
  • Previous Sale Recording Date: Nov 13, 1996
  • Previous Sale Amount: $350,000
  • Previous Sale Document Type: 36
Data used for valuation calculations is provided by RealtyHop, and other third party sources

Comparables

Unit
Status
Type
Beds
Baths
ft²
Price/ft²
Asking Price
Listed On
Closing Price
Sold On
HOA + Taxes

About Thousand Oaks


Similar Homes for Sale

Currently no similar homes around

Nearby Rentals

Unit for rent at 1555 Arroyo View Street, NEWBURY PARK, CA, 91320

$6,800 /mo

  • 4 Beds
  • 4 Baths
  • 4,229 ft²
1555 Arroyo View Street, NEWBURY PARK, CA, 91320 Listing by Jeffrey Landau
Unit for rent at 1596 Blue Canyon Street, NEWBURY PARK, CA, 91320

$6,000 /mo

  • 4 Beds
  • 3 Baths
  • 3,425 ft²
1596 Blue Canyon Street, NEWBURY PARK, CA, 91320 Listing by Julie Stephens
Unit for rent at 1514 Warm Springs Avenue, NEWBURY PARK, CA, 91320

$7,100 /mo

  • 5 Beds
  • 4 Baths
  • 3,782 ft²
1514 Warm Springs Avenue, NEWBURY PARK, CA, 91320 Listing by Timothy Freund


Frequently Asked Questions

When was property at 1749 Crystal View Circle built and last sold?
The property at 1749 Crystal View Circle was built in 1996 and last sold on Aug 11, 2021 for $1,425,000.
How much is this home worth?
The estimated value of the home located at 1749 Crystal View Circle is $1,616,916.
What are some comparable homes to 1749 Crystal View Circle?
There are currently no comparable homes to 1749 Crystal View Circle.