


1
Map
1726 Creston Court


About This Property
Payment Calculator
Your Estimated Monthly Payment
Cap Rate Calculator
What does this mean?
Based on our analysis, the cap rate of this property is 1.25%. A negative cap rate indicates that the property might not be feasible as an income-producing asset. The median cap rate for a near zip code 11238 is 4.23%.
How much can I actually make?
Actual monthly rental income may vary between $4,760 and $7,140 depending on unit-specific characteristics. You can change the amount using the slider to further explore.
How is cap rate calculated?
Cap Rate = Net Operating Income (NOI) / Property Asset Value.
When calculating the cap rate, we assume 100% occupancy. Leverage (mortgage) is not considered.
Cap Rate provided by RealtyHop and RentHop, learn more about cap rate here.
Price History
| Date / Event | Date | Event | Price |
|---|---|---|---|
| Nov 25, 2019 | Sold | ||
| Sold | |||
| Sep 5, 2019 | Listed by Berkshire Hathaway HomeServices California Realty | $889,900 | |
| Listed by Berkshire Hathaway HomeServices California Realty | |||
| Aug 25, 2019 | No longer available | - | |
| No longer available | |||
| Jun 10, 2019 | Listed by Keller Williams - Pasadena | $899,000 | |
| Listed by Keller Williams - Pasadena | |||
| | |||
|
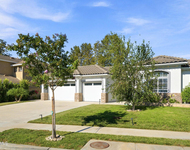
Nestled within the rolling hills of the Big Sky community, sits this beautifully designed home. Thoughtful landscaping and a stacked stone facade give this home a Tuscan feel that lends to its striking curb appeal. As you enter, the dramatic two-story foyer leads you to the formal dining space & gracious living room with a fireplace, plantation shutters, wood flooring & 10' ceilings. Pass through to the heart of the home where your family will spend countless hours. The gourmet kitchen features slab granite counters, ceramic tile floors, ample cabinetry, a large center island & a separate eating area that opens to the family room that has a lovely wood mantle fireplace on a raised hearth & a media niche. The bedroom with en suite bath sits off the entry downstairs & is perfect for guests. At the top of the stairs, you will find the master retreat with yet another fireplace & a spa like bath with a soaking tub, separate vanities & a walk-in closet. 3 more bedrooms, 2 bathrooms and a spacious laundry room completes this comfortable floor plan. French doors off the family area & dining space lead to the lushly landscaped backyard dotted with a variety of fruit trees & where serene views of the valley can be enjoyed under the pergola covered patio. The manager has listed the unit size as 3538 square feet.
| |||
Property Highlights
Building Info
Comparables
Status
Price/ft²
Listed On
Sold On
About Simi Valley
Similar Homes for Sale
Currently no similar homes aroundNearby Rentals
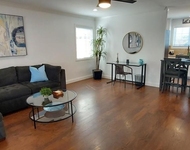
$7,500 /mo
- 3 Beds
- 2 Baths
- 1,200 ft²
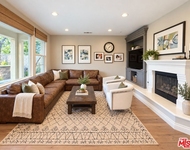
$6,250 /mo
- 4 Beds
- 4 Baths
- 3,181 ft²

Last Updated: 2 days ago
Data Source: CRMLS, MLS# 219011088

 Your Privacy Choices
Phone: 425-283-2930
Address: 335 Madison Avenue, New York, NY 10017